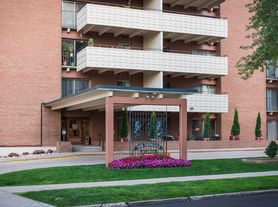
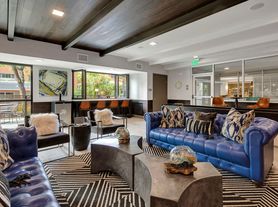


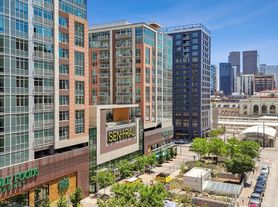
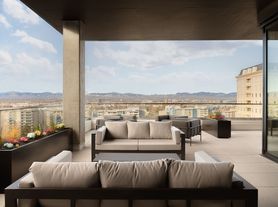
Nestled behind Coors Field, amidst top-rated bars and entertainment, The Metro in Denver, CO boasts renovated apartments with diverse floor plans and comprehensive amenities. From studios at 550 sq. ft. with spacious walk-in closets to three bedrooms up to 1,935 sq. ft., find your urban haven here.Enjoy amenities like a pool, hot tub, modern fitness center, and revamped social areas. Call us today to discover more about The Metro Apartments.
Floor plans are artists rendering. All dimensions are approximate. Actual product and specifications may vary in dimension or detail. Not all features are available in every rental home. Please see a representative for details.
Special offer
Apartment building
Studio-3 beds
Pet-friendly
Garage parking
In-unit laundry (W/D)
Available units
This listing now includes required monthly fees in the total monthly price. Price shown reflects the lease term provided for each unit.
Unit , sortable column | Sqft, sortable column | Available, sortable column | Total monthly price, sorted ascending | |
|---|---|---|---|---|
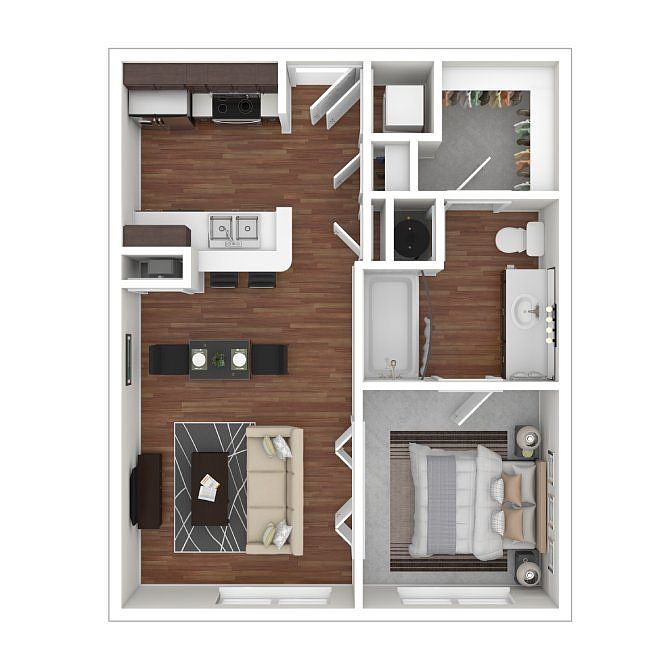 Unit 2-2121 Studio, 1 ba | 550 | Now | $1,468 | |
Unit 3-3156 Studio, 1 ba | 550 | Oct 8 | $1,468 | |
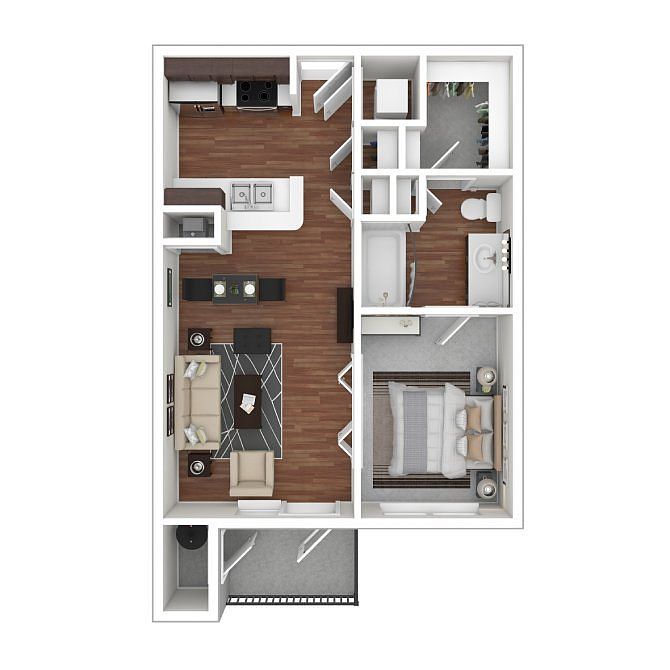 Unit 1-1222 Studio, 1 ba | 571 | Nov 19 | $1,618 | |
 Unit 3-3442 1 bd, 1 ba | 734 | Nov 1 | $1,643 | |
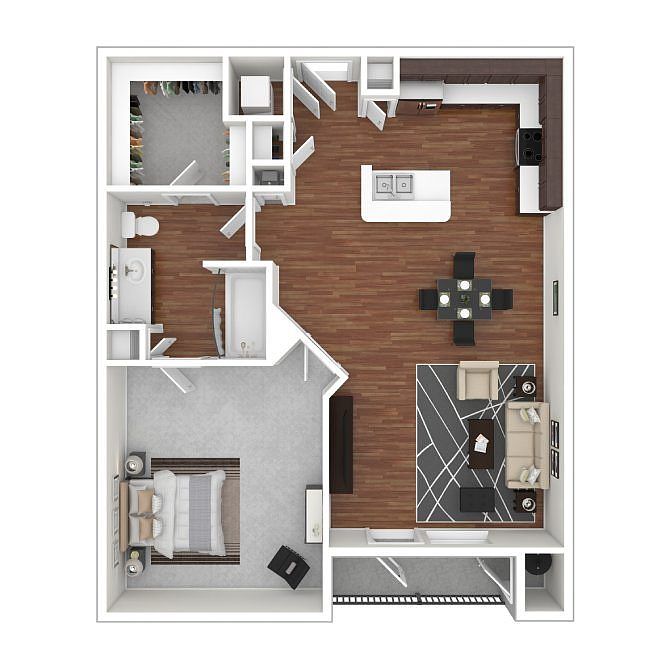 Unit 3-3152 1 bd, 1 ba | 822 | Nov 4 | $1,743 | |
 Unit 3-3135 1 bd, 1 ba | 667 | Now | $1,913 | |
Unit 3-3129 1 bd, 1 ba | 667 | Now | $1,965 | |
Unit 3-3137 1 bd, 1 ba | 667 | Now | $1,965 | |
Unit 3-3331 1 bd, 1 ba | 667 | Now | $1,977 | |
Unit 3-3319 1 bd, 1 ba | 734 | Now | $2,000 | |
 Unit 3-3440 1 bd, 1 ba | 847 | Oct 15 | $2,010 | |
Unit 3-3419 1 bd, 1 ba | 734 | Oct 12 | $2,012 | |
Unit 1-1236 1 bd, 1 ba | 788 | Now | $2,088 | |
Unit 1-1338 1 bd, 1 ba | 788 | Now | $2,112 | |
Unit 1-1438 1 bd, 1 ba | 788 | Now | $2,135 | |
What's special
Swimming pool
Cool down on hot days
This building features access to a pool. Less than 18% of buildings in Denver have this amenity.
Hot tubRenovated apartmentsSpacious walk-in closetsDiverse floor plans
Property map
Tap on any highlighted unit to view details on availability and pricing
Use ctrl + scroll to zoom the map
Facts, features & policies
Building Amenities
Community Rooms
- Business Center
- Fitness Center: State-Of-The-Art Fitness Center
- Game Room: Game Room With TV Sports Packages
Other
- In Unit: Washer And Dryer*
- Swimming Pool: Swimming Pool & Seasonal Hot Tub
Outdoor common areas
- Barbecue: Outdoor Grilling Stations
- Garden: Garden Tub
- Patio
- Sundeck: Expansive Sun Deck
Security
- Gated Entry: Controlled Building Access
Services & facilities
- Elevator: Elevators
Unit Features
Appliances
- Dryer
- Washer
Cooling
- Ceiling Fan
- Refrigeration Cooling: Dual Dispenser Refrigerator
Flooring
- Wood: Wood Inspired Flooring
Other
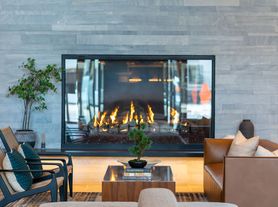
- Fireplace
Policies
Parking
- Garage Lot
- Garage: Covered Parking Garage
- Other
Lease terms
- 3, 4, 5, 6, 7, 8, 9, 10, 11, 12, 13
Pet essentials
- DogsAllowedMonthly dog rent$35
- CatsAllowedMonthly cat rent$35
Additional details
Dogs: | Restrictions: Pit Bulls, Rottweilers, Presa Canarios, Alaskan Malamutes, Dobermans, Chows, Akita, Staffordshire Terriers, Wolf-Hybrid
Cats: | Restrictions: None
Special Features
- Closet: Coat Closet
- Double Vanity Sink
- Flat Top Stove
- Kitchen Island
- Kitchen Pantry*
- Large Walk-In Closets
- Pet Friendly Community
- Stainless Steel Appliances
- Stand Alone Shower
- WiFi Cafe With Workstations
Neighborhood: Five Points
Areas of interest
Use our interactive map to explore the neighborhood and see how it matches your interests.
Travel times
Getting around
Walk Score®
/ 100
Very WalkableTransit Score®
/ 100
Excellent TransitBike Score®
/ 100
Biker's ParadiseNearby schools in Denver
Wyatt Academy
Grades K-5 • 1.7 miles4/10
GreatSchools® Rating
Test Score Rating
3/10Student Progress Rating
5/10Cole Arts And Science Academy
Grades PK-5 • 1.4 miles2/10
GreatSchools® Rating
Test Score Rating
2/10Whittier K-8 School
Grades PK-8 • 1.4 miles4/10
GreatSchools® Rating
Test Score Rating
2/10Student Progress Rating
6/10Living in Denver
- Dining SceneA diverse array of eateries, from casual bites to upscale dining, makes for an exciting culinary landscape.
- Historic AreaRich in history, the area features beautifully preserved buildings that tell the story of the city's past.
- Pet FriendlyWith numerous parks and pet-friendly cafes, this neighborhood welcomes furry companions.
- Urban EnergyThe neighborhood pulses with energy, characterized by bustling streets and a lively atmosphere.
The 80202 zip code boasts a vibrant urban atmosphere with a blend of modern skyscrapers and historic architecture. Known for its walkable streets, residents enjoy easy access to a plethora of restaurants, coffee shops, and local boutiques. The area is home to the iconic Union Station, offering a mix of dining options and retail experiences, alongside the scenic Confluence Park for outdoor activities. Families will appreciate the nearby playgrounds and pet-friendly parks, while the nightlife scene features trendy bars and live music venues. With a median rent around $2,500, the rental prices typically range from $1,800 to $4,000, making it a dynamic area for various lifestyles.
Powered by Zillow data and AI technology.
Nearby apartments for rent



Listing order may reflect relevance, quality, and paid promotion.
Similar apartments for rent
Frequently asked questions
What is the walk score of The Metro?
The Metro has a walk score of 87, it's very walkable.
What is the transit score of The Metro?
The Metro has a transit score of 81, it has excellent transit.
What schools are assigned to The Metro?
The schools assigned to The Metro include Wyatt Academy, Cole Arts And Science Academy, and Whittier K-8 School.
Does The Metro have in-unit laundry?
Yes, The Metro has in-unit laundry for some or all of the units.
What neighborhood is The Metro in?
The Metro is in the Five Points neighborhood in Denver, CO.
What are The Metro's policies on pets?
This building has monthly fee of $35 for cats. This building has monthly fee of $35 for dogs.
Can I submit a Portable Tenant Screening Report when I apply?
Applicant has the right to provide The Metro with a Portable Tenant Screening Report (PTSR), as defined in §38-12-902(2.5), Colorado Revised Statutes; and 2) if Applicant provides The Metro with a PTSR, The Metro is prohibited from: a) charging Applicant a rental application fee; or b) charging Applicant a fee for The Metro to access or use the PTSR. The Metro may limit acceptance of PTSRs to those that are not more than 30 days old. Confirm PTSR requirements directly with The Metro.
There are 12+ floor plans availableWith 198% more variety than properties in the area, you're sure to find a place that fits your lifestyle.
