Dryden - Luxury Apartments Now Leasing in Denver. Denver's newest addition to high-rise living in the vibrant Golden Triangle neighborhood.

Welcome to Dryden. A sanctuary where health meets elegance, in Denver's Arts District. Luxury apartments designed with sophistication and style nestled in a walkable setting. Dryden is the perfect blend of downtown activity and home life tranquility. Choose the type of leasing experience that works best for you! 1. By Appointment or Walk-in 2. Self-Guided Tours 3. Virtual Video or Facetime Tour Contact us to schedule your appointment today.
Apartment building
Studio-2 beds
Pet-friendly
Available units
This listing now includes required monthly fees in the total monthly price.
Unit , sortable column | Sqft, sortable column | Available, sortable column | Total monthly price, sorted ascending |
|---|---|---|---|
 Unit 1425 1 bd, 1 ba | 615 | Now | $1,583 |
 Unit 1006 1 bd, 1 ba | 516 | Oct 14 | $1,908 |
Unit 1206 1 bd, 1 ba | 516 | Oct 2 | $1,928 |
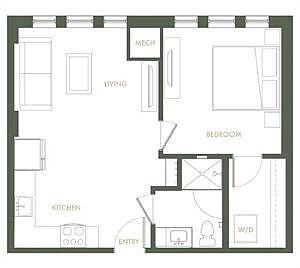 Unit 428 1 bd, 1 ba | 626 | Now | $1,946 |
Unit 1838 1 bd, 1 ba | 516 | Oct 21 | $1,953 |
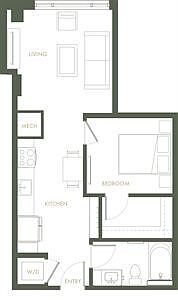 Unit 928 1 bd, 1 ba | 623 | Sep 22 | $2,042 |
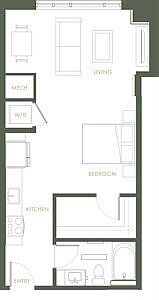 Unit 1020 Studio, 1 ba | 621 | Now | $2,054 |
Unit 518 1 bd, 1 ba | 626 | Oct 22 | $2,056 |
Unit 1328 1 bd, 1 ba | 623 | Nov 7 | $2,082 |
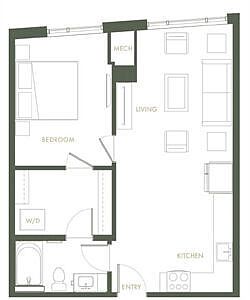 Unit 1040 1 bd, 1 ba | 696 | Sep 30 | $2,181 |
Unit 1740 1 bd, 1 ba | 696 | Nov 11 | $2,251 |
Unit 1840 1 bd, 1 ba | 696 | Nov 11 | $2,311 |
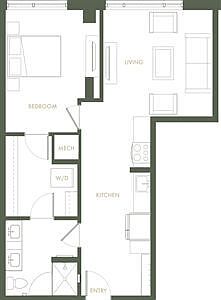 Unit 726 1 bd, 1 ba | 754 | Oct 31 | $2,353 |
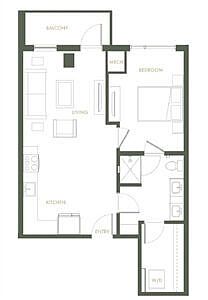 Unit 923 1 bd, 1 ba | 715 | Oct 27 | $2,360 |
Unit 1419 1 bd, 1 ba | 715 | Nov 10 | $2,410 |
What's special
Swimming pool
Cool down on hot days
This building features access to a pool. Less than 19% of buildings in Denver have this amenity.
Luxury apartmentsHigh-rise livingWalkable setting
Office hours
| Day | Open hours |
|---|---|
| Mon - Fri: | 10 am - 6 pm |
| Sat: | 10 am - 5 pm |
| Sun: | Closed |
Property map
Tap on any highlighted unit to view details on availability and pricing
Use ctrl + scroll to zoom the map
Facts, features & policies
Building Amenities
Accessibility
- Disabled Access
Community Rooms

- Fitness Center: Fitness Center With Yoga/Flex Room
- Lounge: Rooftop Lounge
Other
- Sauna: Sauna And Steam Room
- Swimming Pool: Pool Lounge With Gaming Areas And Fire Pit
Services & facilities
- Storage Space
Unit Features
Other

- Ceramic Tile Backsplash
- Deep Undermount Sink
- Floor To Ceiling Windows
- Individual Climate Control: Smart Home Thermostat
- Pendant Lighting
- Quartz Countertops
- Stainless Steel Appliances
- USB Outlets
Policies
Lease terms
- Available months 12, 13, 14, 15, 16
Pet essentials
- DogsAllowedNumber allowed2Monthly dog rent$35Dog deposit$300
- CatsAllowedNumber allowed2Monthly cat rent$35Cat deposit$300
- FishAllowedNumber allowed2Monthly fish rent$35Fish deposit$300
- OtherAllowedNumber allowed2Monthly pet rent$35Pet deposit$300
Restrictions
Number of Pets per Apartment: Maximum of 2. Pet Weight Limit: Maximum 100 lbs. combined at mature weight. Other Comments: Manager has discretion regarding each community pet policy. All breeds must be approved by management. The following is a noncomprehensive list of dogs that are not permitted: Akita, Rottweiler, Doberman Pinscher, German Shepherd, Pit Bull including American Staffordshire Terrier, Staffordshire Bull Terrier and Bull Terrier, Chow, Presa Canario, Shar-peis, husky-types, malamu
Special Features
- Closet: Expansive Closet Space
- Electric Vehicle Chargers
- Innovative Co-Working Space
- Luxor Package Room
- Pet Parlour And Doghouse For Pet Grooming
- Self-Guided Tours Daily From 7 Am 7 Pm
- Wellness Spa With Hot/Cold Plunge
Neighborhood: Civic Center
Areas of interest
Use our interactive map to explore the neighborhood and see how it matches your interests.
Travel times
Getting around
Walk Score®
/ 100
Walker's ParadiseTransit Score®
/ 100
Excellent TransitBike Score®
/ 100
Biker's ParadiseNearby schools in Denver
West Middle School
Grades 6-8 • 0.4 miles1/10
GreatSchools® Rating
Test Score Rating
1/10Dora Moore ECE - 8th Grade School
Grades PK-8 • 1 miles4/10
GreatSchools® Rating
Test Score Rating
3/10Student Progress Rating
5/10West High School
Grades 9-12 • 0.4 miles4/10
GreatSchools® Rating
College Readiness Rating
4/10Living in Denver
- Arts SceneThe area is rich in creativity, showcasing local art galleries and vibrant street murals.
- Dining SceneA variety of restaurants and cafes offer diverse culinary experiences for every palate.
- Family VibesParks and recreational spaces make this neighborhood ideal for family outings and activities.
- Nightlife HubThe neighborhood boasts a lively nightlife with numerous bars and entertainment options for evening fun.
The 80204 zip code encompasses a vibrant area filled with an eclectic mix of culture, art, and community spirit. This neighborhood features a variety of parks, including the expansive Lincoln Park, perfect for outdoor activities and family gatherings. With a median rent around $2,200, residents enjoy access to delicious dining options, trendy coffee shops, and local breweries, alongside convenient grocery stores and fitness centers. The area is known for its lively arts scene, highlighted by galleries and street art that bring the community to life, as well as a nightlife hub with bars and entertainment venues for evening outings.
Powered by Zillow data and AI technology.
Nearby apartments for rent


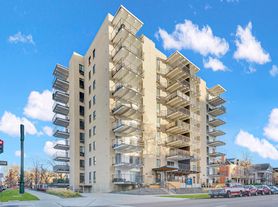

Listing order may reflect relevance, quality, and paid promotion.
Similar apartments for rent
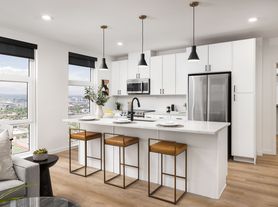

Frequently asked questions
Dryden is located at 1140 Bannock St in Civic Center, Denver, CO. The surrounding area includes approximately 20 restaurants and cafes within 1 mile, such as City O' City, Cheba Hut Toasted Subs, and Steuben's Uptown.
The nearest public transit stop is RTD - Civic Center Station, approximately 0.5 miles away.
Dryden is located within 0.3 miles of Civic Center Park, 0.4 miles of Cherry Creek Trail, and 0.5 miles of Downtown Denver YMCA.
Dryden is located near 3 grocery stores, including 0.7 miles from Argonaut Wine & Liquor, 0.7 miles from Trader Joe's, and 0.7 miles from Little India. Additional shopping options, including Evo Denver, are approximately 0.3 miles away.
The total price for an apartment unit in Dryden ranges from $1,583 to $4,410. The total price will vary by floor plan, unit size, and unit amenities.
The closest hospitals and medical facilities to Dryden include The Station Hair Studio (0.1 miles away), Denver Health Behavioral Health Center (0.5 miles away), and JARS Cannabis Dispensary - 16th St Mall (0.6 miles away).
Dryden is near approximately 20 restaurants within 1 mile, including City O' City (0.3 miles away), Cheba Hut Toasted Subs (0.7 miles away), and Steuben's Uptown (0.8 miles away).
The schools assigned to Dryden include West Middle School, Dora Moore ECE - 8th Grade School, and West High School.
Your dream apartment is waitingFour new units were recently added to this listing.
