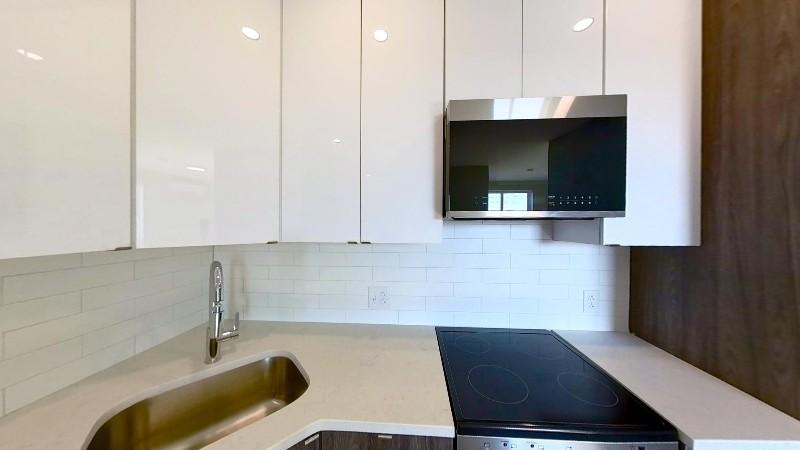
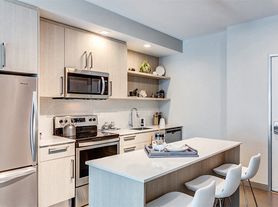

The Frances at Ashmont Flats is a modern, stylish residence designed for convenience and comfort. It features a mix of well-appointed studio and one-bedroom apartments, perfect for urban dwellers seeking a balance of space and efficiency. Located just steps from public transportation, commuting is effortless, whether you're heading to work, meeting friends, or exploring the city. The building boasts premium amenities, including a fully equipped gym for your fitness routine and a stunning rooftop deck with panoramic city views ideal for relaxing, entertaining, or catching sunsets. With sleek interiors, contemporary finishes, and a prime location, this building offers a vibrant, connected lifestyle for its residents.
Interior photos are of a similar property that contains the same finishes and amenities.

Explore 3D tour

The Frances at Ashmont Flats
1970 Dorchester Ave, Dorchester Center, MA 02124
Apartment building
1 bed
Pet-friendly
Air conditioning (wall unit)
Available units
Price may not include required fees and charges. Price shown reflects the lease term provided for each unit.
Unit , sortable column | Sqft, sortable column | Available, sortable column | Base rent, sorted ascending |
|---|---|---|---|
 Unit 204 1 bd, 1 ba | 625 | Sep 1 | $2,700 |
What's special
Sleek interiorsContemporary finishes
3D tours
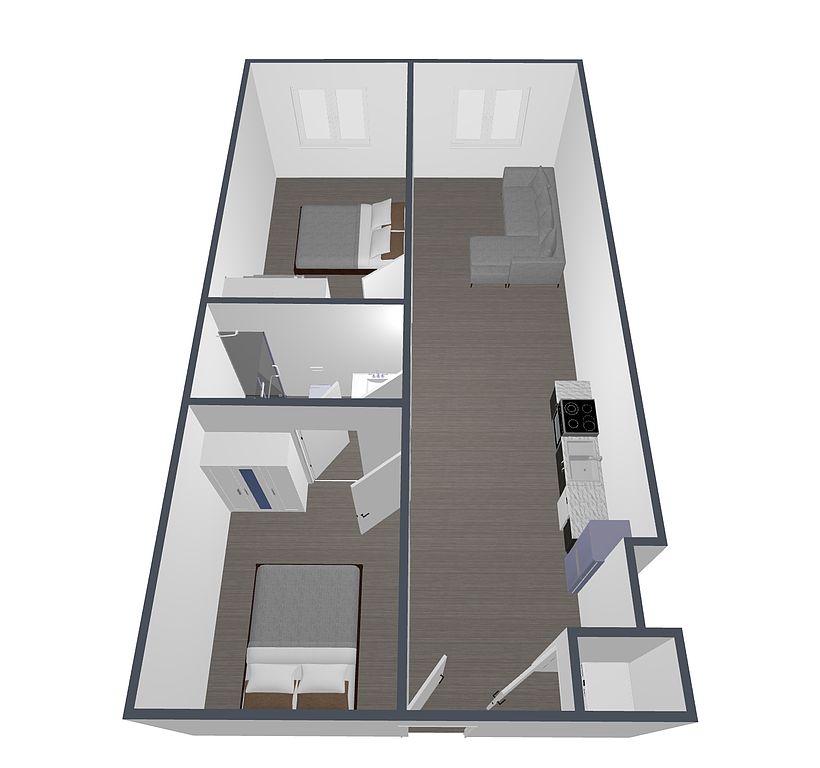
- Interactive floorplan 1
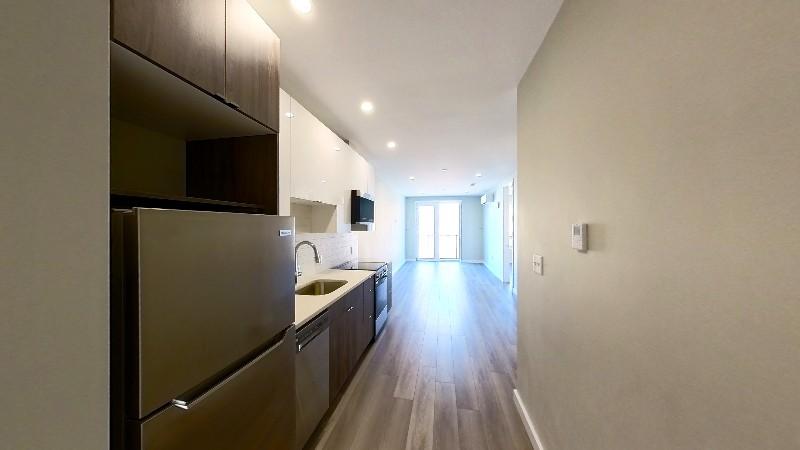 Interactive floorplan 2
 Interactive floorplan 3
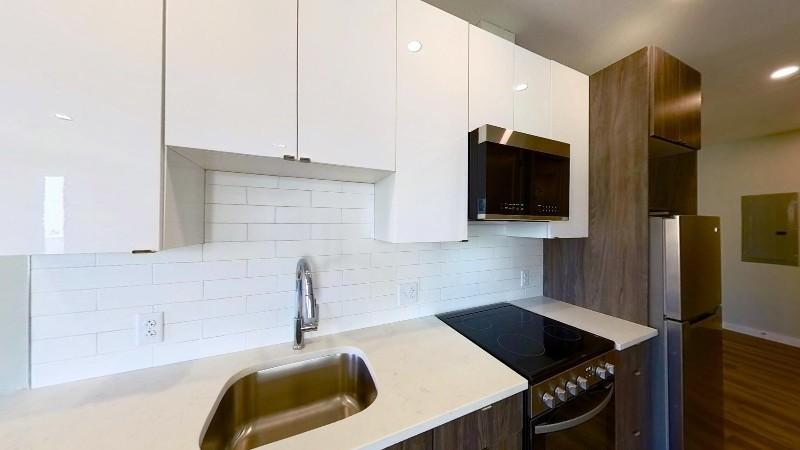 Interactive floorplan 4
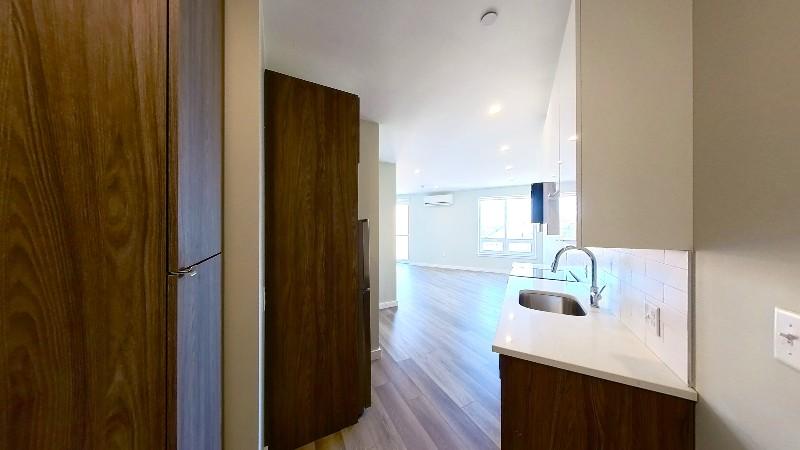 Interactive floorplan 5
 Interactive floorplan 6
 Interactive floorplan 7
Videos
 Video 1
- Unit 204
Office hours
| Day | Open hours |
|---|---|
| Mon - Fri: | 9 am - 5 pm |
| Sat: | Closed |
| Sun: | Closed |
Facts, features & policies
Building Amenities
Accessibility
- Disabled Access
Community Rooms
- Business Center
- Club House
- Fitness Center
- Game Room
- Lounge
- Party Room
Other
- Laundry: In Unit
Outdoor common areas
- Barbecue
- Rooftop Deck
Security
- Controlled Access
- Intercom
Services & facilities
- 24 Hour Maintenance
- Bicycle Storage
- Elevator
- Online Maintenance Portal
- Online Rent Payment
- Pet Park
View description
- City
- Mountain
- Park
- Wooded
Unit Features
Appliances
- Dishwasher
- Freezer
- Garbage Disposal
- Microwave Oven
- Oven
- Range
- Refrigerator
Cooling
- Wall Mounted Air Conditioning
Flooring
- Laminate
- Tile
Heating
- Electric
Internet/Satellite
- Cable TV Ready
- High-speed Internet Ready
Other
- Patio Balcony
Policies
Parking
- None
Lease terms
- Flexible
- One year
Utilities included in rent
- Garbage
- Gas
- Hot water
- Sewer
- Water
Pet essentials
- Small dogsAllowed
- Large dogsAllowedNumber allowed1
- CatsAllowedNumber allowed1
Pet amenities
Pet Park
Special Features
- Electronic Lock System
- Package Room
- Pickle Ball Court
- Water Filling Stations
Neighborhood: South Dorchester
Areas of interest
Use our interactive map to explore the neighborhood and see how it matches your interests.
Travel times
Walk, Transit & Bike Scores
Walk Score®
/ 100
Very WalkableBike Score®
/ 100
Somewhat BikeableNearby schools in Dorchester Center
GreatSchools rating
- 2/10Lee AcademyGrades: PK-3Distance: 0.5 mi
- 3/10Techboston AcademyGrades: 7-12Distance: 0.6 mi
- 3/10Henderson K-12 Inclusion School UpperGrades: 2-12Distance: 0.3 mi
Nearby apartments for rent
Listing order may reflect relevance, quality, and paid promotion.
Similar apartments for rent
Frequently asked questions
What is the walk score of The Frances at Ashmont Flats?
The Frances at Ashmont Flats has a walk score of 78, it's very walkable.
What schools are assigned to The Frances at Ashmont Flats?
The schools assigned to The Frances at Ashmont Flats include Lee Academy, Techboston Academy, and Henderson K-12 Inclusion School Upper.
What neighborhood is The Frances at Ashmont Flats in?
The Frances at Ashmont Flats is in the South Dorchester neighborhood in Dorchester Center, MA.
What are The Frances at Ashmont Flats's policies on pets?
A maximum of 1 cat is allowed per unit. A maximum of 1 large dog is allowed per unit.
Does The Frances at Ashmont Flats have virtual tours available?
Yes, 3D and virtual tours are available for The Frances at Ashmont Flats.
