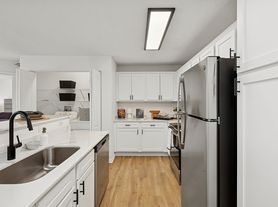
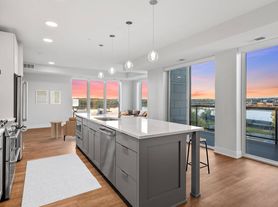
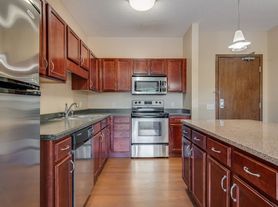
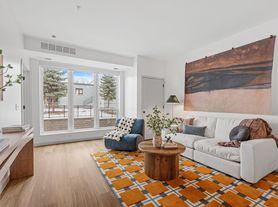
MartinBlu Apartments offers its residents alcove-style studios and spacious one-and two-bedroom homes in the heart of vibrant Eden Prairie, Minnesota. Each pet-friendly home boasts cutting-edge, modern amenities including granite countertops, stainless steel appliances, tile backsplashes, oversized tubs, full-size washers and dryers, wood-like plank flooring, and so much more. Enjoy the rooftop plaza complete with grilling stations, firepits, and comfortable lounge seating. Our Community Room features sunrise views of Purgatory Creek Nature Preserve, a shuffleboard, a classic pool table, and a complimentary beverage station at your disposal. MartinBlu is close to everywhere you want to be. Grab a coffee from the complimentary coffee lounge in the lobby (supplied by local Berry Coffee Company) and take a morning walk with your dog down Nine Mile Creek Trails or explore Paisley Park and find out why Minnesota was Prince's favorite.
MartinBlu
14301 Martin Dr, Eden Prairie, MN 55344
Apartment building
Studio-2 beds
Pet-friendly
Covered parking
Air conditioning (central)
In-unit laundry (W/D)
Available units
Price may not include required fees and charges. Price shown reflects the lease term provided for each unit.
Unit , sortable column | Sqft, sortable column | Available, sortable column | Base rent, sorted ascending |
|---|---|---|---|
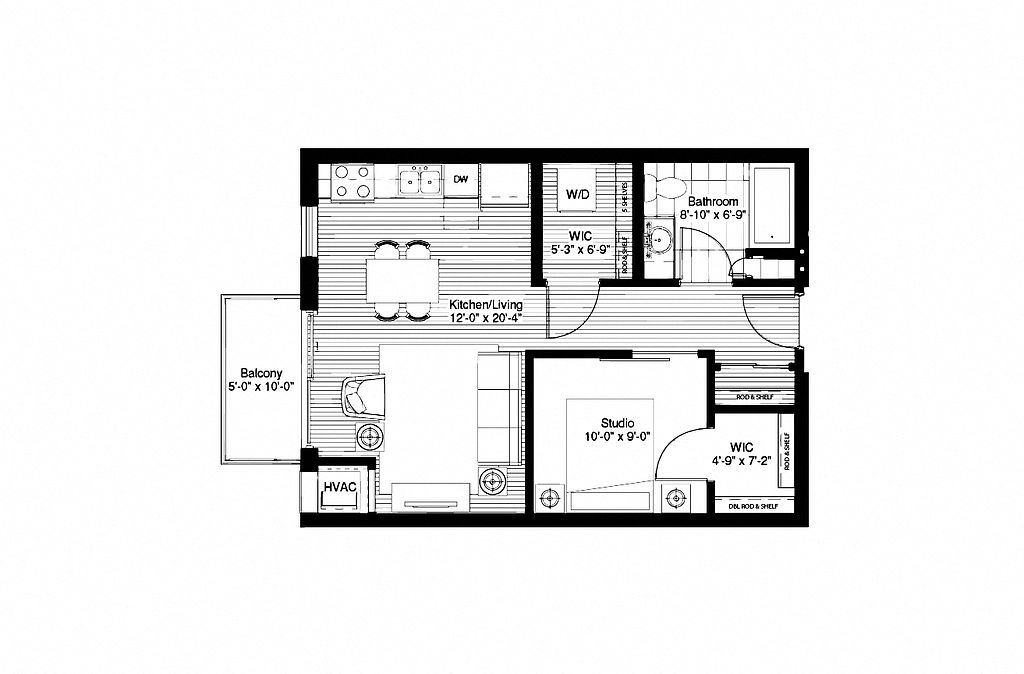 Unit 505 Studio, 1 ba | 605 | Dec 15 | $1,580 |
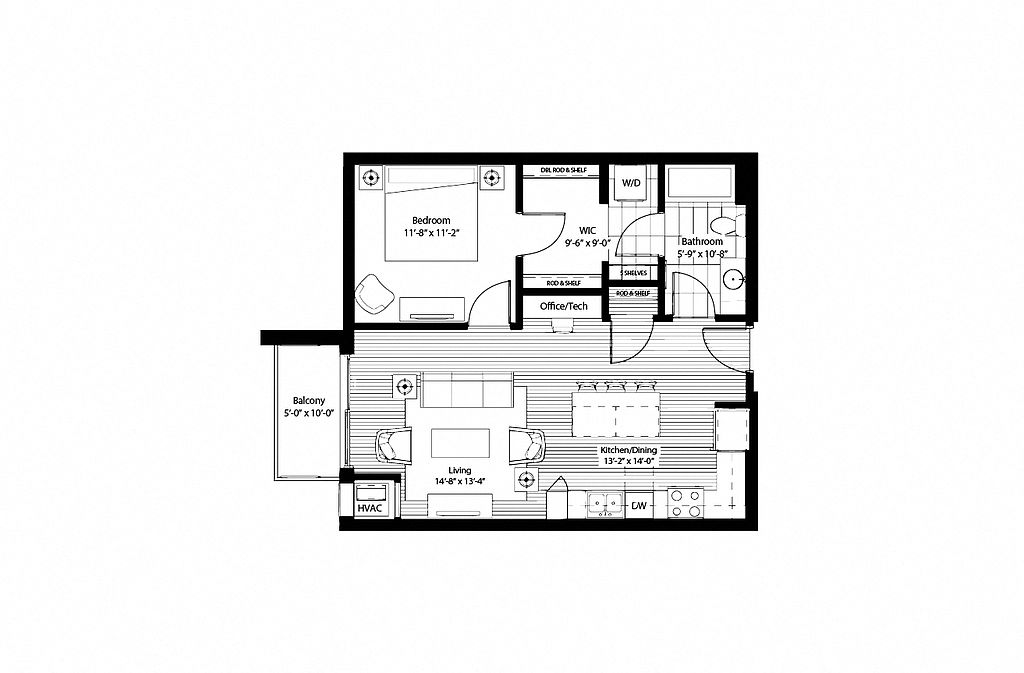 Unit 307 1 bd, 1 ba | 737 | Nov 21 | $1,620 |
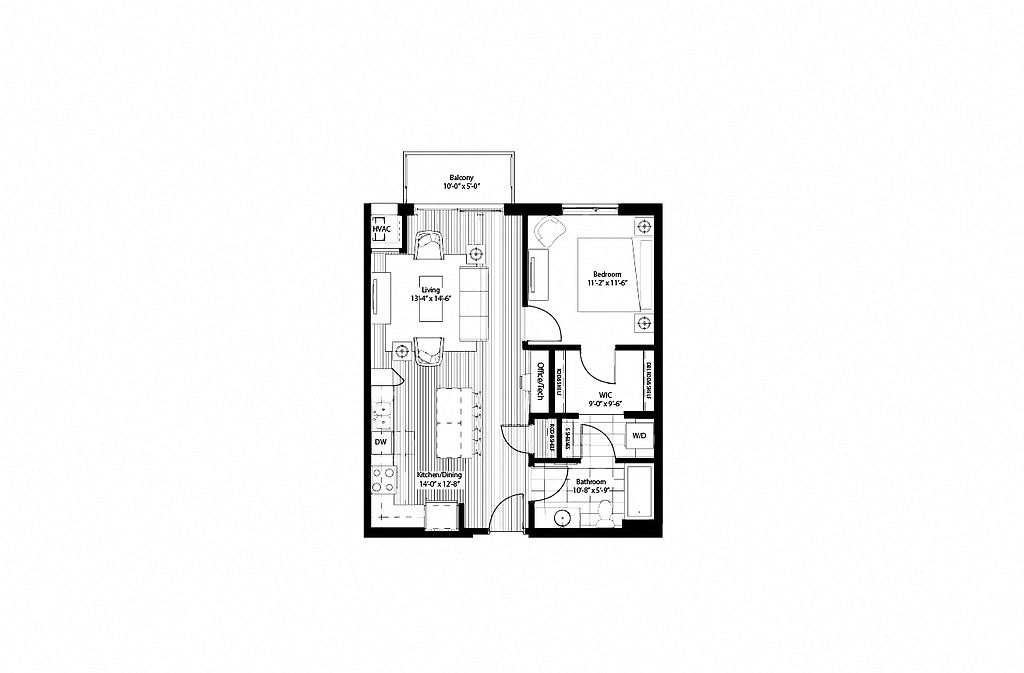 Unit 527 1 bd, 1 ba | 740 | Nov 22 | $1,690 |
Unit 510 1 bd, 1 ba | 740 | Oct 21 | $1,725 |
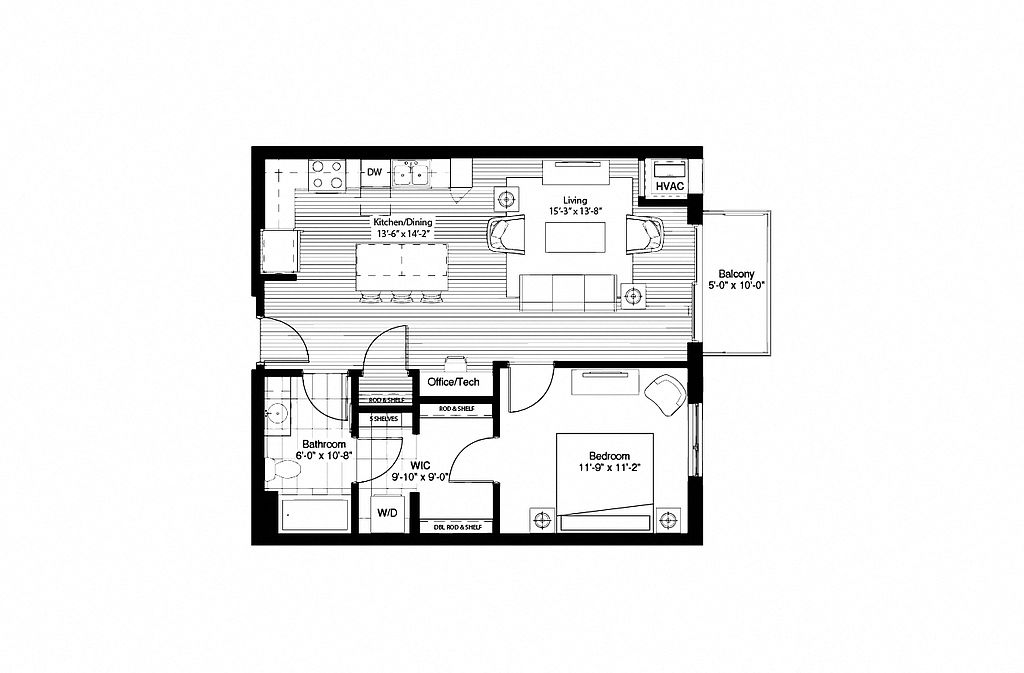 Unit 316 1 bd, 1 ba | 775 | Oct 17 | $1,750 |
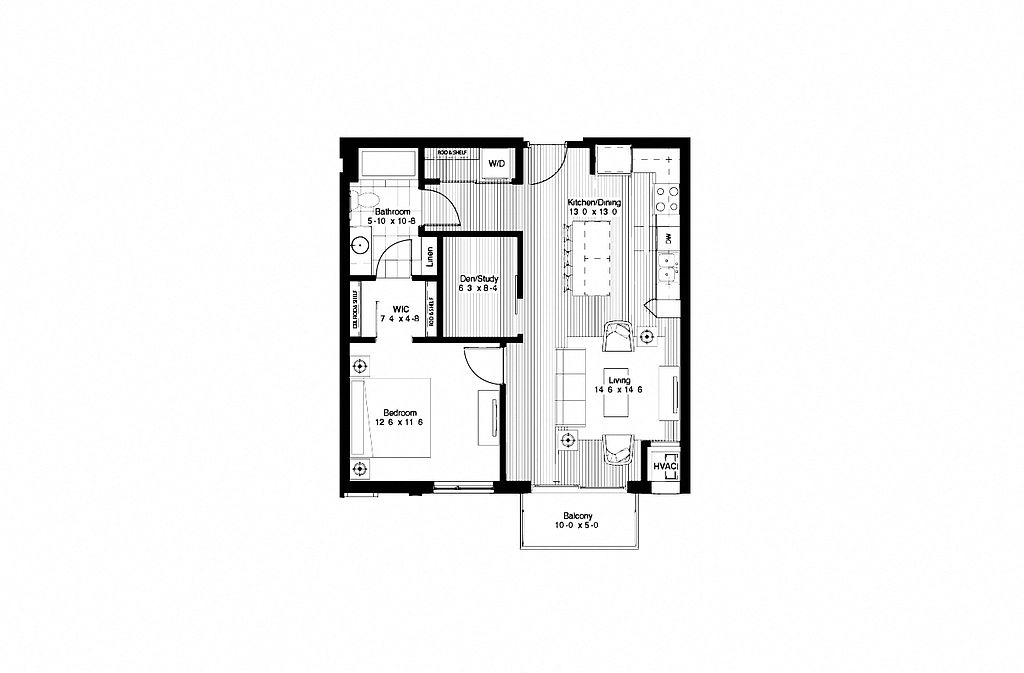 Unit 631 1 bd, 1 ba | 808 | Nov 7 | $1,780 |
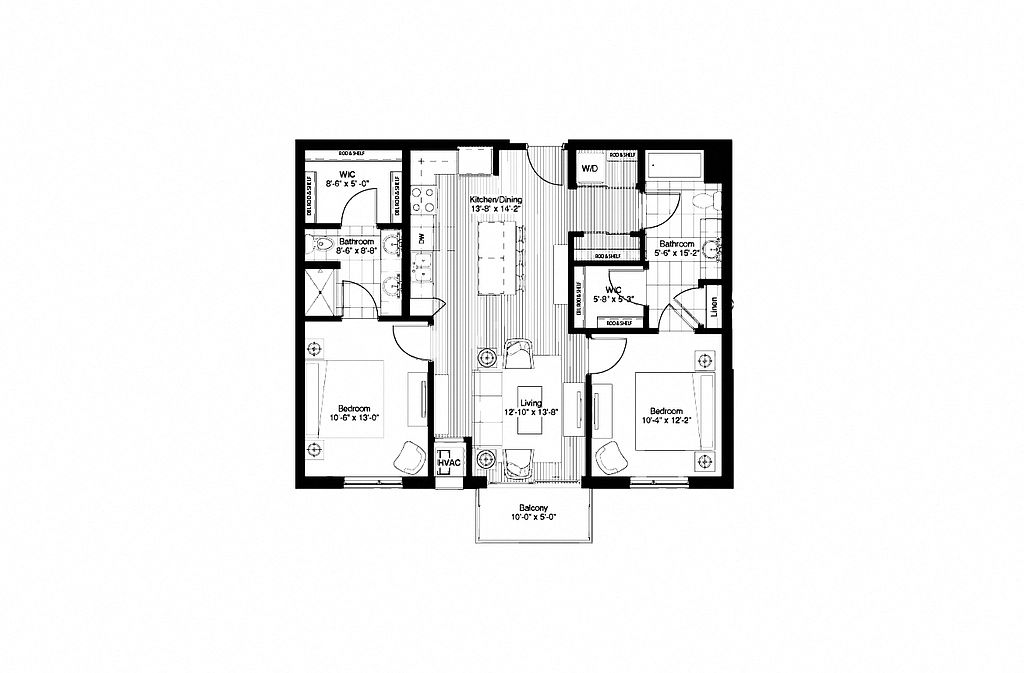 Unit 303 2 bd, 2 ba | 1,039 | Dec 5 | $2,270 |
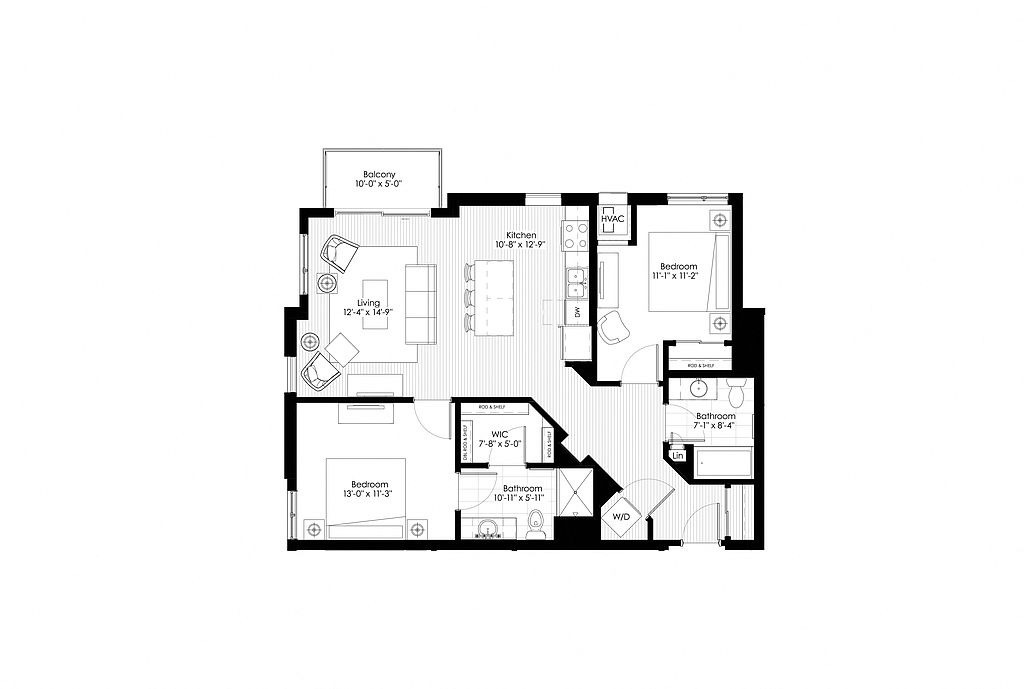 Unit 601 2 bd, 2 ba | 1,064 | Oct 21 | $2,395 |
What's special
Spacious one-and two-bedroom homesClassic pool tableWood-like plank flooringGrilling stationsOversized tubsStainless steel appliancesAlcove-style studios
Office hours
| Day | Open hours |
|---|---|
| Mon: | 1 pm - 6 pm |
| Tue: | 10 am - 6 pm |
| Wed: | 10 am - 6 pm |
| Thu: | 10 am - 6 pm |
| Fri: | 10 am - 5 pm |
| Sat: | 10 am - 4 pm |
| Sun: | Closed |
Facts, features & policies
Building Amenities
Community Rooms
- Club House: Community Room With Shuffleboard Table
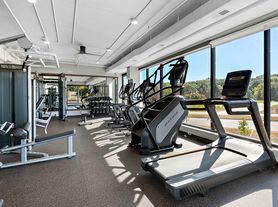
- Fitness Center: 24 Hour Fitness Center And Yoga Studio
- Lounge: Lobby Lounge With Wi-Fi And Coffee Center
- Pet Washing Station: Pet Wash Station
Other
- In Unit: In-Home Washer/Dryer
Outdoor common areas
- Sundeck: Rooftop Plaza With Modern-Designed Firepit And Out
Services & facilities
- Elevator: 3 Elevators
- On-Site Maintenance: On-Site Maintenance And Management
- Package Service: Luxer One Package Room
- Storage Space: Additional Storage Available
View description
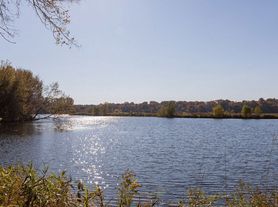
- Views Of Purgatory Creek Nature Preserve
Unit Features
Appliances
- Dryer
- Washer
Cooling
- Central Air Conditioning
Flooring
- Wood: Faux Wood Flooring
Other
- Patio Balcony: Balcony Or 2 Nd Floor Privacy Fenced Patios *
Policies
Parking
- Covered Parking: Underground Garage Parking Available
- Other
Lease terms
- 3, 4, 5, 6, 7, 8, 9, 10, 11, 12, 13, 14, 15, 16, 17, 18
Pet essentials
- DogsAllowed
- CatsAllowed
Additional details
Dogs: | Restrictions: This list is not exhaustive, and any hybrid or mixed breed that includes part of these breeds may also be restricted. Unacceptable breeds include, but are not limited to, German Shepherds, Rottweilers, Presa Canarios, Akitas, Staffordshire Terriers, American Bulldogs, Karelian Bear Dogs, Pit Bulls, Chow Chows, Dobermans, Mastiffs, and Malamutes.
Cats: | Restrictions: None
Special Features
- Bathrooms With Kohler Faucets And Dual Vanities *
- Bike Rentals, Repair Stations And Storage
- Built-In Tech Desk With Electric Connections *
- Energy Efficient Stainless Steel Appliances
- Fitness Studio
- Granite Countertops
- Large Closets *
- Oversized Tubs Available
- Recycling & Trash Chutes
- Rentable Electric Car Charging Station
- Smart Home Features
- Smoke-Free Housing
- White Kitchen Cabinetry *
- Work From Home Stations
Neighborhood: 55344
Areas of interest
Use our interactive map to explore the neighborhood and see how it matches your interests.
Travel times
Getting around
Walk Score®
/ 100
Car-DependentBike Score®
/ 100
BikeableNearby schools in Eden Prairie
Cedar Ridge Elementary School
Grades PK-5 • 2.2 miles8/10
GreatSchools® Rating
Test Score Rating
8/10Student Progress Rating
8/10Central Middle School
Grades 6-8 • 1 miles7/10
GreatSchools® Rating
Test Score Rating
9/10Student Progress Rating
5/10Eden Prairie High School
Grades 9-12 • 1.8 miles10/10
GreatSchools® Rating
Test Score Rating
9/10College Readiness Rating
10/10Living in Eden Prairie
- Dining SceneA diverse culinary landscape offers everything from casual eateries to fine dining, catering to every palate.
- Family VibesThe neighborhood is packed with family-friendly parks and recreational areas, making it a perfect spot for weekend outings.
- Green SpacesAbundant green spaces and parks create a refreshing atmosphere for outdoor enthusiasts and families alike.
- Pet FriendlyWith plenty of pet-friendly parks and activities, this area welcomes furry family members.
The 55344 area is a vibrant community located in the heart of Minnesota, known for its beautiful landscapes and family-oriented amenities. With an approximate median rent of $2,200, the rental prices typically range from $1,500 to $3,000, making it ideal for a variety of lifestyles. Residents enjoy access to several parks such as the scenic Minnetonka Commons and the popular Lake Minnetonka, perfect for outdoor activities. The dining scene is impressive, featuring local favorites like the upscale Zelo and charming coffee shops like Caribou Coffee. The area is also pet-friendly with numerous trails and dog parks nearby, ensuring a welcoming environment for furry companions.
Powered by Zillow data and AI technology.
Nearby apartments for rent
Listing order may reflect relevance, quality, and paid promotion.
Similar apartments for rent

Frequently asked questions
What is the walk score of MartinBlu?
MartinBlu has a walk score of 47, it's car-dependent.
What schools are assigned to MartinBlu?
The schools assigned to MartinBlu include Cedar Ridge Elementary School, Central Middle School, and Eden Prairie High School.
Does MartinBlu have in-unit laundry?
Yes, MartinBlu has in-unit laundry for some or all of the units.
What neighborhood is MartinBlu in?
MartinBlu is in the 55344 neighborhood in Eden Prairie, MN.
