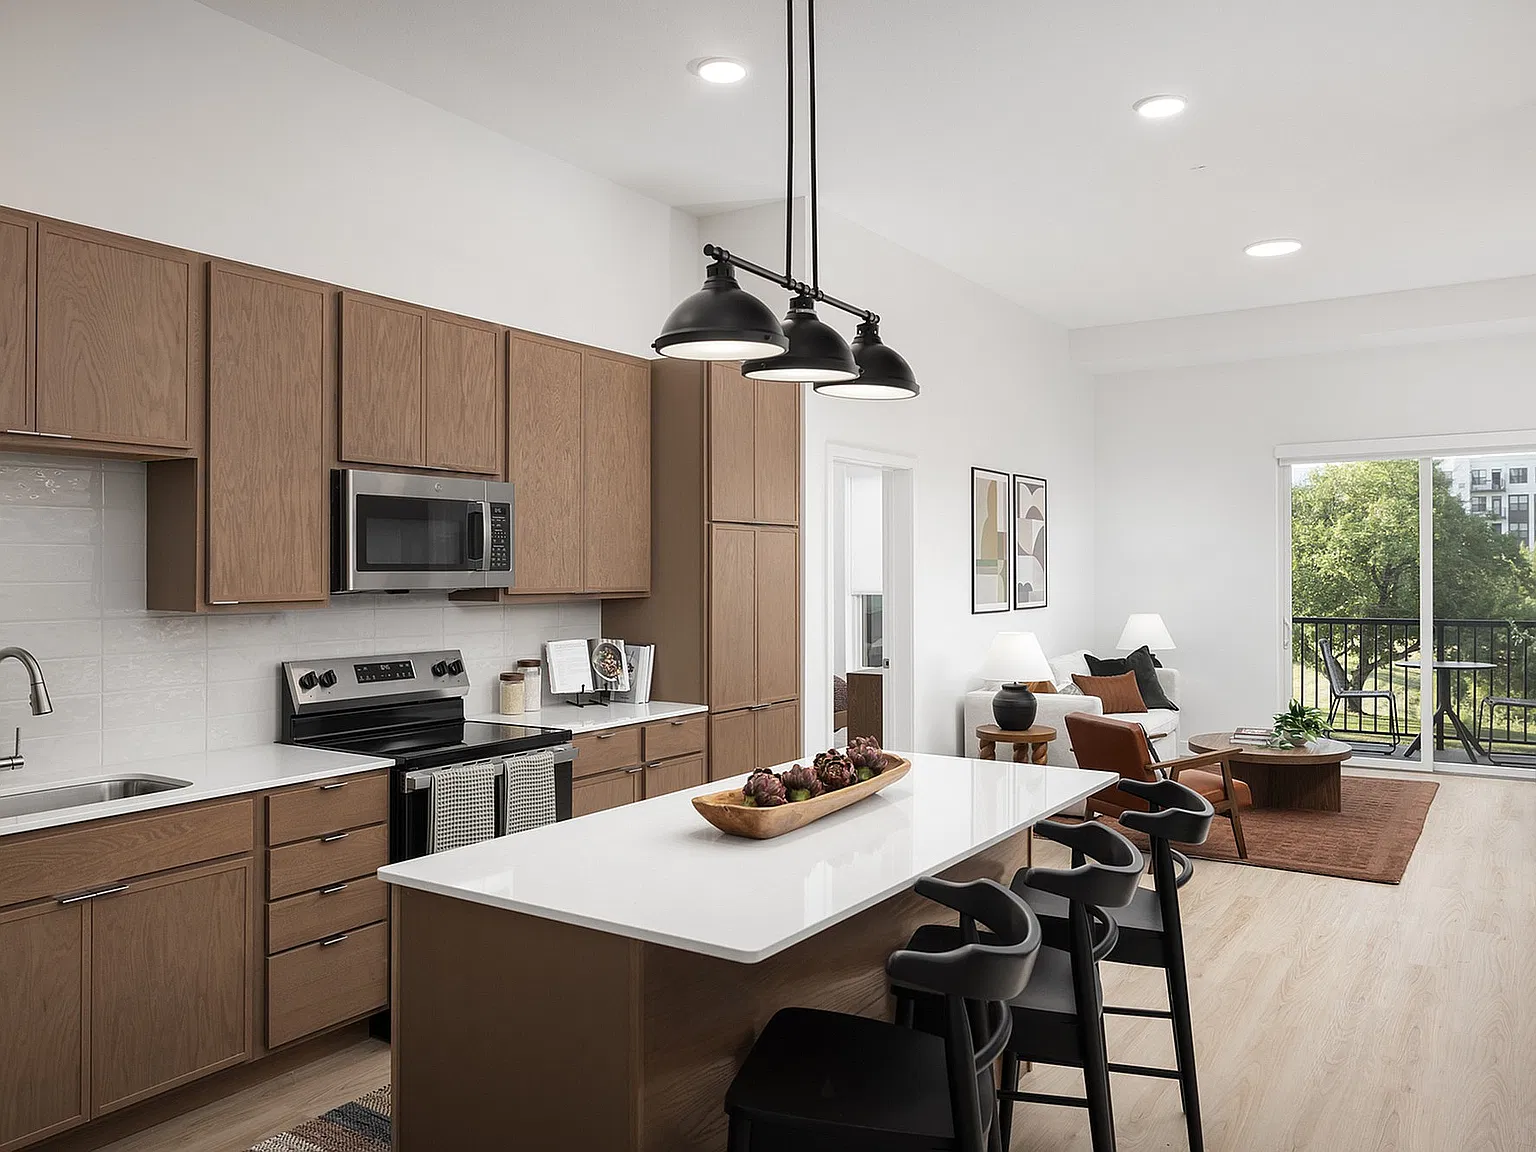
Floor plans are artist's rendering. All dimensions are approximate. Actual product and specifications may vary in dimension or detail. Not all features are available in every rental home. Please see a representative for details.
Special offer
Bellamy Minnetonka
10702 Red Circle Dr, Minnetonka, MN 55343
Apartment building
Studio-3 beds
Pet-friendly
In-unit laundry (W/D)
Available units
This listing now includes required monthly fees in the total monthly price.
Unit , sortable column | Sqft, sortable column | Available, sortable column | Total monthly price, sorted ascending | |
|---|---|---|---|---|
 Unit 217 Studio, 1 ba | 459 | Now | $1,542 | |
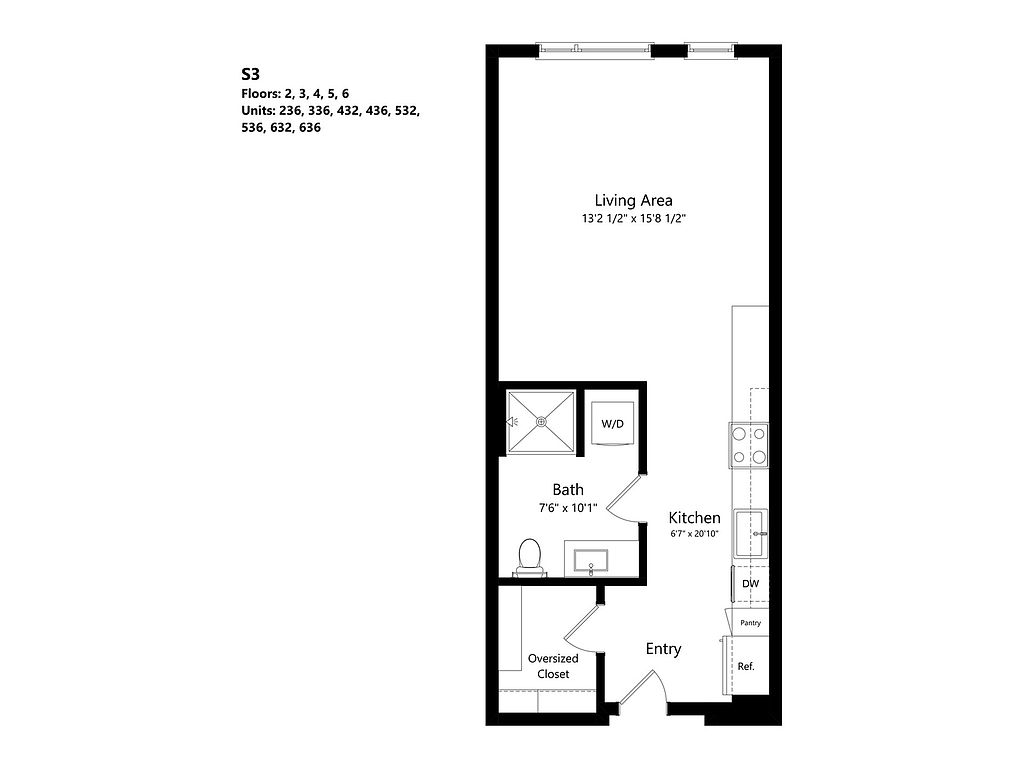 Unit 432 Studio, 1 ba | 463 | Now | $1,567 | |
Unit 417 Studio, 1 ba | 459 | Now | $1,567 | |
 Unit 326 Studio, 1 ba | 434 | Now | $1,567 | |
Unit 426 Studio, 1 ba | 434 | Now | $1,567 | |
Unit 526 Studio, 1 ba | 434 | Now | $1,567 | |
Unit 236 Studio, 1 ba | 463 | Now | $1,617 | |
Unit 436 Studio, 1 ba | 463 | Now | $1,617 | |
Unit 536 Studio, 1 ba | 463 | Now | $1,617 | |
Unit 632 Studio, 1 ba | 463 | Now | $1,627 | |
Unit 617 Studio, 1 ba | 459 | Now | $1,627 | |
Unit 626 Studio, 1 ba | 434 | Now | $1,627 | |
 Unit 374 Studio, 1 ba | 629 | Now | $1,767 | |
Unit 378 Studio, 1 ba | 629 | Now | $1,797 | |
Unit 574 Studio, 1 ba | 629 | Now | $1,842 | |
What's special
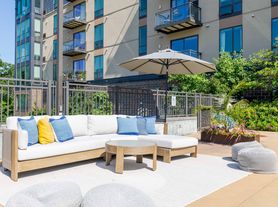
Deck
Grab your shades
This building features access to a deck. Less than 13% of buildings in Minnetonka have this amenity.
3D tour
 Bellamy Minnetonka
Property map
Tap on any highlighted unit to view details on availability and pricing
Use ctrl + scroll to zoom the map
Facts, features & policies
Building Amenities
Community Rooms
- Club House: Two Story Resident Clubhouse
- Fitness Center
- Lounge: Sky Lounge
Other
- Hot Tub
- In Unit: Full Sized Washer & Dryer
- Sauna: Resort Style Sauna
- Swimming Pool: Resort Style Swimming Pool With Spa
Outdoor common areas
- Barbecue: Outdoor Grilling & Dining
- Deck: Sun Deck With Personal Cabanas
- Lawn: Activity Lawn
Security
- Controlled Access: Gated, Controlled Access Community
- Gated Entry: Gated, Controlled Access Community
Services & facilities
- Bicycle Storage: On-Site Bike Storage
- Guest Suite
- Storage Space: Additional Storage Available*
Unit Features
Appliances
- Dishwasher
- Dryer
- Washer
Cooling
- Air Conditioning: Central A/C + Heat
Internet/Satellite
- High-Speed Internet Ready: Pre-Installed High-Speed Wi-Fi
Other
- Double Vanities *
- Fireplace: Firepits And Outdoor Fireplace
- Goose Neck Kitchen Faucets
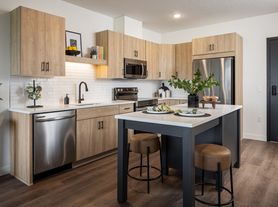
- High-End Appliances: Stainless Steel Appliances
- Keyless Door Entry
- Large Closets: Linen Closets
- Oversized Closets *
- Patio Balcony: Personal Patios/Balconies*
- Quartz Countertops
- Smart Thermostats
- Soft Close Cabinets
Policies
Parking
- Garage: Controlled Access Parking Garage
Lease terms
- 6 months, 7 months, 8 months, 9 months, 10 months, 11 months, 12 months, 13 months, 14 months, 15 months, 16 months, 17 months, 18 months
Pet essentials
- DogsAllowedNumber allowed2Monthly dog rent$30 – $50One-time dog fee$300Dog deposit$250
- CatsAllowedNumber allowed2Monthly cat rent$30 – $50One-time cat fee$300Cat deposit$250
Special Features
- Elevators
- EV Charging
- Gaming Area With Pool Table
- Golf Simulator
- Luxury Apartment Finishes
- Pet-Friendly Community & Dog Run
- Pets Allowed: Pet Friendly
- Wi-Fi Throughout Community
- Work From Home Reservable Pods
Neighborhood: 55343
Areas of interest
Use our interactive map to explore the neighborhood and see how it matches your interests.
Travel times
Getting around
Walk Score®
/ 100
Car-DependentTransit Score®
/ 100
Some TransitBike Score®
/ 100
BikeableNearby schools in Minnetonka
Gatewood Elementary School
Grades PK-5 • 2.7 miles2/10
GreatSchools® Rating
Test Score Rating
2/10Student Progress Rating
2/10Hopkins West Junior High School
Grades 6-8 • 3.1 miles5/10
GreatSchools® Rating
Test Score Rating
5/10Student Progress Rating
4/10Hopkins Senior High School
Grades 9-12 • 4.3 miles8/10
GreatSchools® Rating
Test Score Rating
6/10College Readiness Rating
9/10Living in Minnetonka
- Dining SceneA diverse array of restaurants and cafes highlight the local culinary offerings, from casual spots to fine dining.
- Family VibesThe neighborhood offers a welcoming environment with parks and recreational activities that cater to families.
- Green SpacesAbundant parks and outdoor areas provide a refreshing escape for both residents and their pets.
- Shopping SceneThe nearby Eden Prairie Center features a variety of shops, making it a convenient destination for all your retail needs.
The 55343 area is a vibrant community characterized by its family-friendly atmosphere and abundant green spaces, making it perfect for outdoor enthusiasts. Residents enjoy a robust dining scene with a variety of local restaurants and cafes, alongside shopping options at the nearby Eden Prairie Center. The area boasts numerous parks and recreational facilities, providing ample opportunities for family activities and pet-friendly amenities, including dog parks. With a median rent of approximately $1,850, the rental price range typically falls between $1,400 and $2,500, catering to diverse living preferences.
Powered by Zillow data and AI technology.
Nearby apartments for rent
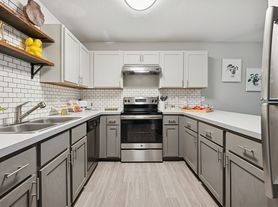
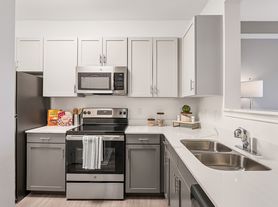
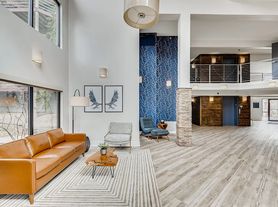
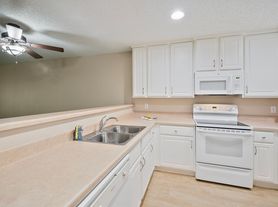
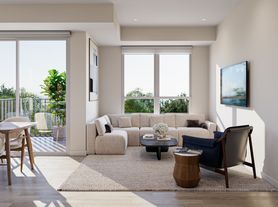
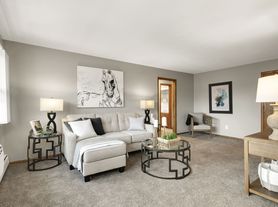
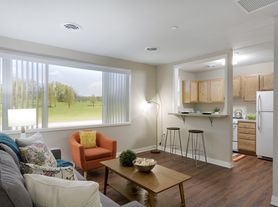
Listing order may reflect relevance, quality, and paid promotion.
Similar apartments for rent

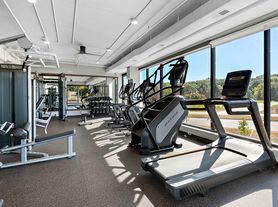

Frequently asked questions
What is the walk score of Bellamy Minnetonka?
Bellamy Minnetonka has a walk score of 33, it's car-dependent.
What is the transit score of Bellamy Minnetonka?
Bellamy Minnetonka has a transit score of 28, it has some transit.
What schools are assigned to Bellamy Minnetonka?
The schools assigned to Bellamy Minnetonka include Gatewood Elementary School, Hopkins West Junior High School, and Hopkins Senior High School.
Does Bellamy Minnetonka have in-unit laundry?
Yes, Bellamy Minnetonka has in-unit laundry for some or all of the units.
What neighborhood is Bellamy Minnetonka in?
Bellamy Minnetonka is in the 55343 neighborhood in Minnetonka, MN.
What are Bellamy Minnetonka's policies on pets?
A maximum of 2 cats are allowed per unit. To have a cat at Bellamy Minnetonka there is a required deposit of $250. This building has a pet fee ranging from $300 to $300 for cats. This building has a one time fee of $300 and monthly fee of $30 for cats. A maximum of 2 dogs are allowed per unit. To have a dog at Bellamy Minnetonka there is a required deposit of $250. This building has a pet fee ranging from $300 to $300 for dogs. This building has a one time fee of $300 and monthly fee of $30 for dogs.
Does Bellamy Minnetonka have virtual tours available?
Yes, 3D and virtual tours are available for Bellamy Minnetonka.
Your dream apartment is waitingFive new units were recently added to this listing.