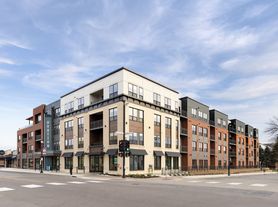
Experience the ultimate blend of comfort, sophistication, and balanced living at The Hallon. Our studio, one-, two-, and three-bedroom luxury apartments in Hopkins, MN offer impeccable style and harmonious living. Embracing the vibrant culture of our local area, our meticulously-designed community honors the rich heritage of Hopkins. We celebrate the timeless traditions and unique local flavor of our charming town.
Floor plans are artist's rendering. All dimensions are approximate. Actual product and specifications may vary in dimension or detail. Not all features are available in every rental home. Please see a representative for details.
Special offer
The Hallon
8594 Excelsior Blvd, Hopkins, MN 55343
Apartment building
Studio-3 beds
Pet-friendly
Covered parking
Air conditioning (central)
In-unit laundry (W/D)
Available units
This listing now includes required monthly fees in the total monthly price. Price shown reflects the lease term provided for each unit.
Unit , sortable column | Sqft, sortable column | Available, sortable column | Total monthly price, sorted ascending |
|---|---|---|---|
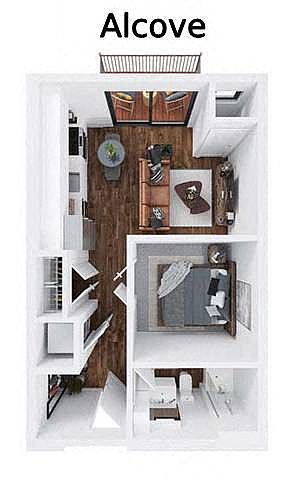 Unit 615 1 bd, 1 ba | 527 | Oct 7 | $1,559 |
 Unit 330 1 bd, 1 ba | 549 | Dec 1 | $1,594 |
 Unit 425 1 bd, 1 ba | 656 | Now | $1,659 |
Unit 315 1 bd, 1 ba | 527 | Now | $1,659 |
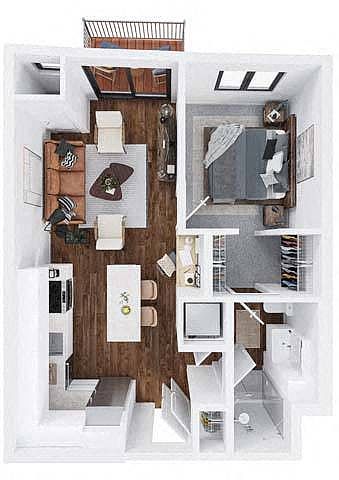 Unit 408 1 bd, 1 ba | 693 | Now | $1,694 |
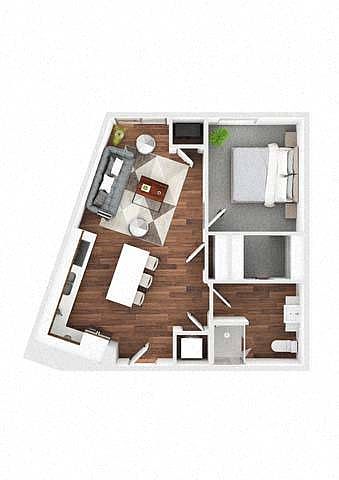 Unit 641 1 bd, 1 ba | 722 | Oct 20 | $1,709 |
Unit 718 1 bd, 1 ba | 693 | Oct 8 | $1,724 |
Unit 706 1 bd, 1 ba | 693 | Nov 17 | $1,724 |
 Bliss (BLDG II) Studio, 1 ba | 503 | Now | $1,729+ |
 Unit 713 1 bd, 1 ba | 693 | Now | $1,744 |
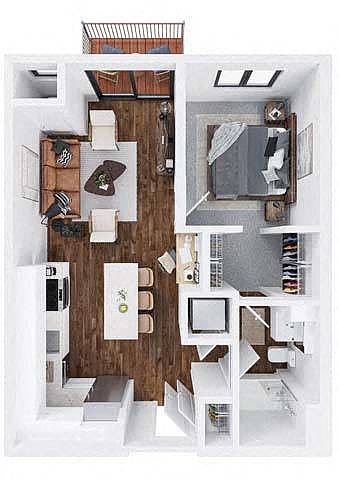 Unit 735 1 bd, 1 ba | 675 | Oct 25 | $1,744 |
 Unit 703 1 bd, 1 ba | 697 | Nov 7 | $1,749 |
Unit 613 1 bd, 1 ba | 715 | Nov 5 | $1,754 |
 Unit 221 1 bd, 1 ba | 658 | Dec 6 | $1,764 |
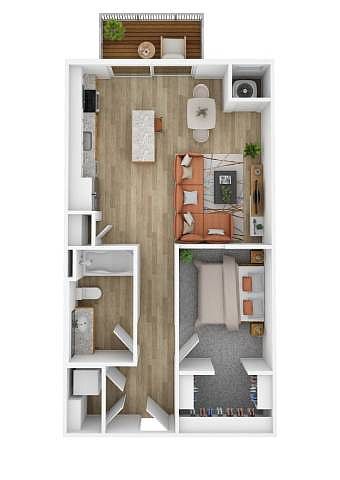 Unit 407 1 bd, 1 ba | 651 | Nov 13 | $1,804 |
What's special
Office hours
| Day | Open hours |
|---|---|
| Mon - Fri: | 10 am - 6 pm |
| Sat: | 10 am - 5 pm |
| Sun: | Closed |
Property map
Tap on any highlighted unit to view details on availability and pricing
Use ctrl + scroll to zoom the map
Facts, features & policies
Building Amenities
Community Rooms
- Business Center: Conference Room - Building I
- Club House: Club Room - Building I & II
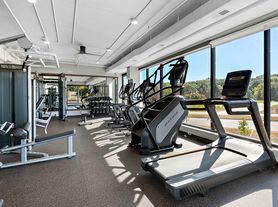
- Fitness Center: 24-Hour Fitness Studio - Building I & II
- Library: Community Library - Building I
- Lounge: Listening Lounge - Building II
- Recreation Room: Multi-Sport Simulator Room - Building I
- Theater: Movie Theater With Surround Sound - Building II
Other
- In Unit: In-Home Washer/Dryer
- Sauna: Sauna - Building II
- Swimming Pool: Sparkling Swimming Pool - Building I & II
Outdoor common areas
- Barbecue: Grilling Pavilion - Building I & II
- Deck: Sky Deck - Building II
- Garden: Community Garden - Building II
- Lawn: Fitness Lawn - Building II
- Patio: Private Patio*
- Sundeck: Amenity Deck - Building I & II
Security
- Gated Entry: Controlled Access - Building I & II
Services & facilities
- Bicycle Storage: Bike Storage - Building I & II
- Elevator: Elevators - Building I & II
- On-Site Maintenance: 24-Hour On-Call Maintenance - Building I & II
- On-Site Management: Professional On-Site Management - Building I & II
- Package Service: Package Receiving - Building I & II
- Storage Space
View description
- City Views
- Courtyard Views
- Pool Views
Unit Features
Appliances
- Dishwasher
- Dryer
- Garbage Disposal
- Microwave Oven: Built-In Microwave With Exhaust Fan
- Washer
Cooling
- Ceiling Fan
- Central Air Conditioning: Central Air Conditioning & Heating
- Refrigeration Cooling: Ice Maker In Refrigerator
Internet/Satellite
- High-Speed Internet Ready: Complimentary WiFi In Common Areas - Building I &
Other
- Fireplace: Fireplace* Building I
- Patio Balcony: Private Balcony*
Policies
Parking
- Covered Parking
- Garage Lot
- Garage: Garage Parking - Building I & II
- Off Street Parking
- Other
- Surface Lot
Lease terms
- 6, 7, 8, 9, 10, 11, 12, 13, 14, 15
Pet essentials
- DogsAllowedNumber allowed2Monthly dog rent$35 – $50One-time dog fee$300
- CatsAllowedNumber allowed2Monthly cat rent$35 – $50One-time cat fee$300
Additional details
| Restrictions: None
Pet amenities
Pet Spa - Building I & II
Special Features
- 9' Ceilings
- ADA Accessible Units*
- Availability 24 Hours: Available 24 Hours
- Cable/High Speed Internet Available
- Carpeted Bedrooms
- Club Discount: Resident Discount Program
- Community Fire Pit - Building I & II
- Complimentary Coffee Bar - Building I & II
- Concierge: Resident Concierge - Building II
- Custom-Fit Window Coverings
- Designer Pendant Lighting*
- Direct Bike Path Access - Building I & II
- Electronic Thermostat
- Free Weights: Free Weights - Building I & II
- Gas Range Stove & Oven
- Green Building - Building I & II
- Kitchen Island*
- Kitchen Tile Backsplash
- Landscaped Courtyards - Building I & II
- Latch Smart Technology - Building I & II
- Maker Space - Building I
- Open-Concept Floorplans
- Outdoor TV Lounges - Building I & II
- Oversized Closets
- Peloton Spin Bikes - Building I & II
- Pet Spa - Building I & II
- Pizza Oven - Building I & II
- Quartz Countertops
- Recycling - Building I & II
- Smart Home Technology
- Spa: Hot Tub - Building I & II
- Stainless Steel Appliances
- Transportation: Located Near Upcoming Metro Green Line Extension -
- Two-Toned Designer Cabinets
- Wood-Finish Plank Flooring
- Work-From-Home Spaces - Building I & II
- Yoga Studio - Building II
Neighborhood: 55343
Areas of interest
Use our interactive map to explore the neighborhood and see how it matches your interests.
Travel times
Getting around
Walk Score®
/ 100
Very WalkableTransit Score®
/ 100
Some TransitBike Score®
/ 100
Biker's ParadiseNearby schools in Hopkins
Eisenhower Elementary School
Grades PK-5 • 1.4 miles2/10
GreatSchools® Rating
Test Score Rating
2/10Student Progress Rating
1/10Hopkins North Junior High School
Grades 6-8 • 2.4 miles5/10
GreatSchools® Rating
Test Score Rating
6/10Student Progress Rating
4/10Hopkins Senior High School
Grades 9-12 • 2.6 miles8/10
GreatSchools® Rating
Test Score Rating
6/10College Readiness Rating
9/10Living in Hopkins
- Dining SceneA diverse array of restaurants and cafes highlight the local culinary offerings, from casual spots to fine dining.
- Family VibesThe neighborhood offers a welcoming environment with parks and recreational activities that cater to families.
- Green SpacesAbundant parks and outdoor areas provide a refreshing escape for both residents and their pets.
- Shopping SceneThe nearby Eden Prairie Center features a variety of shops, making it a convenient destination for all your retail needs.
The 55343 area is a vibrant community characterized by its family-friendly atmosphere and abundant green spaces, making it perfect for outdoor enthusiasts. Residents enjoy a robust dining scene with a variety of local restaurants and cafes, alongside shopping options at the nearby Eden Prairie Center. The area boasts numerous parks and recreational facilities, providing ample opportunities for family activities and pet-friendly amenities, including dog parks. With a median rent of approximately $1,850, the rental price range typically falls between $1,400 and $2,500, catering to diverse living preferences.
Powered by Zillow data and AI technology.
Nearby apartments for rent
Listing order may reflect relevance, quality, and paid promotion.
Similar apartments for rent


Frequently asked questions
What is the walk score of The Hallon?
The Hallon has a walk score of 74, it's very walkable.
What is the transit score of The Hallon?
The Hallon has a transit score of 39, it has some transit.
What schools are assigned to The Hallon?
The schools assigned to The Hallon include Eisenhower Elementary School, Hopkins North Junior High School, and Hopkins Senior High School.
Does The Hallon have in-unit laundry?
Yes, The Hallon has in-unit laundry for some or all of the units.
What neighborhood is The Hallon in?
The Hallon is in the 55343 neighborhood in Hopkins, MN.
What are The Hallon's policies on pets?
A maximum of 2 cats are allowed per unit. This building has a pet fee ranging from $300 to $300 for cats. This building has a one time fee of $300 and monthly fee of $35 for cats. A maximum of 2 dogs are allowed per unit. This building has a pet fee ranging from $300 to $300 for dogs. This building has a one time fee of $300 and monthly fee of $35 for dogs.
