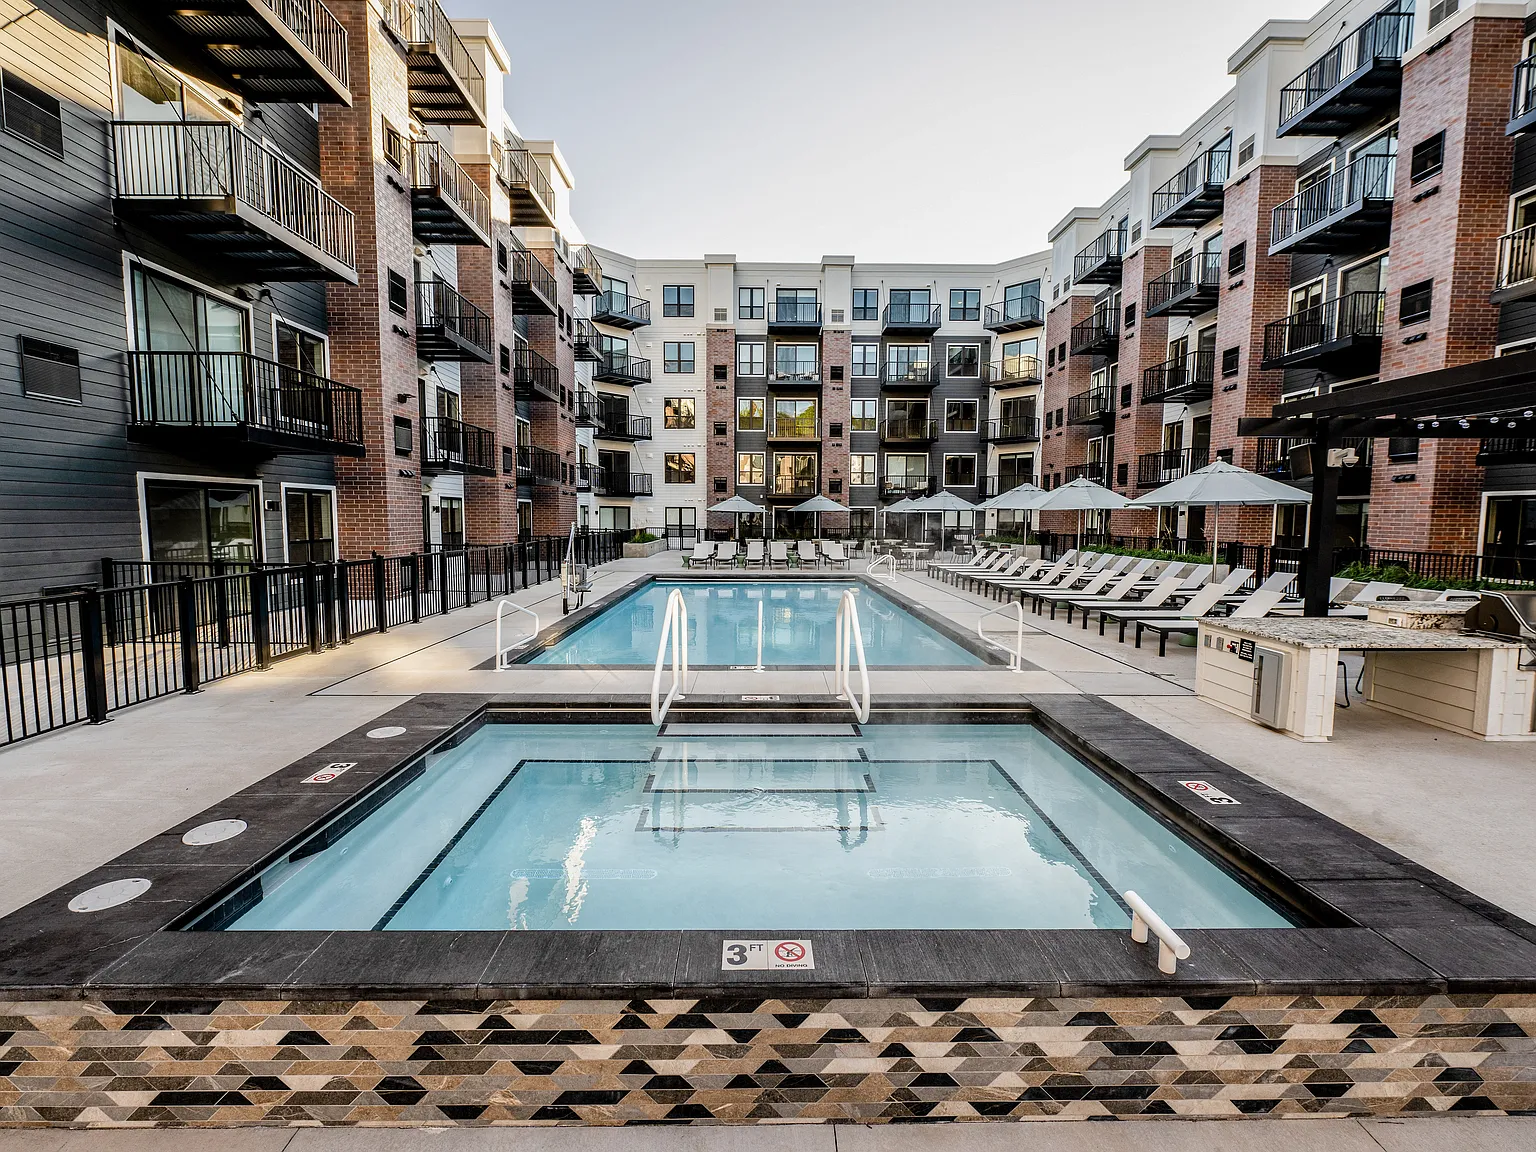
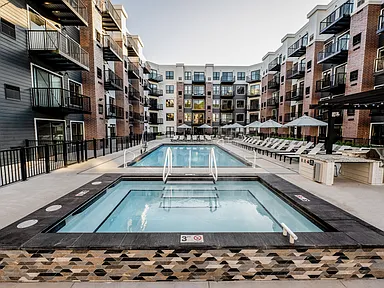
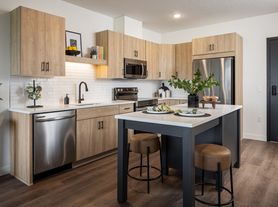
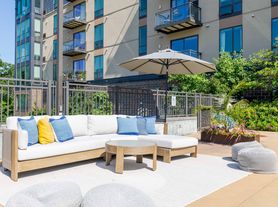
Alcott is the perfect blend of sophisticated elegance fused with modern and playful design to create a new level of tailored living in Minnetonka, Minnesota. Alcott's expansive 6-floor design boasts a mix of alcoves, studios, and one to three-bedroom unit designs to accommodate a variety of lifestyles. Our thoughtfully designed floor plans include premium features like quartz countertops, stainless steel appliances, an in-unit washer and dryer, and private outdoor spaces. Select units at Alcott offer elevated amenities such as upgraded appliance packages, fireplaces, and additional storage space. Residents have exclusive access to premier amenities at every turn, including a theater room, market, coworking spaces, fitness center, entertainment suite, and clubroom with a sports simulator. Outside, residents can bask in a resort-style amenity deck that displays an outdoor theater, gas grilling stations, designated turf zones, a spa, and an expansive swimming pool.

Special offer
Alcott
11050 Red Circle Dr, Minnetonka, MN 55343
Available on select homes when you sign an 18-month lease.
Pricing and specials are subject to change. Additional restrictions may apply.
Apartment building
Studio-3 beds
Pet-friendly
Garage parking
In-unit laundry (W/D)
Available units
Price may not include required fees and charges. Price shown reflects the lease term provided for each unit.
Unit , sortable column | Sqft, sortable column | Available, sortable column | Base rent, sorted ascending |
|---|---|---|---|
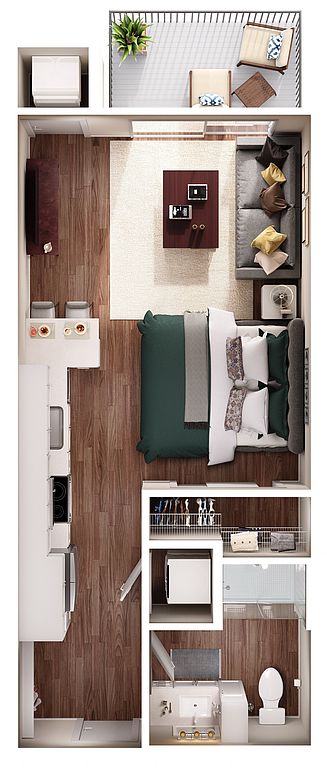 Unit 330 Studio, 1 ba | 506 | Now | $1,381 |
Unit 531 Studio, 1 ba | 506 | Dec 5 | $1,519 |
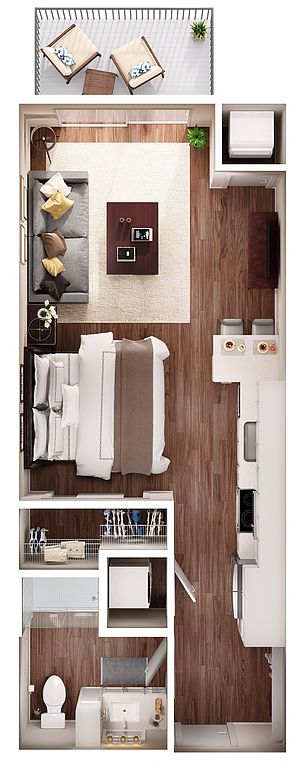 Unit 282 Studio, 1 ba | 519 | Sep 25 | $1,545 |
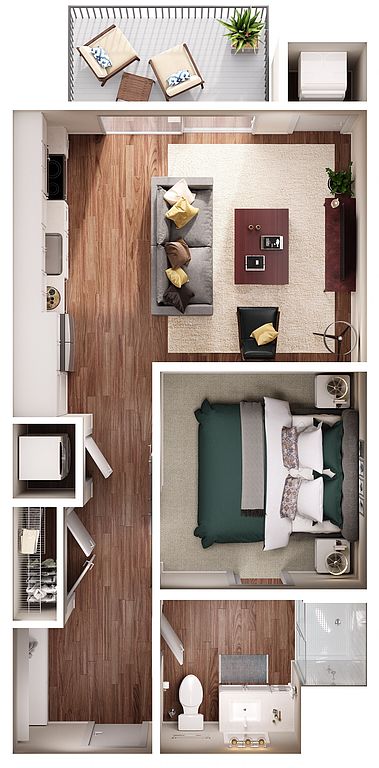 Unit 410 1 bd, 1 ba | 612 | Oct 9 | $1,550 |
Unit 631 Studio, 1 ba | 506 | Oct 23 | $1,559 |
Unit 682 Studio, 1 ba | 519 | Oct 9 | $1,585 |
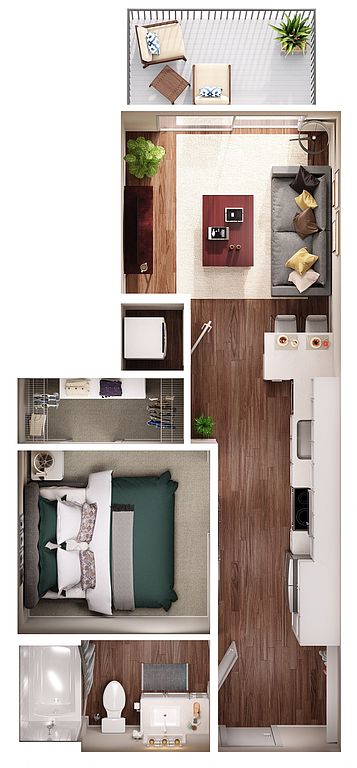 Unit 670 1 bd, 1 ba | 525 | Now | $1,594 |
Unit 422 Studio, 1 ba | 506 | Dec 4 | $1,595 |
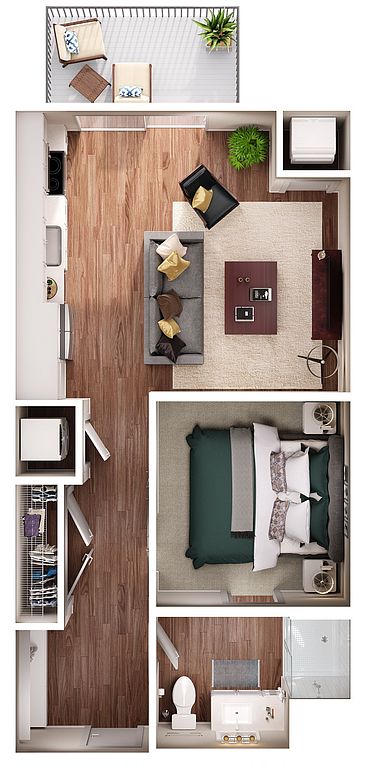 Unit 584 1 bd, 1 ba | 623 | Sep 25 | $1,600 |
Unit 558 1 bd, 1 ba | 525 | Oct 2 | $1,729 |
Unit 366 1 bd, 1 ba | 525 | Oct 9 | $1,729 |
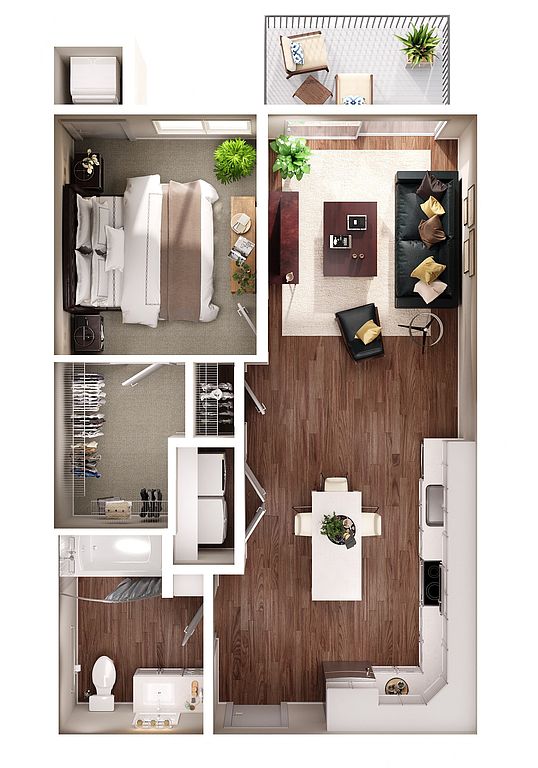 Unit 205 1 bd, 1 ba | 736 | Now | $1,754 |
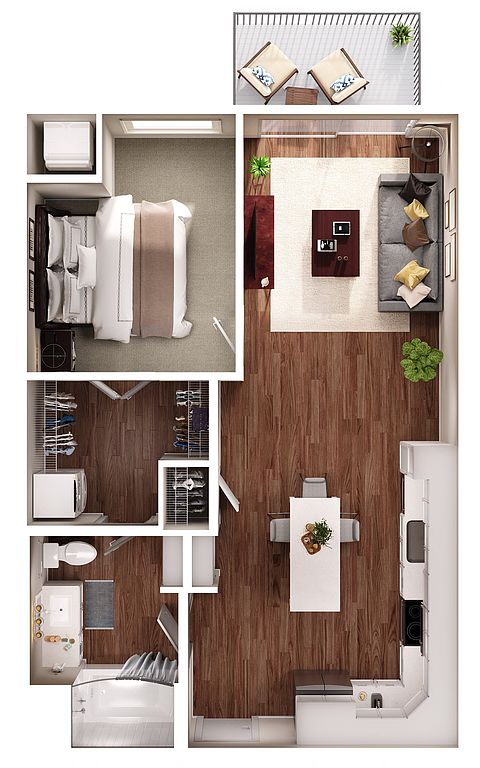 Unit 536 1 bd, 1 ba | 721 | Now | $1,800 |
Unit 243 1 bd, 1 ba | 604 | Now | $1,809 |
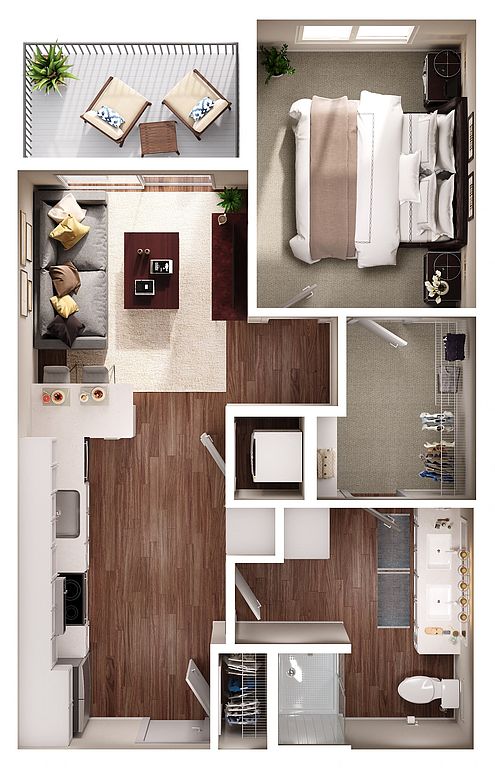 Unit 276 1 bd, 1 ba | 614 | Oct 23 | $1,815 |
What's special
In-unit washer and dryerAdditional storage spaceResort-style amenity deckExpansive swimming poolPrivate outdoor spacesGas grilling stationsDesignated turf zones
3D tours
 Franklin - 2 Bedroom
- Pierce | 1 Bedroom
- Duke | 1 Bedroom
- Baker | 1 Bedroom
- Yale | 1 Bedroom
- Emory | 1 Bedroom
- Ferris | 3 Bedroom
- Ashford | 2 Bedroom
- Berkeley | 2 Bedroom
- Kent - 1 Bedroom
- Drake | 2 Bedroom
- Drexel | 1 Bedroom
- Quincy - 1 Bedroom
- Troy | Studio
- Howard | 1 Bedroom
- Alma | 2 Bedroom
- Ivy | 1 Bedroom
- Creighton | 3 Bedroom
- Ford | Alcove
- Princeton | 3 Bedroom
- Pratt | 1 Bedroom
- Auburn | Alcove
- Laurel - 1 Bedroom
- Oxford | 1 Bedroom
- Wesley | 1 Bedroom
- Marion | 2 Bedroom
- Lincoln | Alcove
- Hamilton - 2 Bedroom
- Cornell | Studio
- Baylor | 1 Bedroom

Office hours
| Day | Open hours |
|---|---|
| Mon: | 9 am - 6 pm |
| Tue: | 9 am - 6 pm |
| Wed: | 9 am - 6 pm |
| Thu: | 9 am - 6 pm |
| Fri: | 9 am - 5 pm |
| Sat: | 10 am - 5 pm |
| Sun: | Closed |
Facts, features & policies
Building Amenities
Community Rooms
- Business Center
- Club House
- Fitness Center
- Pet Washing Station
Other
- In Unit: Front-Loading Washer & Dryer In Each Home
- Sauna
- Swimming Pool
Outdoor common areas
- Barbecue: BBQ/Picnic Area
- Deck: Amenity Deck With Grills/Fire Pit
- Sundeck
Services & facilities
- Bicycle Storage: Bike Racks
- Elevator
- Guest Suite
- On-Site Maintenance
- On-Site Management
- Package Service
- Pet Park
- Storage Space
View description
- View
Unit Features
Appliances
- Dishwasher
- Dryer: Front-Loading Washer & Dryer In Each Home
- Garbage Disposal: Disposal
- Microwave Oven: Microwave
- Refrigerator
- Washer: Front-Loading Washer & Dryer In Each Home
Cooling
- Air Conditioning: Air Conditioner
- Ceiling Fan
Flooring
- Carpet
- Wood: Wood Laminate Flooring In Kitchen/Living Area
Internet/Satellite
- Cable TV Ready: Cable Ready
Other
- Fireplace: Fireplace In Select Units
- Patio Balcony
Policies
Parking
- Garage Lot
- Garage: Underground Heated Garage
- Other
Lease terms
- 12, 18
Pet essentials
- DogsAllowedNumber allowed2
- CatsAllowedNumber allowed2
Additional details
Dogs: | Restrictions: No breed restrictions.
Cats: | Restrictions: None
Pet amenities
Pet Park
Special Features
- Availability 24 Hours
- Coffee Bar
- Courtyard
- Coworking Spaces
- Efficient Appliances
- Electric Vehicle Charging Capable Spaces
- Entertainment Suite
- Gas Range
- Group Excercise
- Higher Ceilings
- Large Closets
- Mini Market
- Private Outdoor Spaces
- Quartz Countertops
- Recycling
- Roll-Down Window Shades In Bedrooms
- Soft Close Cabinetry
- Spa
- Sports Simulator
- Stainless Steel, Energy-Efficient Appliances
- Tile Backsplash
Neighborhood: 55343
Areas of interest
Use our interactive map to explore the neighborhood and see how it matches your interests.
Travel times
Getting around
Walk Score®
/ 100
Car-DependentTransit Score®
/ 100
Some TransitBike Score®
/ 100
Somewhat BikeableNearby schools in Minnetonka
Gatewood Elementary School
Grades PK-5 • 2.5 miles2/10
GreatSchools® Rating
Test Score Rating
2/10Student Progress Rating
2/10Hopkins West Junior High School
Grades 6-8 • 3 miles5/10
GreatSchools® Rating
Test Score Rating
5/10Student Progress Rating
4/10Hopkins Senior High School
Grades 9-12 • 4.3 miles8/10
GreatSchools® Rating
Test Score Rating
6/10College Readiness Rating
9/10Living in Minnetonka
- Dining SceneA diverse array of restaurants and cafes highlight the local culinary offerings, from casual spots to fine dining.
- Family VibesThe neighborhood offers a welcoming environment with parks and recreational activities that cater to families.
- Green SpacesAbundant parks and outdoor areas provide a refreshing escape for both residents and their pets.
- Shopping SceneThe nearby Eden Prairie Center features a variety of shops, making it a convenient destination for all your retail needs.
The 55343 area is a vibrant community characterized by its family-friendly atmosphere and abundant green spaces, making it perfect for outdoor enthusiasts. Residents enjoy a robust dining scene with a variety of local restaurants and cafes, alongside shopping options at the nearby Eden Prairie Center. The area boasts numerous parks and recreational facilities, providing ample opportunities for family activities and pet-friendly amenities, including dog parks. With a median rent of approximately $1,850, the rental price range typically falls between $1,400 and $2,500, catering to diverse living preferences.
Powered by Zillow data and AI technology.
Nearby apartments for rent

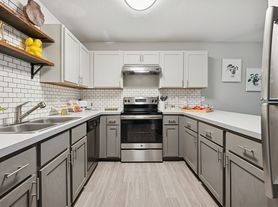
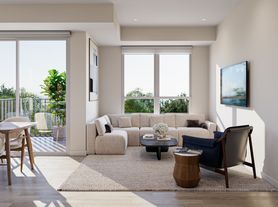
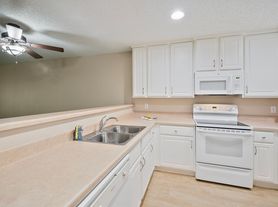
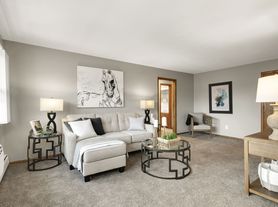
Listing order may reflect relevance, quality, and paid promotion.
Similar apartments for rent
Frequently asked questions
Alcott is located at 11050 Red Circle Dr in Minnetonka, MN. The surrounding area includes approximately 20 restaurants and cafes within 1 mile, such as yum! Kitchen and Bakery, My Burger, and Jimmy's Kitchen and Bar.
The nearest public transit stop is Metro Transit Bus #12, approximately 0.2 miles away.
Alcott is located within 0.1 miles of CarHop Corp Service Center, 0.7 miles of The Park at City West Apartments, and 0.9 miles of Bryant Lake Regional Park.
Alcott is located near 3 grocery stores, including 0.3 miles from Sundial Wine & Spirits, 0.3 miles from Olive on Tap, and 0.3 miles from Groveland Confections. Additional shopping options, including FedEx Office Print & Ship Center, are approximately 0.1 miles away.
The total price for an apartment unit in Alcott ranges from $1,381 to $3,985. The total price will vary by floor plan, unit size, and unit amenities.
The closest hospitals and medical facilities to Alcott include Metro Dentalcare Minnetonka (0.1 miles away), Elements Massage (0.1 miles away), and The Well Clinic (0.4 miles away).
Alcott is near approximately 20 restaurants within 1 mile, including yum! Kitchen and Bakery (0.1 miles away), My Burger (0.1 miles away), and Jimmy's Kitchen and Bar (0.1 miles away).
The schools assigned to Alcott include Gatewood Elementary School, Hopkins West Junior High School, and Hopkins Senior High School.
