Experience comfortable, modern living surrounded by the natural beauty of Minnetonka. Nestled among mature trees and scenic wetlands, The Woodlands offers a peaceful setting just minutes from premier shopping, dining, and the Twin Cities.Our newly renovated apartment homes feature spacious floor plans, modern finishes, in-home washers and dryers, and heated underground parking with car wash bays. Schedule your tour today and see why so many call The Woodlands of Minnetonka home
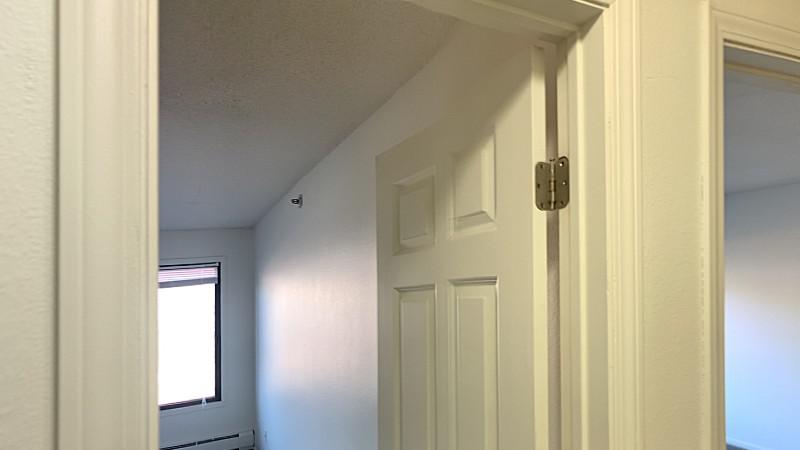
Explore 3D tour
The Woodlands of Minnetonka Apartments
10275 Greenbrier Rd, Minnetonka, MN 55305
Apartment building
1-3 beds
Pet-friendly
Other parking
In-unit laundry (W/D)
Available units
Price may not include required fees and charges. Price shown reflects the lease term provided for each unit.
Unit , sortable column | Sqft, sortable column | Available, sortable column | Base rent, sorted ascending |
|---|---|---|---|
 Unit 205205 1 bd, 1 ba | 905 | Nov 14 | $1,653 |
Unit 255204 1 bd, 1 ba | 905 | Oct 15 | $1,708 |
 Unit 255109 2 bd, 1 ba | 1,120 | Now | $1,773 |
Unit 255120 2 bd, 1 ba | 1,120 | Oct 15 | $1,833 |
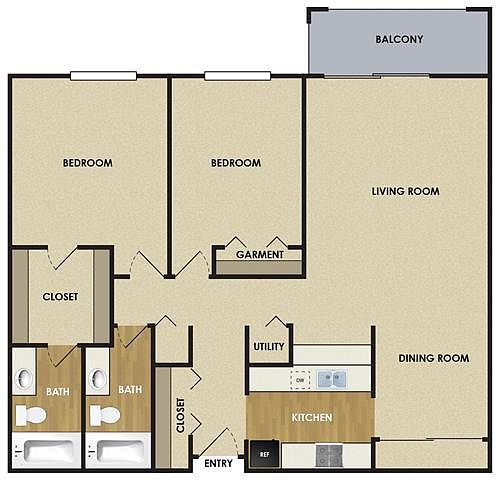 Unit 5214 2 bd, 2 ba | 1,120 | Nov 29 | $1,857 |
Unit 5315 2 bd, 2 ba | 1,120 | Nov 6 | $1,882 |
 Unit 5213 2 bd, 2 ba | 1,120 | Dec 12 | $1,910 |
Unit 205216 2 bd, 2 ba | 1,120 | Nov 15 | $1,920 |
Unit 255316 2 bd, 2 ba | 1,120 | Nov 5 | $1,955 |
 Unit 205210 2 bd, 2 ba | 1,190 | Nov 13 | $1,977 |
 Unit 205214 2 bd, 2 ba | 1,190 | Oct 6 | $1,997 |
Unit 5312 2 bd, 2 ba | 1,200 | Oct 15 | $2,057 |
Unit 255308 2 bd, 2 ba | 1,190 | Sep 15 | $2,057 |
Unit 155110 2 bd, 1 ba | 1,120 | Now | $2,108 |
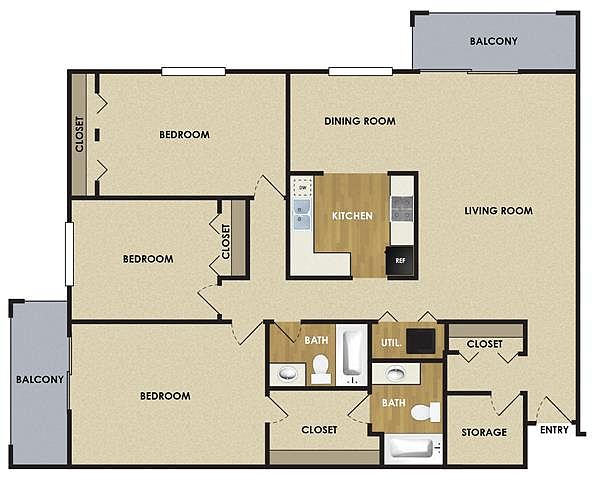 Unit 5119 3 bd, 2 ba | 1,390 | Nov 15 | $2,249 |
What's special
In-home washers and dryersSpacious floor plansModern finishesNestled among mature treesScenic wetlands
3D tours
- 2x2 Standard 2D Floor-Plan
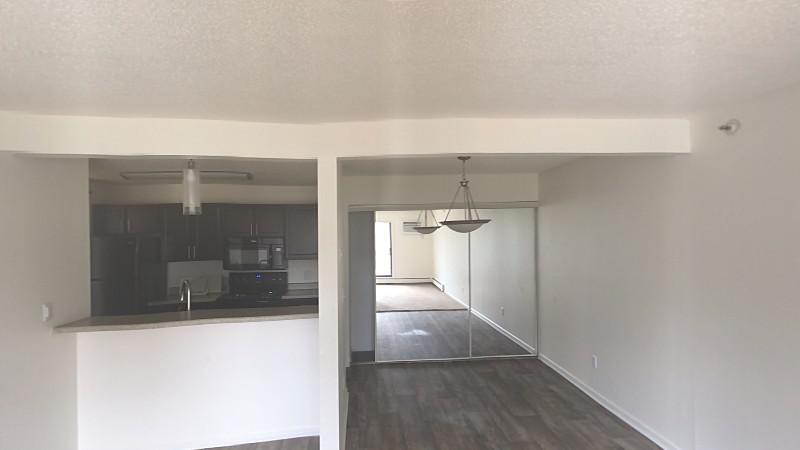 005-103
 Zillow 3D tour 1
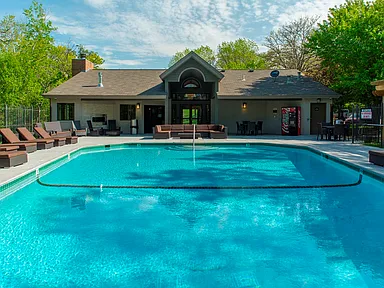 Aspen - 1A
Office hours
| Day | Open hours |
|---|---|
| Mon - Fri: | 9 am - 5 pm |
| Sat: | 10 am - 4 pm |
| Sun: | Closed |
Property map
Tap on any highlighted unit to view details on availability and pricing
Use ctrl + scroll to zoom the map
Facts, features & policies
Building Amenities
Accessibility
- Disabled Access: Wheelchair Access
Community Rooms
- Business Center: Resident Business Center With Wi-fi
- Club House: Community Great Room
- Fitness Center: 24-hour Fitness Studio
Other
- In Unit: In-suite Washer/dryer
- Swimming Pool: Resort-style Swimming Pool
Outdoor common areas
- Barbecue: Bbq/picnic Area
- Sundeck
Security
- Gated Entry: Controlled Access
Services & facilities
- Elevator: Elevator Service
- On-site Maintenance: 24-hour Emergency Maintenance
- On-site Management: On-site Professional Management
- Package Service
- Pet Park: Off Leash Dog Park
- Storage Space: Additional Storage Available
View description
- View
Unit Features
Appliances
- Dishwasher
- Dryer
- Microwave Oven: Microwave
- Refrigerator
- Washer
Internet/Satellite
- Cable TV Ready: Cable Ready
Other
- Fireplace: Wood-burning Fireplace
- Patio Balcony: Balcony
Policies
Parking
- Other
- Surface Lot
Lease terms
- Less than 1 year
Pet essentials
- DogsAllowed
- CatsAllowed
Additional details
| Restrictions: None
Pet amenities
Pet Park: Off Leash Dog Park
Special Features
- Additional Off-street Parking
- Availability 24 Hours
- Breakfast Bar
- Brushed Nickel Hardware
- EV Charging Stations
- Free Weights: Free Weight Station
- Fully-equipped Kitchens
- Heated Underground Parking
- Large Closets
- Large Square Footage
- Newly Renovated Apartments
- Private Walking Trails
- Recycling Available
- Separate Dining Area
- State-of-the-art Media Room Available For Rent
- Upgraded Black Appliances
- Vaulted Ceilings
- Wood-finish Flooring
Neighborhood: 55305
Areas of interest
Use our interactive map to explore the neighborhood and see how it matches your interests.
Travel times
Getting around
Walk Score®
/ 100
Car-DependentTransit Score®
/ 100
Some TransitBike Score®
/ 100
Somewhat BikeableNearby schools in Minnetonka
L.H. Tanglen Elementary School
Grades PK-5 • 0.9 miles4/10
GreatSchools® Rating
Test Score Rating
4/10Student Progress Rating
3/10Hopkins North Junior High School
Grades 6-8 • 0.5 miles5/10
GreatSchools® Rating
Test Score Rating
6/10Student Progress Rating
4/10Hopkins Senior High School
Grades 9-12 • 0.6 miles8/10
GreatSchools® Rating
Test Score Rating
6/10College Readiness Rating
9/10Living in Minnetonka
- Coffee CultureCharming coffee shops invite residents to relax and socialize, contributing to the neighborhood's inviting atmosphere.
- Dining SceneA variety of dining options, from casual eateries to fine dining, cater to diverse tastes and preferences within the community.
- Family VibesThe neighborhood boasts family-friendly amenities, including parks and community centers that host events and activities for all ages.
- Green SpacesLush parks and trails provide ample opportunities for outdoor activities, creating a serene environment for residents to enjoy nature.
The 55305 area offers a vibrant suburban lifestyle with a mix of urban conveniences and natural beauty. Residents enjoy easy access to numerous parks, such as the popular Westwood Hills Nature Center, perfect for outdoor activities and family outings. The culinary scene is diverse, featuring local favorites like the iconic restaurant chain and cozy coffee shops scattered throughout the neighborhood. With a median rent of approximately $2,300, the rental price range typically falls between $1,800 and $2,800, making it a desirable place for those seeking both comfort and community.
Powered by Zillow data and AI technology.
Nearby apartments for rent

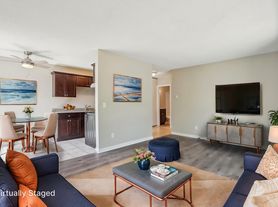
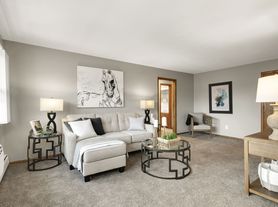

Listing order may reflect relevance, quality, and paid promotion.
Similar apartments for rent

Frequently asked questions
What is the walk score of The Woodlands of Minnetonka Apartments?
The Woodlands of Minnetonka Apartments has a walk score of 9, it's car-dependent.
What is the transit score of The Woodlands of Minnetonka Apartments?
The Woodlands of Minnetonka Apartments has a transit score of 31, it has some transit.
What schools are assigned to The Woodlands of Minnetonka Apartments?
The schools assigned to The Woodlands of Minnetonka Apartments include L.H. Tanglen Elementary School, Hopkins North Junior High School, and Hopkins Senior High School.
Does The Woodlands of Minnetonka Apartments have in-unit laundry?
Yes, The Woodlands of Minnetonka Apartments has in-unit laundry for some or all of the units.
What neighborhood is The Woodlands of Minnetonka Apartments in?
The Woodlands of Minnetonka Apartments is in the 55305 neighborhood in Minnetonka, MN.
Does The Woodlands of Minnetonka Apartments have virtual tours available?
Yes, 3D and virtual tours are available for The Woodlands of Minnetonka Apartments.
Your dream apartment is waitingFour new units were recently added to this listing.
