Listing order may reflect relevance, quality, and paid promotion.
Apartment building
Pet-friendly
Attached garage
In-unit laundry (W/D)
1–unit building
1,800 sqft
4 bedrooms
3 bathrooms
What's special
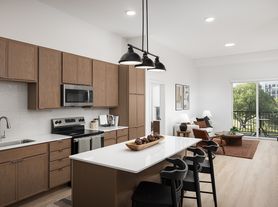
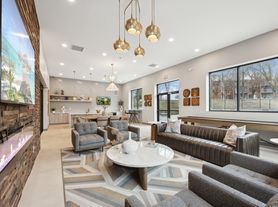
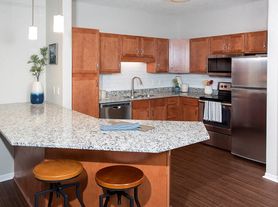

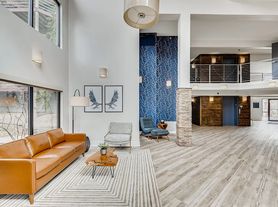
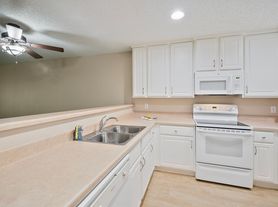
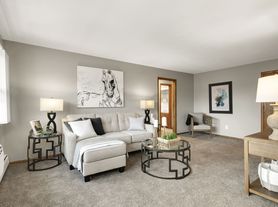

PHOTOS FROM A SIMILAR UNIT
One month free for qualifying applicants:
18 month lease required for one month free
Another phenomenal listing from Joey and Housing Hub!
Welcome to this beautifully updated property, blending contemporary style with comfortable living spaces. This home is ideal for families or individuals seeking a refined lifestyle with all the modern conveniences.
Sleek Kitchen with Natural Light:
The kitchen is a standout feature, filled with natural light and equipped with stainless steel appliances, crisp white cabinetry, and expansive countertops. Its open layout makes meal prep and entertaining a joy, while stylish lighting and finishes elevate the experience.
Open-Concept Living Areas:
Step into bright, open spaces that seamlessly flow from room to room. The home's thoughtfully designed layout and modern color palette create a welcoming atmosphere, perfect for both relaxation and gatherings.
Massive Master Suite:
The master bedroom is exceptionally spacious, easily accommodating a king-sized bed with plenty of room to spare. With an oversized walk-in closet, this suite provides ample storage and a luxurious private retreat.
Bathrooms with Modern Touches:
Each bathroom is outfitted with elegant fixtures, including sleek countertops, updated vanities, and stylish lighting, offering a spa-like experience right at home.
Owner Responsibilities:
- Lawn & Snow Care
Tenant Responsibilities:
- Electric, gas, heat
- Water/sewer
- Trash
- Administration Fee ($12)
Additional Highlights:
- Large, finished garage with plenty of storage capacity
- Spacious walk-in closet with built-in shelving
- Thoughtfully designed hallway and stairway with modern fixtures and a refined color palette
- Newly installed flooring throughout, blending comfort and sophistication
Exterior Appeal:
The home's exterior boasts a striking facade with modern siding, ample driveway space, and beautifully maintained landscaping, adding to the overall curb appeal.
Located in a friendly neighborhood, this property combines convenience and style, making it the perfect place to call home. Don't miss the chance to tour this stunning space and see for yourself!
Renter's Insurance is required with at least $100,000 in liability insurance during the Lease to cover damage to the Landlord's property caused by fire, smoke, explosion, sewer or drain backup/overflow, sump overflow, or water damage.
Housing Hub application selection criteria:
1. Preferred credit score of 650 or above
2. Good rental history - No evictions, UDs or judgments
3. Clean criminal history - No felonies
4. Income requirement is 2.5 times the rent
5. 12-month minimum lease term
All information deemed reliable but not guaranteed.
Facts, features & policies
Building Amenities
Other
Laundry: In Unit
Unit Features
Appliances
Dishwasher
Dryer
Microwave Oven: Microwave
Range Oven
Refrigerator
Washer
Neighborhood: The Avenues
Areas of interest
Use our interactive map to explore the neighborhood and see how it matches your interests.
423-421 12th Ave N has a walk score of 77, it's very walkable.
What is the transit score of 423-421 12th Ave N?
423-421 12th Ave N has a transit score of 30, it has some transit.
What schools are assigned to 423-421 12th Ave N?
The schools assigned to 423-421 12th Ave N include Alice Smith Elementary School, 270 Hopkins Intermediate School, and Esy (Special Education Summer Program).
Does 423-421 12th Ave N have in-unit laundry?
Yes, 423-421 12th Ave N has in-unit laundry for some or all of the units.
What neighborhood is 423-421 12th Ave N in?
423-421 12th Ave N is in the The Avenues neighborhood in Hopkins, MN.
There are currently no available units for 423-421 12th Ave N on Zillow. Find rental availability at nearby or similar apartment buildings below.
Do you manage this property?
Claiming gives you access to insights and data about this property.