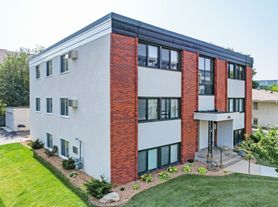
Discover a refined approach to suburban living at Shady Oak Crossing Apartments in Minnetonka. Here, you don't just live - you thrive. Ideally situated off Mainstreet Hopkins, our community provides effortless access to Highway 7 and Excelsior Boulevard, placing local conveniences, dining, and entertainment within minutes.
At Shady Oak Crossing, you'll enjoy a suite of amenities designed to enhance your daily life. Start your morning with refreshments at the coffee bar, stay active in our modern fitness center, connect with neighbors in the club room, and unwind with exceptional neighborhood views from the rooftop deck. Nestled along the tree-lined Shady Oak Road, our contemporary community offers stylish, welcoming spaces that feel like home. Enjoy scenic city views from your private patio or balcony or take in the outdoor sights from our beautifully appointed sky lounge.
Our thoughtfully designed studio, one-, and two-bedroom residences are crafted to exceed your expectations. Each home features stainless-steel appliances, quartz countertops, and generous cabinetry, while select floor plans offer double vanities for added convenience. With nine-foot ceilings, spacious layouts, and large walk-in closets, your home provides the perfect balance of comfort, functionality, and modern style.
Experience everything our new construction Minnetonka apartments have to offer now leasing. Contact us today to learn more or schedule your tour.
Shady Oak Crossing
4312 Shady Oak Rd, Hopkins, MN 55343
Apartment building
2 beds
Pet-friendly
In-unit laundry (W/D)
Available units
Price may not include required fees and charges.
Unit , sortable column | Sqft, sortable column | Available, sortable column | Base rent, sorted ascending |
|---|---|---|---|
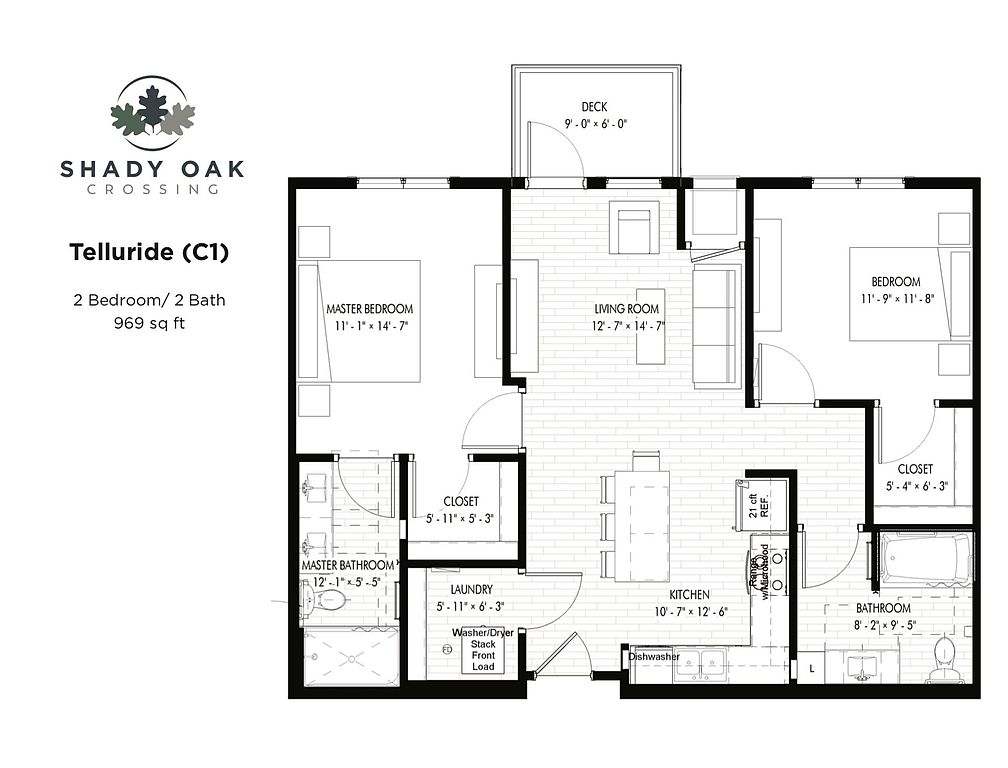 Unit 323 2 bd, 2 ba | 969 | Nov 1 | $2,150 |
What's special
Spacious layoutsScenic city viewsKitchen with islandLuxury finishesNine-foot ceilingsLarge walk-in closetsStainless steel appliances
Facts, features & policies
Building Amenities
Community Rooms
- Fitness Center: Modern Fitness Center
- Lounge: Sky Lounge With Pizza Oven
Other
- In Unit: Washer/Dryer In Unit
Services & facilities
- Elevator
Unit Features
Appliances
- Dryer: Washer/Dryer In Unit
- Garbage Disposal
- Washer: Washer/Dryer In Unit
Other
- 9' Ceilings
- Carpeted Bedrooms
- Granite Countertops
- Hard Surface Flooring
- Large Closets
- Luxury Horizontal Blinds
- Spacious Apartment
- Stainless Steel Applicances
- Tiled Kitchen Backsplash
Policies
Pet essentials
- DogsAllowedSmall and large OK
- CatsAllowed
Special Features
- 9' Ceilings
- Carpeted Bedrooms
- Hard Surface Flooring
- Key Fob Unit Entry
- Large Closets
- Large Community Room
- Luxury Horizontal Blinds
- Mail & Package Room
- Quartz Countertops
- Spacious Apartment
- Stainless Steel Appliances
- Tiled Kitchen Backsplash
- Yoga Room
Neighborhood: 55343
Areas of interest
Use our interactive map to explore the neighborhood and see how it matches your interests.
Travel times
Getting around
Walk Score®
/ 100
Very WalkableTransit Score®
/ 100
Some TransitBike Score®
/ 100
BikeableNearby schools in Hopkins
Glen Lake Elementary School
Grades PK-5 • 1.7 miles7/10
GreatSchools® Rating
Test Score Rating
7/10Student Progress Rating
6/10Hopkins West Junior High School
Grades 6-8 • 1.3 miles5/10
GreatSchools® Rating
Test Score Rating
5/10Student Progress Rating
4/10Hopkins Senior High School
Grades 9-12 • 2.4 miles8/10
GreatSchools® Rating
Test Score Rating
6/10College Readiness Rating
9/10Living in Hopkins
- Dining SceneA diverse array of restaurants and cafes highlight the local culinary offerings, from casual spots to fine dining.
- Family VibesThe neighborhood offers a welcoming environment with parks and recreational activities that cater to families.
- Green SpacesAbundant parks and outdoor areas provide a refreshing escape for both residents and their pets.
- Shopping SceneThe nearby Eden Prairie Center features a variety of shops, making it a convenient destination for all your retail needs.
The 55343 area is a vibrant community characterized by its family-friendly atmosphere and abundant green spaces, making it perfect for outdoor enthusiasts. Residents enjoy a robust dining scene with a variety of local restaurants and cafes, alongside shopping options at the nearby Eden Prairie Center. The area boasts numerous parks and recreational facilities, providing ample opportunities for family activities and pet-friendly amenities, including dog parks. With a median rent of approximately $1,850, the rental price range typically falls between $1,400 and $2,500, catering to diverse living preferences.
Powered by Zillow data and AI technology.
Nearby apartments for rent

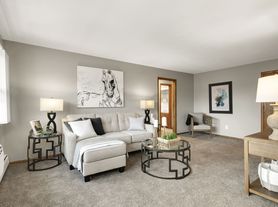

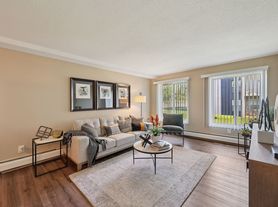
Listing order may reflect relevance, quality, and paid promotion.
Similar apartments for rent




Frequently asked questions
What is the walk score of Shady Oak Crossing?
Shady Oak Crossing has a walk score of 73, it's very walkable.
What is the transit score of Shady Oak Crossing?
Shady Oak Crossing has a transit score of 30, it has some transit.
What schools are assigned to Shady Oak Crossing?
The schools assigned to Shady Oak Crossing include Glen Lake Elementary School, Hopkins West Junior High School, and Hopkins Senior High School.
Does Shady Oak Crossing have in-unit laundry?
Yes, Shady Oak Crossing has in-unit laundry for some or all of the units.
What neighborhood is Shady Oak Crossing in?
Shady Oak Crossing is in the 55343 neighborhood in Hopkins, MN.
