

Seasons embodies the evolution of luxury suburban living by providing an exceptional location blended with a wide array of high end amenities and finishes tailored to suit your lifestyle. Located in a park like setting, Seasons at Elgin has a true suburban feel with the convenience of city life within reach.

Expires September 30, 2026
Applies to select units
Apartment building
Studio-3 beds
Pet-friendly
In-unit laundry (W/D)
Available units
Price may not include required fees and charges.
Unit , sortable column | Sqft, sortable column | Available, sortable column | Base rent, sorted ascending |
|---|---|---|---|
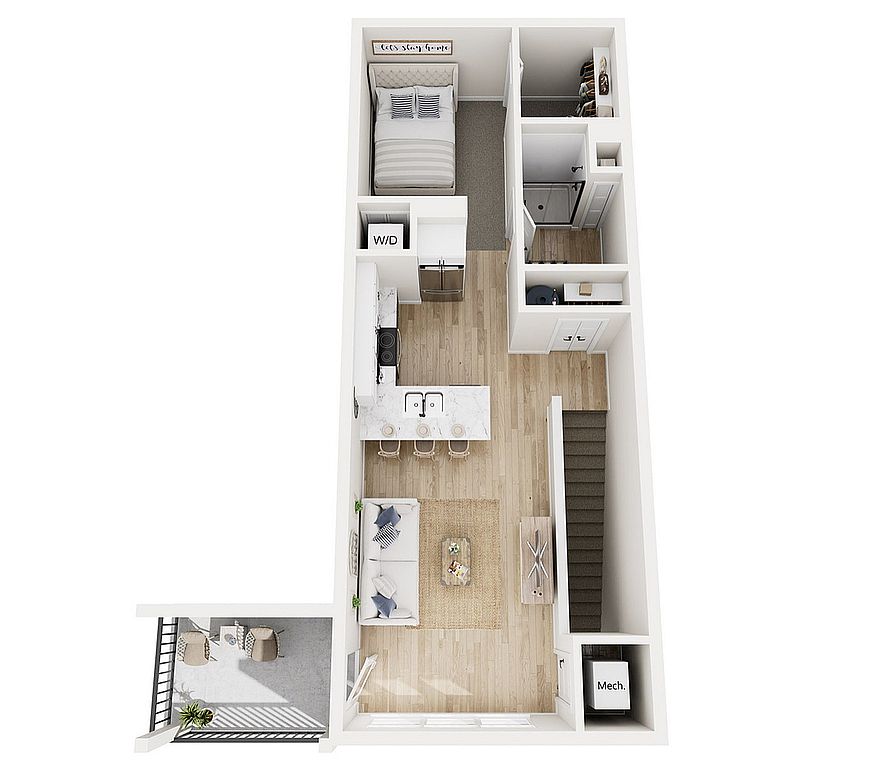 Unit B-2605-207 Studio, 1 ba | 716 | Oct 4 | $1,775 |
Unit B-2605-211 Studio, 1 ba | 716 | Oct 9 | $1,795 |
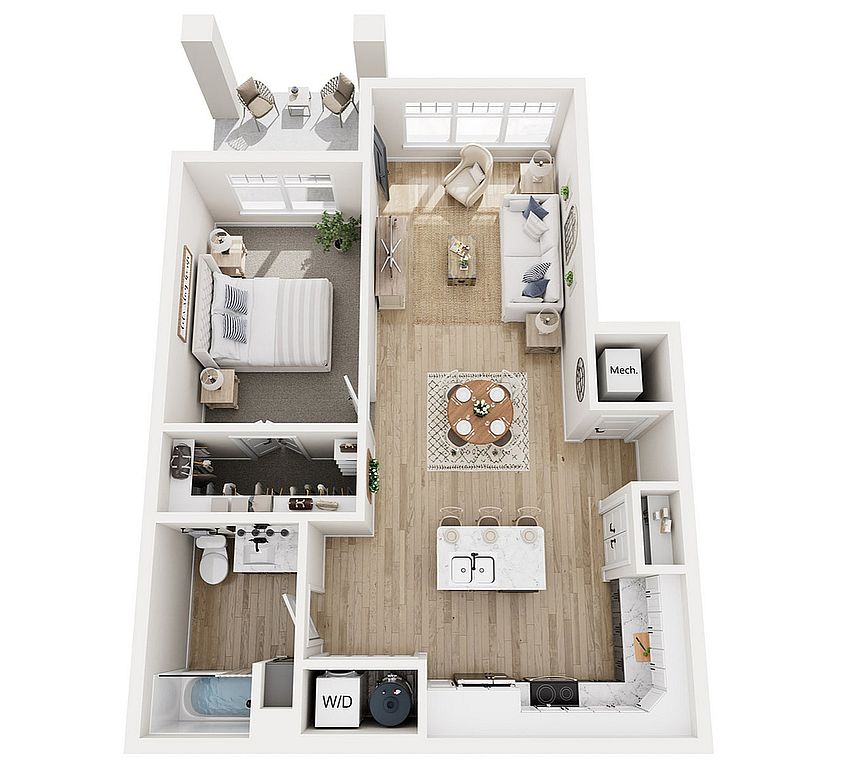 Unit K-2633-103Special offer 1 bd, 1 ba | 785 | Now | $1,895 |
Unit L-2635-103Special offer 1 bd, 1 ba | 785 | Now | $1,895 |
Unit N-2639-103Special offer 1 bd, 1 ba | 785 | Now | $1,895 |
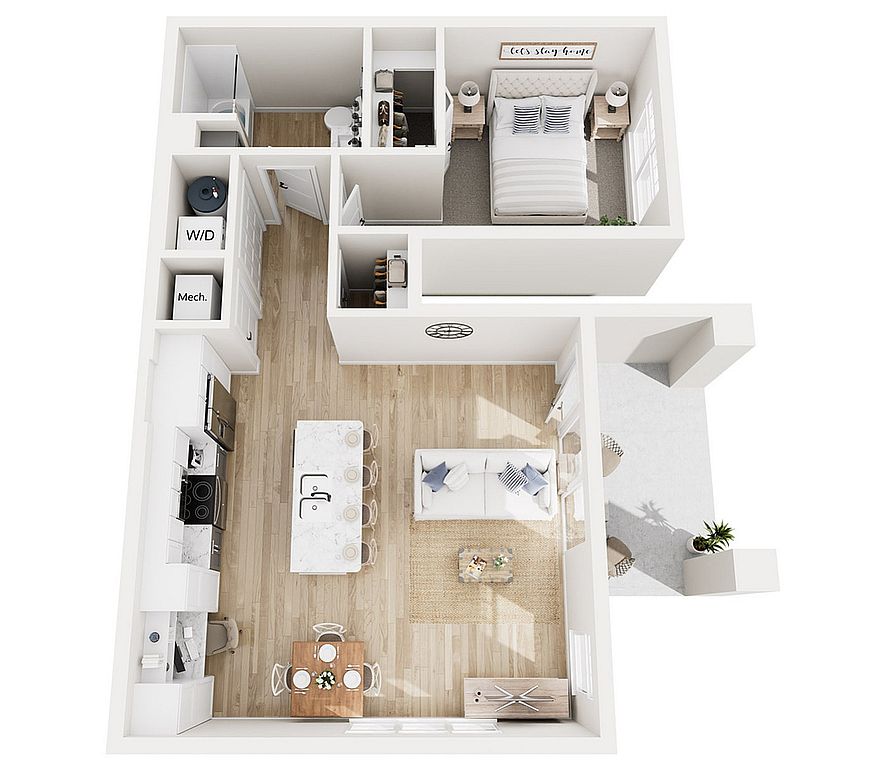 Unit E-2617-106Special offer 1 bd, 1 ba | 751 | Now | $1,945 |
Unit I-2629-103Special offer 1 bd, 1 ba | 785 | Now | $1,955 |
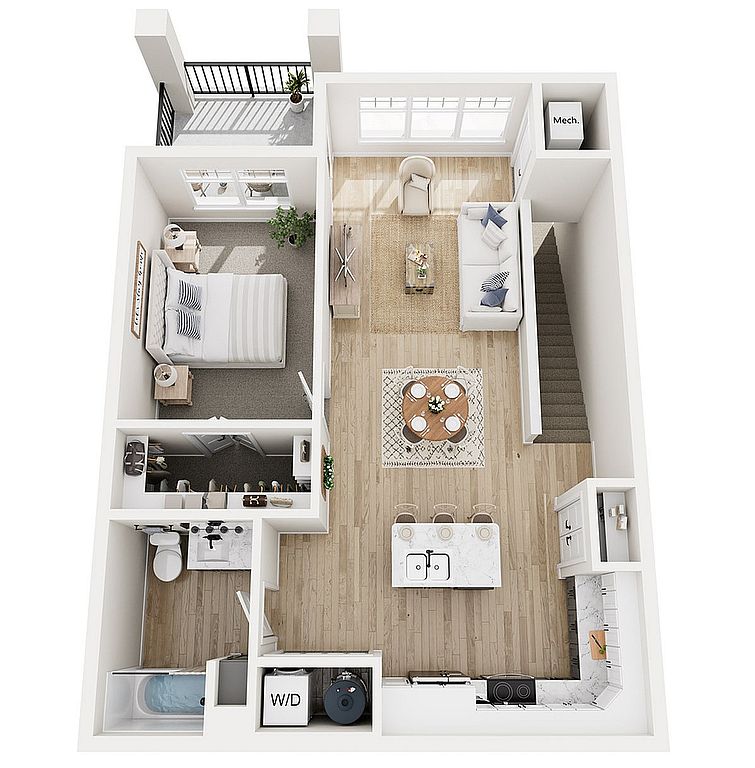 Unit B-2605-209Special offer 1 bd, 1 ba | 886 | Oct 1 | $1,995 |
Unit M-2637-106Special offer 1 bd, 1 ba | 751 | Oct 7 | $1,995 |
Unit B-2605-203Special offer 1 bd, 1 ba | 886 | Oct 12 | $1,995 |
Unit F-2619-209Special offer 1 bd, 1 ba | 886 | Nov 1 | $2,015 |
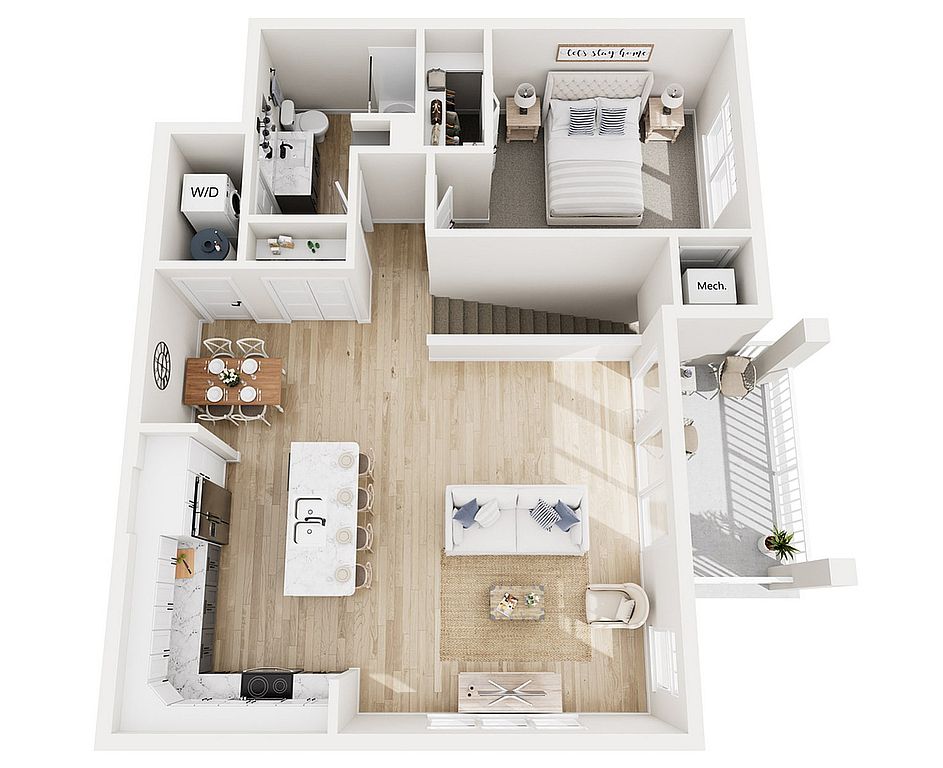 Unit B-2605-206 1 bd, 1 ba | 950 | Now | $2,050 |
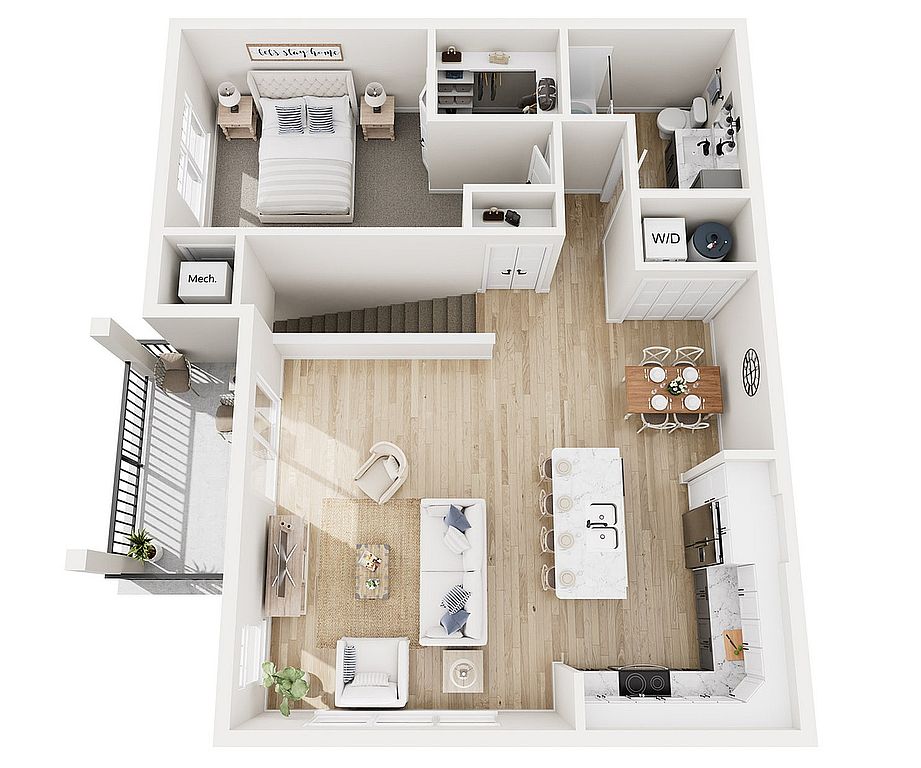 Unit C-2607-212 1 bd, 1 ba | 998 | Oct 9 | $2,095 |
 Unit B-2605-107 1 bd, 1 ba | 785 | Nov 12 | $2,165 |
Unit N-2639-107 1 bd, 1 ba | 785 | Now | $2,195 |
What's special
Clubhouse
Get the party started
This building features a clubhouse. Less than 8% of buildings in Elgin have this amenity.

Office hours
| Day | Open hours |
|---|---|
| Mon - Fri: | 10 am - 6 pm |
| Sat: | 10 am - 4 pm |
| Sun: | Closed |
Facts, features & policies
Building Amenities
Community Rooms
- Club House: State-Of-The-Art Clubhouse
- Fitness Center: Fully Equipped Fitness Center
- Lounge: Outdoor TV Lounge With Pergola
- Party Room: Party Room, Available For Private Rentals
Other
- Laundry: In Unit

- Swimming Pool: Resort Style Pool
Outdoor common areas
- Barbecue: Outdoor Grilling Station
Services & facilities
- Pet Park
Unit Features
Appliances
- Dryer
- Washer
Internet/Satellite
- High-Speed Internet Ready: Wired For High-Speed Fiber And Media
Other
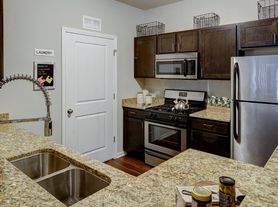
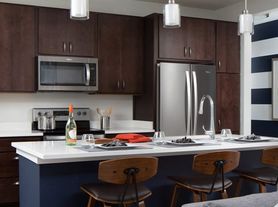
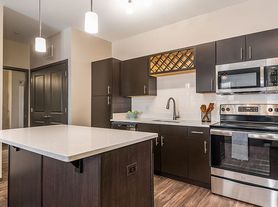
- 6'-10' Kitchen Island With Designer Light Fixture
- 9' Ceilings
- Attached And Detached Garages Available
- Contemporary Paneled Doors With Matte Black Finish Hardware
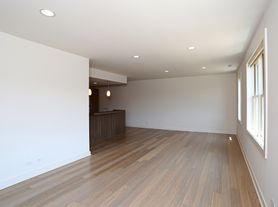
- Designer Plank Flooring
- Euro Semi-Frameless Glass Shower Doors
- High Quality Carpet In Bedrooms
- Kohler Fixtures In Bath And Kitchen
- Oversized Windows
- Patio Balcony: Oversized Balconies And Patios
- Private Entrances
- Quartz Countertops With Under Mount Sink
- Soaking Tubs In Select Units
- Spacious Studio, One, Two, And Three Bedroom Floor Plans
- Spacious Walk-In Closets In All Bedrooms
- Stainless Steel Appliance Package
Policies
Lease terms
- 3 months, 4 months, 5 months, 6 months, 7 months, 8 months, 9 months, 10 months, 11 months, 12 months, 13 months, 14 months, 15 months, 16 months, 17 months, 18 months
Pet essentials
- DogsAllowedNumber allowed2Weight limit (lbs.)150Monthly dog rent$40One-time dog fee$300
- CatsAllowedNumber allowed2Weight limit (lbs.)50Monthly cat rent$40One-time cat fee$300
Pet amenities
Pet Park
Special Features
- Car Care Station
- Complimentary Coffee Bar
- Dog Wash
- Exterior Gas Firepit
- On-Site Professional Management & Maintenance
- Pet Friendly
- Smoke-free building
Neighborhood: 60124
Areas of interest
Use our interactive map to explore the neighborhood and see how it matches your interests.
Travel times
Getting around
Walk Score®
/ 100
Car-DependentTransit Score®
/ 100
Minimal TransitBike Score®
/ 100
Somewhat BikeableNearby schools in Elgin
Otter Creek Elementary School
Grades K-6 • 0.3 miles6/10
GreatSchools® Rating
Test Score Rating
5/10Student Progress Rating
7/10Abbott Middle School
Grades 7, 8 • 3.3 miles3/10
GreatSchools® Rating
Test Score Rating
3/10Student Progress Rating
3/10South Elgin High School
Grades 9-12 • 3.1 miles4/10
GreatSchools® Rating
College Readiness Rating
4/10Living in Elgin
- Community VibeA strong sense of community is evident through local events and gatherings that foster neighborly connections.
- Dining SceneA thriving dining scene offers a variety of options, from casual eateries to fine dining establishments.
- Family VibesThe neighborhood features several parks and family-friendly amenities, perfect for weekend outings and activities.
- Green SpacesAbundant green spaces and parks provide residents with ample opportunities for recreation and relaxation.
Nestled in the vibrant community of Elgin, the 60124 zip code offers a blend of suburban tranquility and urban convenience. Residents enjoy easy access to numerous parks and green spaces, making it ideal for outdoor activities and family outings. The area boasts a diverse dining scene with a range of restaurants, from cozy cafes to international cuisine, while local grocery stores and shopping centers cater to everyday needs. With a median rent of approximately $1,750, the rental prices typically range from $1,400 to $2,200, making it accessible for various budgets.
Powered by Zillow data and AI technology.
Nearby apartments for rent




Listing order may reflect relevance, quality, and paid promotion.
Similar apartments for rent


Frequently asked questions
Seasons at Elgin is located at 2611 Hopps Rd in Elgin, IL. The surrounding area includes approximately 20 restaurants and cafes within 1 mile, such as Randall's Pancake House & Restaurant, Randall's Pancake House & Restaurant, and Tropical Smoothie Cafe.
Seasons at Elgin is located within 0.2 miles of Lick Teigh Farms Pumpkin Patch, 0.7 miles of Jumping on the trampoline!, and 0.8 miles of Epic Air Trampoline Park.
Seasons at Elgin is located near 3 grocery stores, including 0.4 miles from Mayumi Foods Corporation, 0.5 miles from am pm, and 0.5 miles from Walmart Grocery Pickup and Delivery. Additional shopping options, including Goodwill, are approximately 0.4 miles away.
The total price for an apartment unit in Seasons at Elgin ranges from $1,775 to $3,250. The total price will vary by floor plan, unit size, and unit amenities.
The closest hospitals and medical facilities to Seasons at Elgin include Randall Road Animal Hospital - South Elgin (0.4 miles away), Becker Dental (0.4 miles away), and Banfield Pet Hospital (0.8 miles away).
Seasons at Elgin is near approximately 20 restaurants within 1 mile, including Randall's Pancake House & Restaurant (0.5 miles away), Randall's Pancake House & Restaurant (0.5 miles away), and Tropical Smoothie Cafe (0.5 miles away).
The schools assigned to Seasons at Elgin include Otter Creek Elementary School, Abbott Middle School, and South Elgin High School.
There are 10+ floor plans availableWith 120% more variety than properties in the area, you're sure to find a place that fits your lifestyle.
