
Come home to Algonquin Square! Our pet friendly community offers a state of the art resident clubhouse featuring a community kitchen, health and fitness center, and outdoor heated pool. Quality interior finishes include sleek granite countertops, resilient wood plank flooring, and warm neutrals. Plus, our one, two and two bedroom with den apartment homes offer a full size washer and dryer and a private patio or balcony. Algonquin Square delivers custom home finishes with the convenience and flexibility of renting! Call today to schedule a personalized tour. Creatively managed by Marquette Management, Inc.
Special offer
Algonquin Square Apartment Homes
2400 Millbrook Dr, Algonquin, IL 60102
Apartment building
1-2 beds
Pet-friendly
In-unit laundry (W/D)
Available units
Price may not include required fees and charges. Price shown reflects the lease term provided for each unit.
Unit , sortable column | Sqft, sortable column | Available, sortable column | Base rent, sorted ascending |
|---|---|---|---|
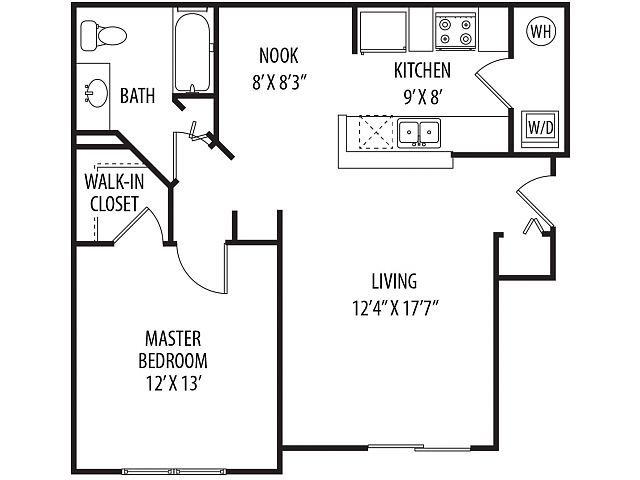 Unit 7-202 1 bd, 1 ba | 795 | Nov 9 | $1,857 |
Unit 10-107 1 bd, 1 ba | 795 | Oct 30 | $1,872 |
Unit 7-207 1 bd, 1 ba | 795 | Now | $1,897 |
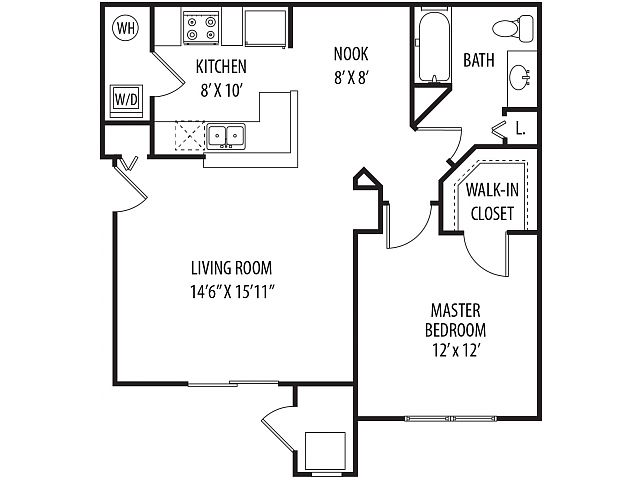 Unit 4-206 1 bd, 1 ba | 833 | Now | $1,952 |
Unit 2-203 1 bd, 1 ba | 833 | Now | $1,966 |
Unit 4-103 1 bd, 1 ba | 833 | Sep 30 | $2,003 |
Unit 6-103 1 bd, 1 ba | 833 | Oct 1 | $2,023 |
Unit 7-206 1 bd, 1 ba | 833 | Now | $2,048 |
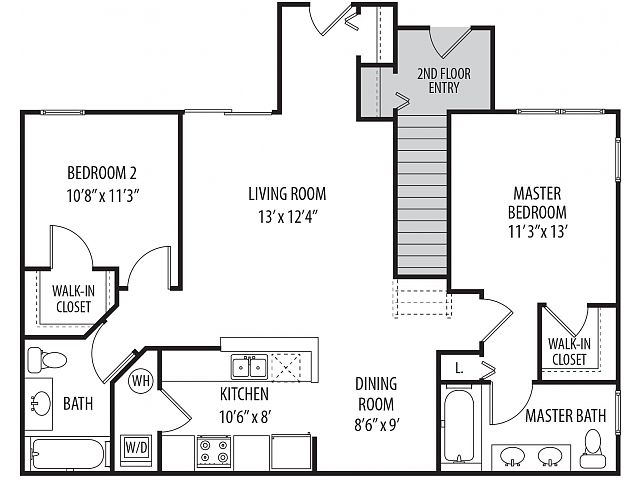 Unit 6-108 2 bd, 2 ba | 1,132 | Now | $2,222 |
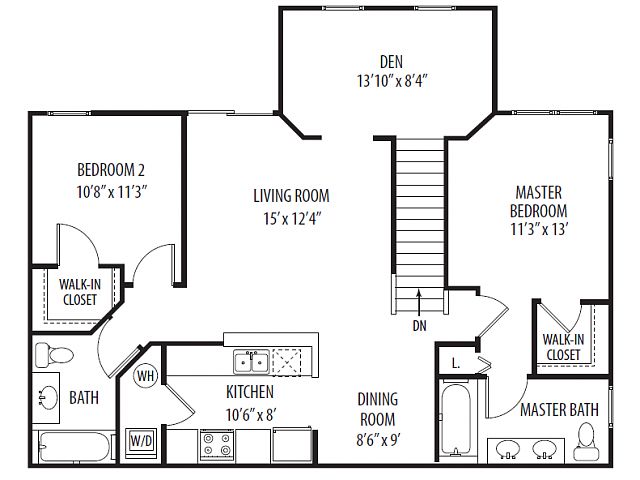 Unit 10-208 2 bd, 2 ba | 1,282 | Oct 17 | $2,278 |
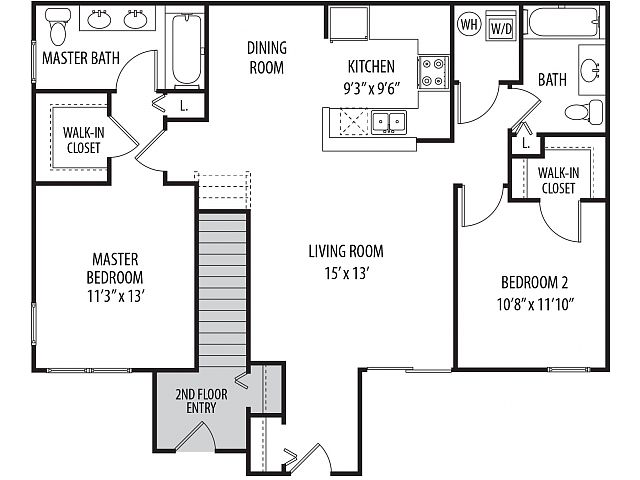 Unit 8-101 2 bd, 2 ba | 1,190 | Nov 1 | $2,306 |
Unit 4-104 2 bd, 2 ba | 1,190 | Sep 30 | $2,331 |
 Unit 8-204 2 bd, 2 ba | 1,356 | Now | $2,344 |
Unit 6-104 2 bd, 2 ba | 1,190 | Nov 16 | $2,351 |
Unit 5-208 2 bd, 2 ba | 1,282 | Now | $2,394 |
What's special
Outdoor heated poolSleek granite countertopsPrivate patio or balconyWarm neutralsResilient wood plank flooring
Office hours
| Day | Open hours |
|---|---|
| Mon - Fri: | 10 am - 6 pm |
| Sat: | 10 am - 5 pm |
| Sun: | Closed |
Facts, features & policies
Building Amenities
Community Rooms
- Business Center
- Club House: Clubhouse With Resident Lounge And Kitchen
- Conference Room: Private Conference Room
- Fitness Center: 24 Hour Fitness Gym
- Lounge: Shaded Poolside Lounge Area With Plush Seating
Other
- In Unit: Full Size Washer And Dryer
- Swimming Pool: Outdoor Swimming Pool And Sundeck
Outdoor common areas
- Barbecue: Poolside Grilling Area
- Patio: Private Patio Or Balcony
Services & facilities
- Pet Park: Pet Friendly Community With Enclosed Dog Park
View description
- Large Picture Windows With Great Views
Unit Features
Appliances
- Dishwasher
- Dryer
- Microwave Oven: Built-In Microwave
- Washer
Flooring
- Wood: Resilient Plank Wood Flooring
Other
- Furnished: Furnished Apartments Available Through Cort
Policies
Parking
- None
- Valet Parking: Valet Trash Service
Pet essentials
- DogsAllowedNumber allowed2Monthly dog rent$25One-time dog fee$300
- CatsAllowedNumber allowed2Monthly cat rent$25One-time cat fee$300
Additional details
Pet Friendly Community. | Restrictions: Breed Restrictions
Pet amenities
Pet Park: Pet Friendly Community With Enclosed Dog Park
Special Features
- 2019 Apartment Ratings Top Rated Award Winner
- 24 Hour Guaranteed Maintenance Response
- Double Sink In Kitchen
- Flexible Rent Payment Options
- Granite Countertops
- Professional Landscaping And Gorgeous Grounds
- Shaker Style Cabinetry
- Sleek Modern Apartment Finishes
- Stainless Steel Appliance Package
- We C.a.t.e.r. Program
- Smoke-free building
Neighborhood: 60102
Areas of interest
Use our interactive map to explore the neighborhood and see how it matches your interests.
Travel times
Getting around
Walk Score®
/ 100
Car-DependentBike Score®
/ 100
BikeableNearby schools in Algonquin
Westfield Community School
Grades PK-8 • 1 miles7/10
GreatSchools® Rating
Test Score Rating
8/10Student Progress Rating
6/10Harry D Jacobs High School
Grades 9-12 • 1.6 miles8/10
GreatSchools® Rating
College Readiness Rating
8/10Living in Algonquin
- Dining SceneA diverse dining scene offers a range of cuisines, from casual eateries to fine dining options.
- Family VibesThe neighborhood is filled with family-oriented amenities, including parks, playgrounds, and community events.
- Green SpacesVast green spaces provide residents with plenty of opportunities for relaxation and outdoor fun.
- Outdoor ActivitiesThe area encourages an active lifestyle with numerous walking and biking trails for residents to enjoy.
The 60102 area offers a charming suburban lifestyle with a blend of modern amenities and natural beauty. Residents enjoy easy access to parks like the scenic Jim Hansen Park, which features walking trails and picnic areas, making it a great spot for outdoor activities. The culinary scene is vibrant, with a variety of restaurants and coffee shops, including popular local favorites. The area is family-friendly, boasting excellent recreational facilities, and pet owners will appreciate the nearby dog parks. With median rent around $1,800, the rental price range typically falls between $1,400 and $2,200, making it an attractive option for those seeking a comfortable suburban environment.
Powered by Zillow data and AI technology.
Nearby apartments for rent



Listing order may reflect relevance, quality, and paid promotion.
Similar apartments for rent



Frequently asked questions
Algonquin Square Apartment Homes is located at 2400 Millbrook Dr in Algonquin, IL. The surrounding area includes approximately 19 restaurants and cafes within 1 mile, such as Te'amo, Blend Juice + Bowls, and Cooper's Hawk Winery & Restaurant.
Algonquin Square Apartment Homes is located within 0.2 miles of Kids Empire, 0.2 miles of Windy City Strategies, and 0.5 miles of DICK'S Sporting Goods.
Algonquin Square Apartment Homes is located near 3 grocery stores, including 0.2 miles from Elite Sports Nutrition, 0.3 miles from Fresh Market, and 0.3 miles from GNC. Additional shopping options, including Half Price Books, are approximately 0.3 miles away.
The total price for an apartment unit in Algonquin Square Apartment Homes ranges from $1,857 to $2,394. The total price will vary by floor plan, unit size, and unit amenities.
The closest hospitals and medical facilities to Algonquin Square Apartment Homes include Dermatology Specialists Of Illinois (0.2 miles away), Foot and Ankle Specialists of Illinois (0.2 miles away), and Walmart Vision & Glasses (0.8 miles away).
Algonquin Square Apartment Homes is near approximately 19 restaurants within 1 mile, including Te'amo (0.3 miles away), Blend Juice + Bowls (0.3 miles away), and Cooper's Hawk Winery & Restaurant (0.4 miles away).
The schools assigned to Algonquin Square Apartment Homes include Westfield Community School and Harry D Jacobs High School.
