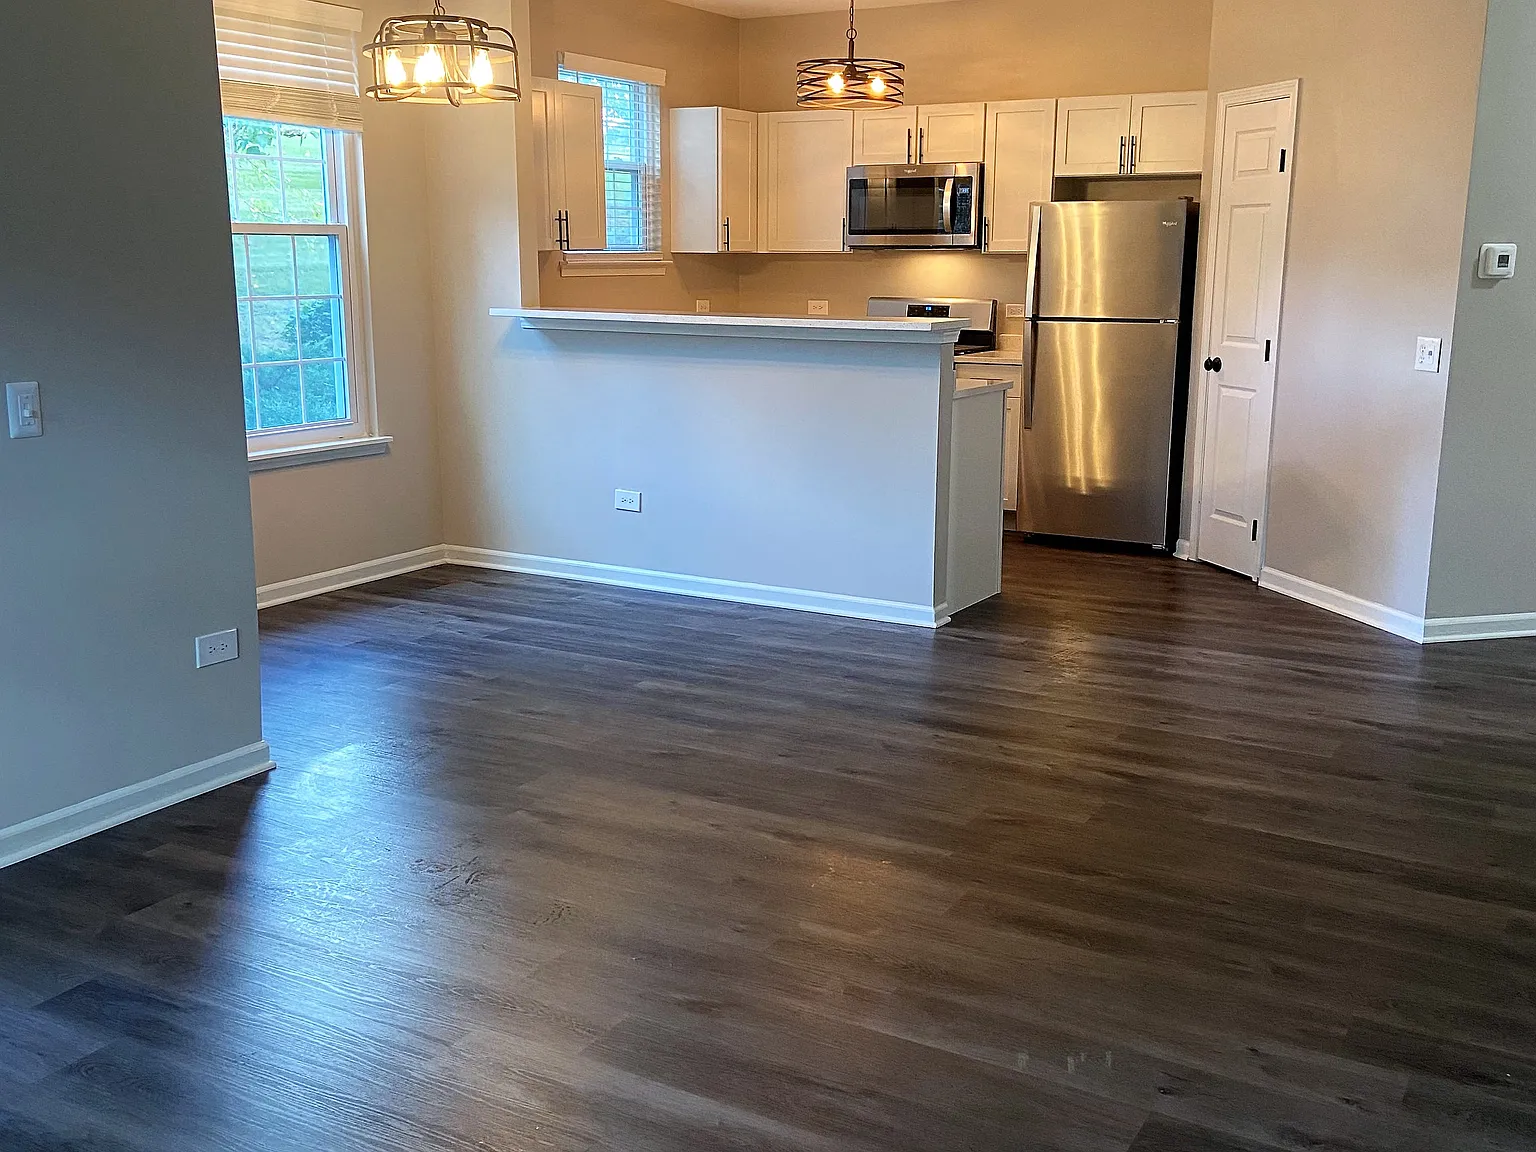
Randall Village Apartments is located at 1637 Carlemont Drive, Crystal Lake, IL and is managed by PMR Companies. Randall Village offers 1 to 2 bedroom apartments ranging in size from 767 to 1164 sq.ft. The clubhouse has a fully-equipped fitness center and adjacent to the clubhouse is a large outdoor pool This rental community is pet friendly, welcoming both cats and dogs.

Apartment building
1-2 beds
Pet-friendly
Garage parking
In-unit laundry (W/D)
Available units
Price may not include required fees and charges. Price shown reflects the lease term provided for each unit.
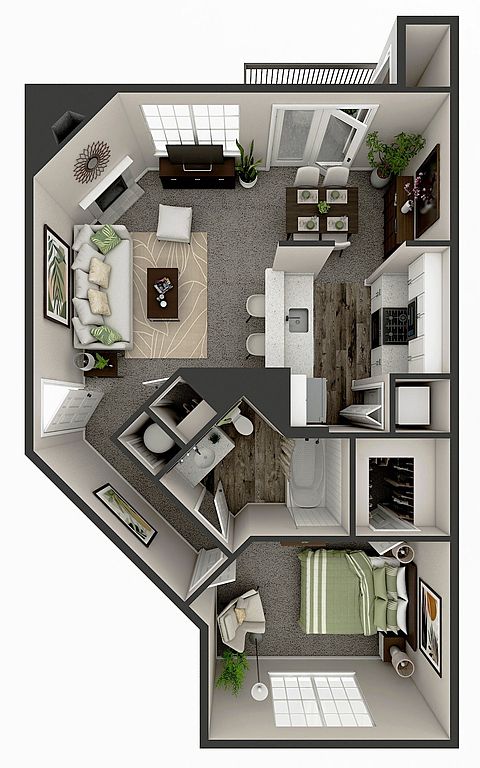 Unit 1657D 1 bd, 1 ba | 766 | Oct 20 | $1,855 |
Unit 1631B 1 bd, 1 ba | 766 | Dec 12 | $1,855 |
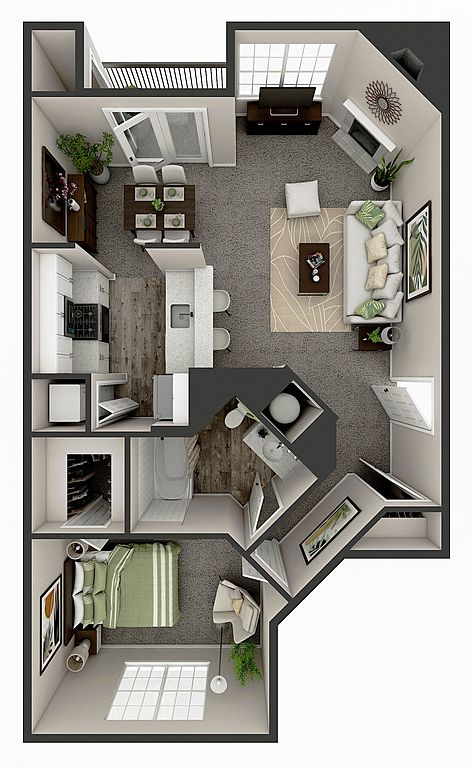 Unit 1669A 1 bd, 1 ba | 828 | Now | $1,940 |
Unit 1644C 1 bd, 1 ba | 828 | Nov 17 | $1,940 |
 Unit 1650A 2 bd, 2 ba | 1,164 | Nov 7 | $2,249 |
What's special
Large outdoor pool
3D tours
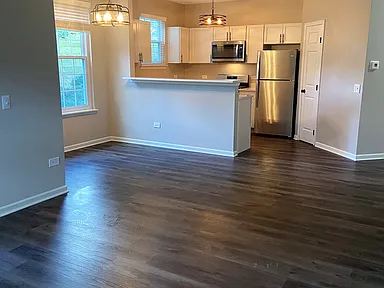 The Monet Floorplan
- The Chagall Floorplan

Office hours
| Day | Open hours |
|---|---|
| Mon - Fri: | 8:30 am - 5:30 pm |
| Sat: | 10 am - 5 pm |
| Sun: | Closed |
Facts, features & policies
Building Amenities
Community Rooms
- Club House
- Fitness Center
Other
- Laundry: In Unit
- Swimming Pool
Outdoor common areas
- Sundeck
Security
- Controlled Access: Controlled Access Buildings
Services & facilities
- On-Site Maintenance
- On-Site Management
- Package Service
- Pet Park
Unit Features
Appliances
- Dishwasher
- Dryer
- Refrigerator
- Washer
Cooling
- Air Conditioning: Air Conditioner
Flooring
- Carpet
- Hardwood: Hardwood Floors
Internet/Satellite
- Cable TV Ready: Cable Ready
- High-Speed Internet Ready
Other
- Fireplace
- Patio Balcony
Policies
Parking
- Garage
- Garage Lot
- Off Street Parking
- Surface Lot
Lease terms
- 12
Pet essentials
Additional details
Dogs: Fees stated are per animal. Max 2 animals per unit. See full pet policy in qualifying criteria and community policies. | Restrictions: Breed restrictions apply.
Cats: Fees stated are per animal. Max 2 animals per unit. See full pet policy in qualifying criteria and community policies. | Restrictions: None
Pet amenities
Pet Park
Special Features
- Free Weights
- Recycling
- Window Coverings
Neighborhood: 60014
Areas of interest
Use our interactive map to explore the neighborhood and see how it matches your interests.
Travel times
Getting around
Walk Score®
/ 100
Car-DependentBike Score®
/ 100
BikeableNearby schools in Crystal Lake
Indian Prairie Elementary School
Grades PK-5 • 0.5 miles7/10
GreatSchools® Rating
Test Score Rating
7/10Student Progress Rating
6/10Lundahl Middle School
Grades 6-8 • 2 miles5/10
GreatSchools® Rating
Test Score Rating
6/10Student Progress Rating
4/10Crystal Lake South High School
Grades 9-12 • 1.6 miles8/10
GreatSchools® Rating
College Readiness Rating
8/10Living in Crystal Lake
The neighborhoods within the 60014 zip code offer a charming suburban atmosphere with beautiful parks and family-friendly amenities. Residents enjoy a vibrant community vibe, with local favorites like the Algonquin Commons shopping center providing ample dining and retail options. The area boasts a mix of outdoor activities with the scenic Fox River nearby, perfect for hiking, biking, and water sports. With an approximate median rent of $1,800, and rental prices ranging from $1,200 to $2,500, newcomers can find a variety of housing options that cater to different lifestyles.
Powered by Zillow data and AI technology.
Nearby apartments for rent
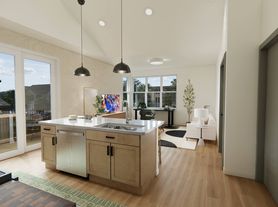

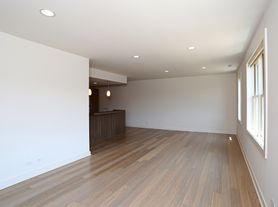




Listing order may reflect relevance, quality, and paid promotion.
Similar apartments for rent

Frequently asked questions
What is the walk score of Randall Village?
Randall Village has a walk score of 48, it's car-dependent.
What schools are assigned to Randall Village?
The schools assigned to Randall Village include Indian Prairie Elementary School, Lundahl Middle School, and Crystal Lake South High School.
Does Randall Village have in-unit laundry?
Yes, Randall Village has in-unit laundry for some or all of the units.
What neighborhood is Randall Village in?
Randall Village is in the 60014 neighborhood in Crystal Lake, IL.
What are Randall Village's policies on pets?
This building has a one time fee of $350 and monthly fee of $30 for cats. This building has a one time fee of $350 and monthly fee of $30 for dogs.
Does Randall Village have virtual tours available?
Yes, 3D and virtual tours are available for Randall Village.
