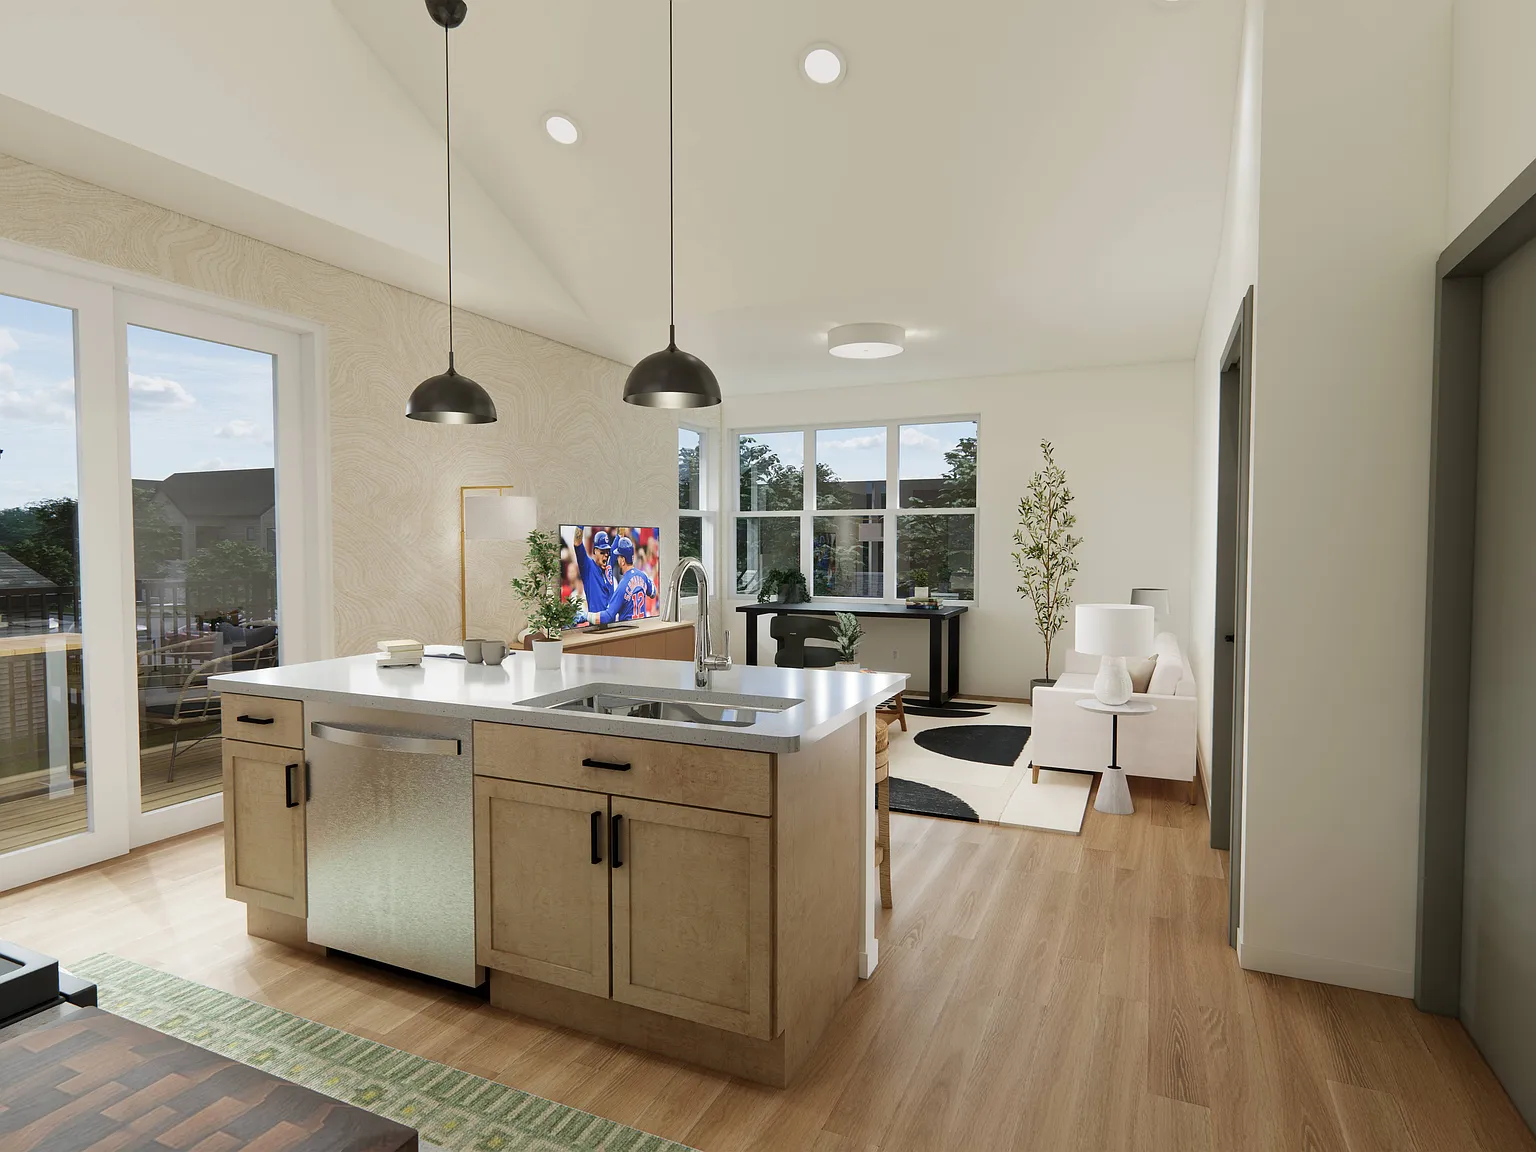


Welcome to Parkway Crossing Apartments, a thoughtfully crafted community offering modern comfort in one of McHenry County's most desirable locations. Nestled in Crystal Lake, Parkway Crossing offers spacious one-, two-, and three-bedroom apartment homes, many with garage parking, alongside contemporary amenities and a convenient location close to shopping, dining, entertainment, and outdoor recreation. From everyday conveniences to weekend adventures, everything you need is within reach. Discover a welcoming community designed to help you live comfortably, stay connected, and enjoy the best of Crystal Lake living.
Apartment building
1-3 beds
Pet-friendly
Other parking
In-unit laundry (W/D)
Available units
This listing now includes required monthly fees in the total monthly price. Price shown reflects the lease term provided for each unit.
Unit , sortable column | Sqft, sortable column | Available, sortable column | Total monthly price, sorted ascending | |
|---|---|---|---|---|
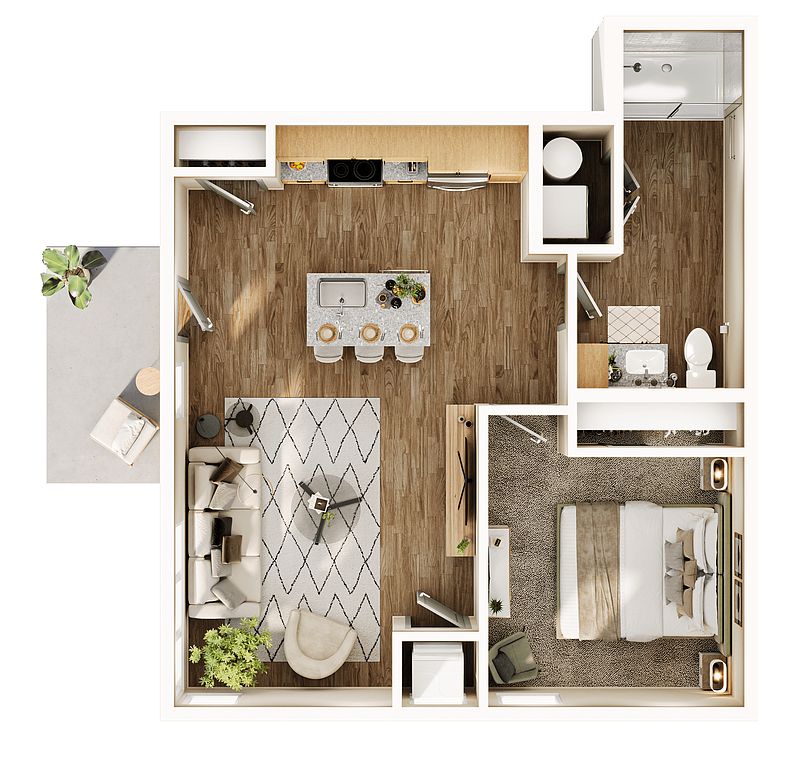 Unit 6-108 1 bd, 1 ba | 714 | Now | $2,127 | |
Unit 4-107 1 bd, 1 ba | 714 | Oct 15 | $2,127 | |
Unit 4-108 1 bd, 1 ba | 714 | Oct 15 | $2,127 | |
Unit 5-107 1 bd, 1 ba | 714 | Nov 1 | $2,127 | |
Unit 5-108 1 bd, 1 ba | 714 | Nov 1 | $2,127 | |
 Unit 4-202 1 bd, 1 ba | 798 | Oct 15 | $2,202 | |
Unit 4-210 1 bd, 1 ba | 798 | Oct 15 | $2,202 | |
Unit 5-202 1 bd, 1 ba | 798 | Nov 1 | $2,202 | |
Unit 1-202 1 bd, 1 ba | 798 | Dec 1 | $2,202 | |
 Unit 6-203 1 bd, 1 ba | 823 | Now | $2,227 | |
Unit 6-205 1 bd, 1 ba | 823 | Now | $2,227 | |
Unit 6-208 1 bd, 1 ba | 823 | Now | $2,227 | |
Unit 6-211 1 bd, 1 ba | 823 | Now | $2,227 | |
Unit 4-203 1 bd, 1 ba | 823 | Oct 15 | $2,227 | |
 Unit 6-102 1 bd, 1 ba | 734 | Now | $2,267 | |
What's special
Game room
Stay in, get your game on
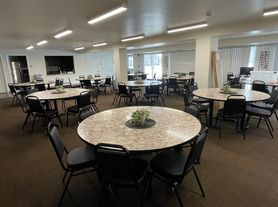
This building features a game room. Less than 11% of buildings in McHenry County have this amenity.
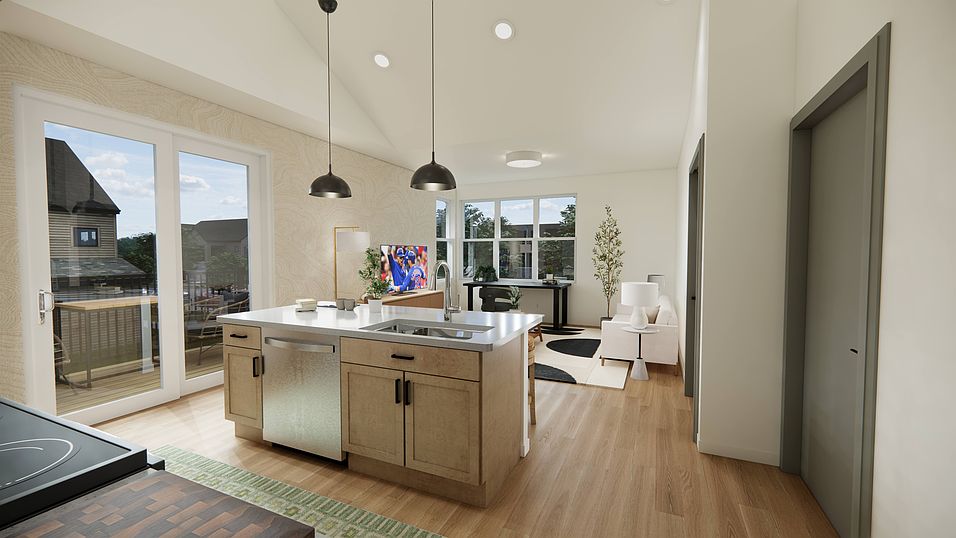
3D tours
 Willow
- Birchwood
- Magnolia
- Juniper
- Alder
Property map
Tap on any highlighted unit to view details on availability and pricing
Use ctrl + scroll to zoom the map
Facts, features & policies
Building Amenities
Community Rooms

- Club House: Expansive Clubhouse
- Game Room: Billiards & Game Lounge
- Lounge: Billiards & Game Lounge
Other
- In Unit: In-Home Washer & Dryer
- Swimming Pool: Resort-Style Pool With Cabanas + Sun Loungers
Outdoor common areas
- Barbecue: Grilling Stations
- Patio: Private Patio Or Balcony *
- Trail
Services & facilities
- Pet Park
Unit Features
Appliances
- Dryer
- Washer
Cooling
- Ceiling Fan
Flooring
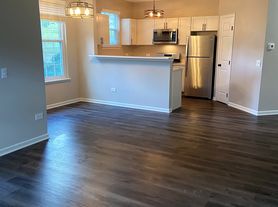
- Vinyl: Luxe Wood-Style Vinyl Plank Flooring
Policies
Parking
- Other
Pet essentials
- DogsAllowedNumber allowed2Monthly dog rent$25One-time dog fee$350
- CatsAllowedNumber allowed2Monthly cat rent$25One-time cat fee$350
Additional details
| Restrictions: None
Pet amenities
Pet Park
Special Features
- 24/7 Emergency Maintenance
- 4.8 Acre Public Park
- Ample Parking Options
- Attached 1-Car Garages *
- Brand New 1-, 2-, And 3-Bedroom Apartments
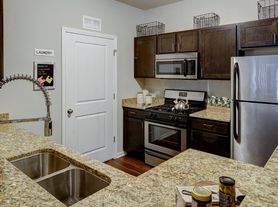
- Built-In Kitchen Islands
- Computer Station
- Designer Color Palettes
- Expansive, Open-Concept Floorplans
- Fitness
- Golf Simulator
- LED Energy-Efficient Lighting Throughout
- Lobby Coffee Bar
- Matte Black Cabinet Hardware
- Matte Black Pendant Lighting *
- Moen Stainless Steel Fixtures
- Multiple Courtyards With Grills
- Package Room
- Plush Carpeting In Bedrooms
- Premium Custom Oak Cabinetry
- Private Direct-Entry With No Stairs *
- Professional On-Site Management
- Quartz Countertops
- Retail Right Around The Corner
- Spa Like Bathrooms With Large Frameless Mirrors
- Spacious Walk-In Closets *
- Stainless Steel Appliance Package
- Subway Tile Kitchen Backsplash
Neighborhood: 60014
Areas of interest
Use our interactive map to explore the neighborhood and see how it matches your interests.
Travel times
Getting around
Walk Score®
/ 100
Somewhat WalkableBike Score®
/ 100
BikeableNearby schools in Crystal Lake
Husmann Elementary School
Grades K-5 • 0.7 miles7/10
GreatSchools® Rating
Test Score Rating
6/10Student Progress Rating
7/10Richard F Bernotas Middle School
Grades 6-8 • 1.5 miles5/10
GreatSchools® Rating
Test Score Rating
6/10Student Progress Rating
3/10Crystal Lake Central High School
Grades 9-12 • 0.5 miles8/10
GreatSchools® Rating
College Readiness Rating
8/10Living in Crystal Lake
- Community VibeA strong sense of community is present, with local events and gatherings that foster connections among residents.
- Family VibesThe neighborhood is filled with parks and recreational facilities, making it ideal for family outings and activities.
- Outdoor ActivitiesThe proximity to the Fox River allows for various outdoor activities, including biking, hiking, and enjoying nature.
- Shopping SceneThe Algonquin Commons and nearby shopping areas offer a diverse range of dining and retail choices for all tastes.
The neighborhoods within the 60014 zip code offer a charming suburban atmosphere with beautiful parks and family-friendly amenities. Residents enjoy a vibrant community vibe, with local favorites like the Algonquin Commons shopping center providing ample dining and retail options. The area boasts a mix of outdoor activities with the scenic Fox River nearby, perfect for hiking, biking, and water sports. With an approximate median rent of $1,800, and rental prices ranging from $1,200 to $2,500, newcomers can find a variety of housing options that cater to different lifestyles.
Powered by Zillow data and AI technology.
Nearby apartments for rent


Listing order may reflect relevance, quality, and paid promotion.
Similar apartments for rent


Frequently asked questions
What is the walk score of Parkway Crossing?
Parkway Crossing has a walk score of 55, it's somewhat walkable.
What schools are assigned to Parkway Crossing?
The schools assigned to Parkway Crossing include Husmann Elementary School, Richard F Bernotas Middle School, and Crystal Lake Central High School.
Does Parkway Crossing have in-unit laundry?
Yes, Parkway Crossing has in-unit laundry for some or all of the units.
What neighborhood is Parkway Crossing in?
Parkway Crossing is in the 60014 neighborhood in Crystal Lake, IL.
What are Parkway Crossing's policies on pets?
A maximum of 2 cats are allowed per unit. This building has a one time fee of $350 and monthly fee of $25 for cats. A maximum of 2 dogs are allowed per unit. This building has a one time fee of $350 and monthly fee of $25 for dogs.
Does Parkway Crossing have virtual tours available?
Yes, 3D and virtual tours are available for Parkway Crossing.
Your dream apartment is waitingFour new units were recently added to this listing.