Redwood Crystal Lake is where you'll find the single-story apartment you've been looking for. Live in a two-bedroom, two-bathroom, pet-friendly apartment rental home with an attached garage. Enjoy being surrounded by charming greenery, with all the amenities you could need just a stones throw away. Plus, you can get to the arts, entertainment, dining and attractions of downtown Chicago in just under an hour. But more than that, you can feel at home in a neighborhood atmosphere where life is quiet and friendly.
Status: Special offer
Townhomes
2 beds
Pet-friendly
Other parking
Air conditioning (central)
Available units
Price may not include required fees and charges. Price shown reflects the lease term provided for each unit.
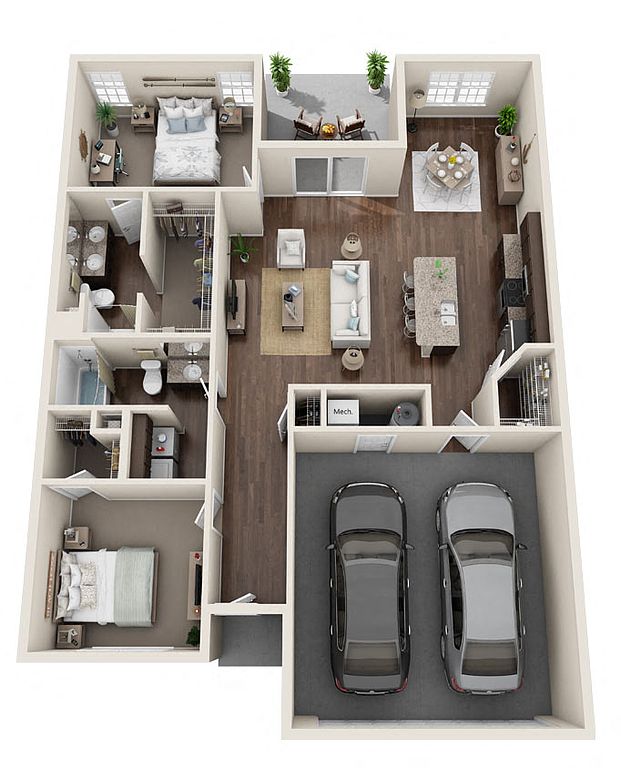 Unit 1084S 2 bd, 2 ba | 1,381 | Now | $2,499 |
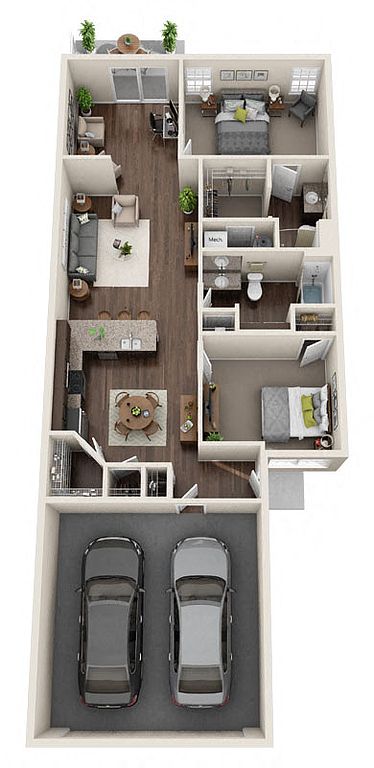 Unit 1030HH 2 bd, 2 ba | 1,294 | Nov 20 | $2,499 |
Unit 1032HH 2 bd, 2 ba | 1,294 | Nov 20 | $2,499 |
Unit 1028HH 2 bd, 2 ba | 1,294 | Nov 20 | $2,524 |
Unit 1036HH 2 bd, 2 ba | 1,294 | Nov 20 | $2,524 |
Unit 1039MM 2 bd, 2 ba | 1,381 | Now | $2,549 |
Unit 1125AA 2 bd, 2 ba | 1,381 | Now | $2,599 |
Unit 981J 2 bd, 2 ba | 1,381 | Now | $2,599 |
Unit 1043MM 2 bd, 2 ba | 1,381 | Now | $2,749 |
 Unit 1042JJ 2 bd, 2 ba | 1,620 | Nov 6 | $2,999 |
Unit 1058JJ 2 bd, 2 ba | 1,620 | Nov 6 | $2,999 |
Unit 1024HH 2 bd, 2 ba | 1,620 | Nov 20 | $2,999 |
Unit 1040HH 2 bd, 2 ba | 1,620 | Nov 20 | $2,999 |
What's special
Surrounded by charming greeneryAttached garage
Office hours
| Day | Open hours |
|---|---|
| Mon: | Closed |
| Tue: | 10 am - 6 pm |
| Wed: | 10 am - 6 pm |
| Thu: | 10 am - 6 pm |
| Fri: | 10 am - 6 pm |
| Sat: | 10 am - 4 pm |
| Sun: | Closed |
Facts, features & policies
Community Amenities
Other
- Laundry: Full-Size Washer/Dryer Hookups
Outdoor common areas
- Sliding Glass Doors To A Personal Patio
Unit Features
Appliances
- Microwave Oven: Dishwasher & Microwave Included
Cooling
- Central Air Conditioning
Policies
Parking
- Other
Pet essentials
Additional details
Dogs: Fees are per home, not per pet | Restrictions: No weight restrictions. The following dog breeds are restricted: Akita, Chow, Doberman Pinscher, Pitbull, Rottweiler, Shar-Pei, Staffordshire Terrier, or any mixed breeds that include those listed.
Cats: Fees are per home, not per pet | Restrictions: Domesticated animals only.
Special Features
- 1 Hour From Downtown Chicago
- 24/7 Maintenance Handled By Our On-Site Team
- Attached Two-Car Garage Included With Rent
- Beautiful Green Spaces Throughout
- Closet: Spacious Second Bedroom With Large Closet
- Designated Guest Parking
- Energy Efficient Appliances
- Flexible Den Space
- Granite Countertops & Stainless Steel Appliances
- High-Quality Carpet In Bedrooms
- Large Kitchen With A Full Pantry
- Plank Flooring In Main Rooms
- Private Front Entrance
- Professional Landscaping & Snow Removal
- Resident Events Throughout The Year
- Self-Guided Tours
- Single-Story Neighborhood Layout
- Two Full Bathrooms
- Up To Three Pets Allowed Per Home**
- Walking Path Throughout The Neighborhood
Neighborhood: 60014
Areas of interest
Use our interactive map to explore the neighborhood and see how it matches your interests.
Travel times
Getting around
Walk Score®
/ 100
Car-DependentBike Score®
/ 100
Somewhat BikeableNearby schools in Crystal Lake
Canterbury Elementary School
Grades K-5 • 2.1 miles5/10
GreatSchools® Rating
Test Score Rating
4/10Student Progress Rating
6/10Hannah Beardsley Middle School
Grades 6-8 • 2.2 miles7/10
GreatSchools® Rating
Test Score Rating
7/10Student Progress Rating
7/10Prairie Ridge High School
Grades 9-12 • 4.4 miles9/10
GreatSchools® Rating
College Readiness Rating
9/10Living in Crystal Lake
In ZIP code 60014, the named neighborhoods span Crystal Lake and the Village of Lakewood, with wooded residential streets, open green spaces and a landscape shaped by lakes and wetlands. The area has a four-season climate, with warm summers and cold, snowy winters. Outdoor options include Crystal Lake’s namesake lake and nearby trails and parks; playgrounds and library services add everyday stops. Dining and coffee are found around Crystal Lake’s downtown and shopping corridors, alongside local shops and routine retail. The Raue Center for the Arts brings performances to downtown, while restaurants and bars provide evening options. Residents can get around by car, bike or on foot for nearby errands, with Metra service from Crystal Lake station connecting toward Chicago. For ZIP code 60014, the median rent is $2,250 per month, with a typical range of $1,300 to $9,100, based on 49 active listings.
Powered by Zillow data and AI technology.
Nearby apartments for rent
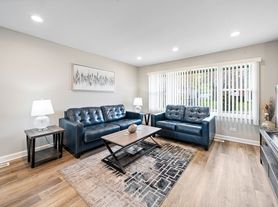

Listing order may reflect relevance, quality, and paid promotion.
Similar apartments for rent

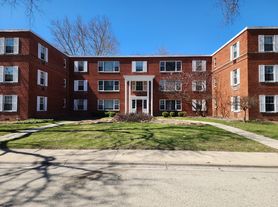
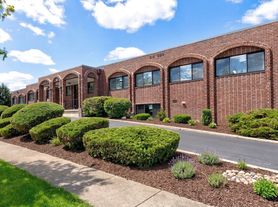
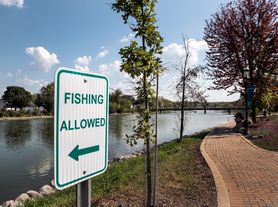

Frequently asked questions
What is the walk score of Redwood Crystal Lake?
Redwood Crystal Lake has a walk score of 24, it's car-dependent.
What schools are assigned to Redwood Crystal Lake?
The schools assigned to Redwood Crystal Lake include Canterbury Elementary School, Hannah Beardsley Middle School, and Prairie Ridge High School.
What neighborhood is Redwood Crystal Lake in?
Redwood Crystal Lake is in the 60014 neighborhood in Crystal Lake, IL.
What are Redwood Crystal Lake's policies on pets?
This community has a one time fee of $300 and monthly fee of $40 for cats. This community has a one time fee of $300 and monthly fee of $40 for dogs.
Your dream home is waitingSix new units were recently added to this community.
