1 N. Main Street is where all of Algonquin's excitement begins. Surrounding our luxury community are lush parks, scenic rivers, and legendary local establishments. Find the space for you with our expansive one and two-bedroom floor plans, ranging from 920 to 1,820 square feet. Call Riverwalk on Main homeapply today!

Explore 3D tour
Apartment building
1-2 beds
Pet-friendly
Covered parking
In-unit laundry (W/D)
Available units
Price may not include required fees and charges. Price shown reflects the lease term provided for each unit.
Unit , sortable column | Sqft, sortable column | Available, sortable column | Base rent, sorted ascending |
|---|---|---|---|
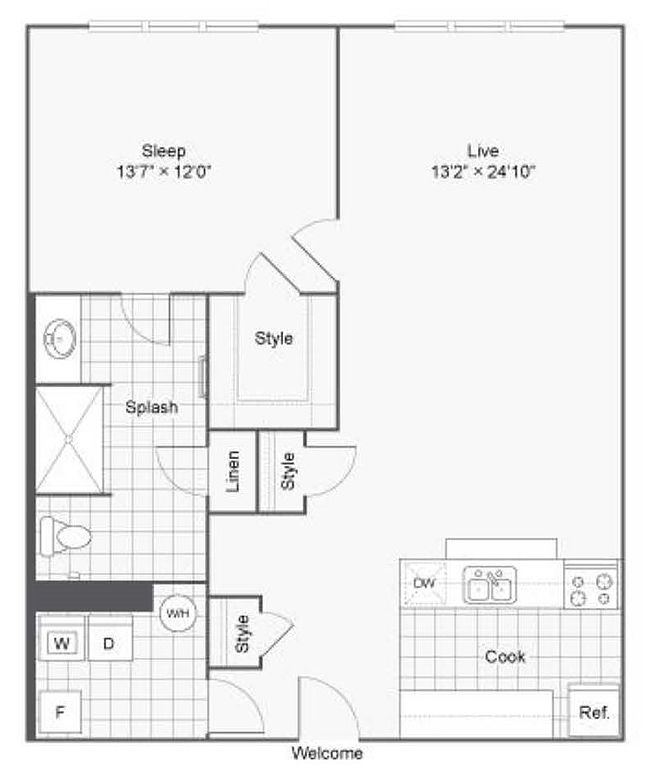 Unit 411 1 bd, 1 ba | 1,010 | Oct 19 | $2,250 |
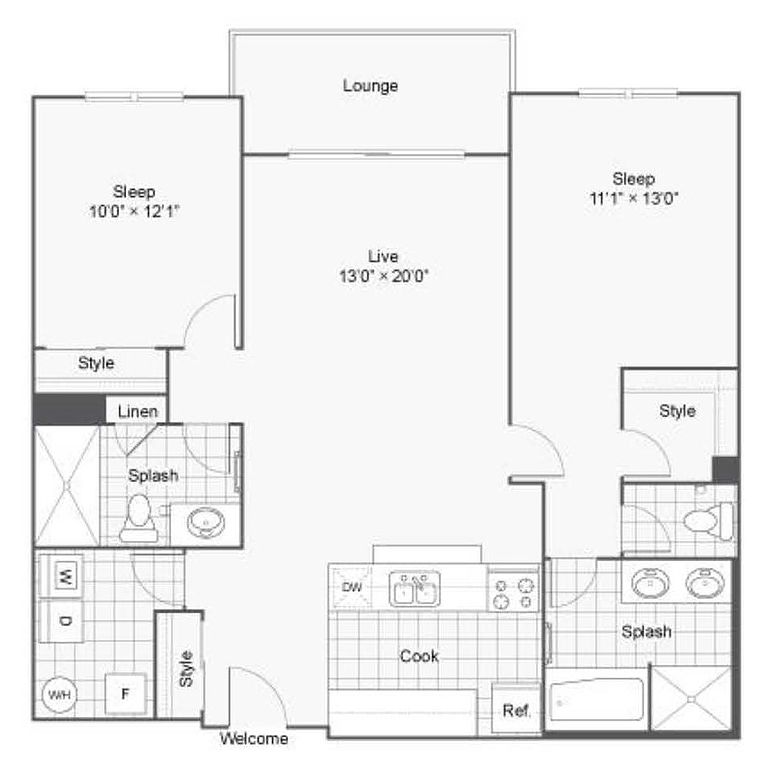 Unit 409 2 bd, 2 ba | 1,135 | Nov 9 | $2,400 |
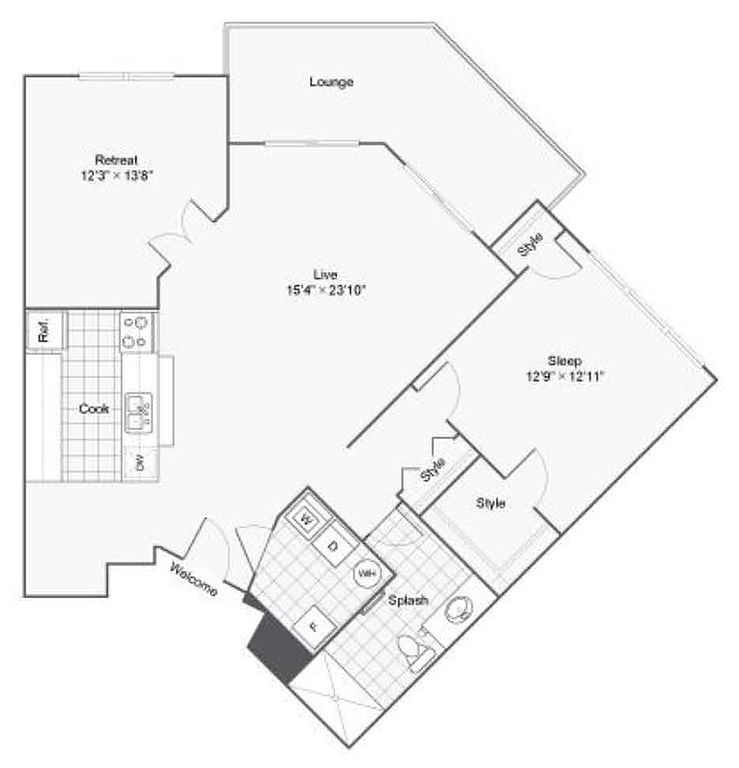 Unit 312 1 bd, 1 ba | 1,134 | Nov 9 | $2,400 |
Unit 315 2 bd, 2 ba | 1,135 | Oct 15 | $2,450 |
Unit 213 2 bd, 2 ba | 1,135 | Oct 15 | $2,455 |
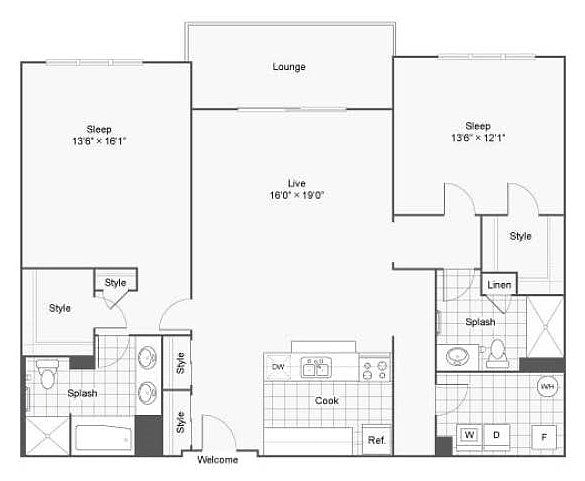 Unit 320 2 bd, 2 ba | 1,403 | Oct 8 | $2,725 |
What's special
Game room
Stay in, get your game on
This building features a game room. Less than 11% of buildings in McHenry County have this amenity.
Lush parksScenic rivers
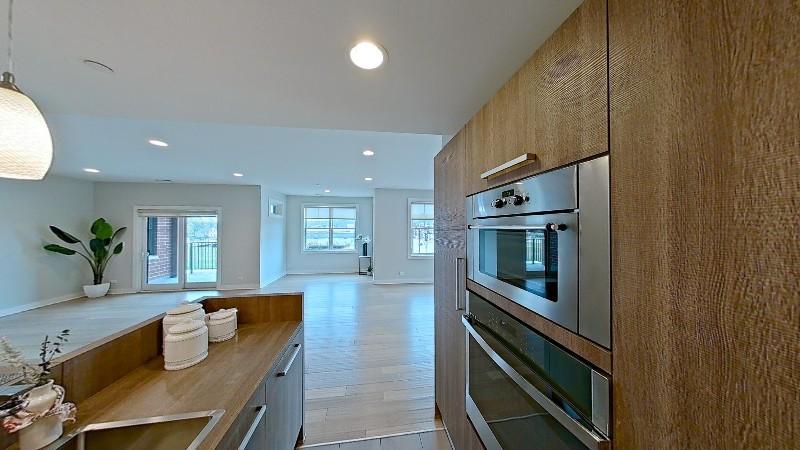
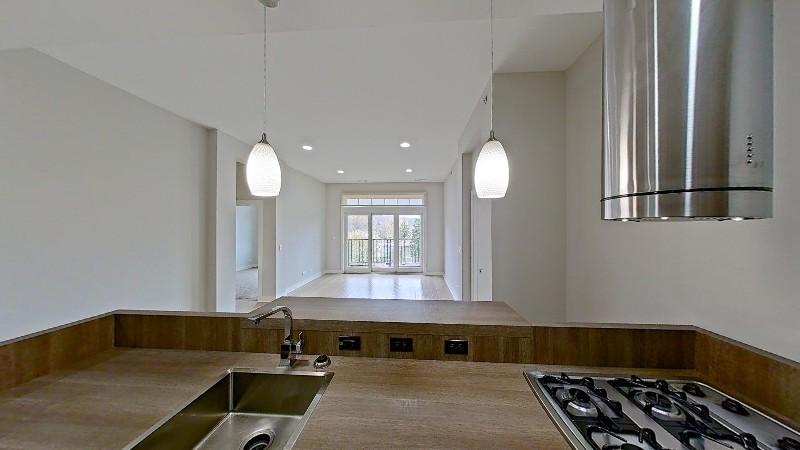
3D tours
- Interactive floorplan 1
 Interactive floorplan 2
 Interactive floorplan 3
Office hours
| Day | Open hours |
|---|---|
| Mon - Fri: | 9 am - 5 pm |
| Sat: | Closed |
| Sun: | Closed |
Facts, features & policies
Building Amenities
Accessibility
- Disabled Access
Community Rooms
- Fitness Center
- Game Room
- Lounge: TV Lounge
- Party Room
- Recreation Room: Rec Room
Other
- Laundry: In Unit
Outdoor common areas
- Sundeck
Security
- Gated Entry
Services & facilities
- Elevator
- On-Site Maintenance
- On-Site Management
- Package Service
- Storage Space
View description
- View
Unit Features
Appliances
- Dishwasher
- Dryer
- Garbage Disposal: Disposal
- Microwave Oven: Microwave
- Refrigerator
- Washer
Cooling
- Air Conditioning: Air Conditioner
Flooring
- Hardwood: Hardwood Floors
- Tile: Tile Floors
Heating
- Heat
Internet/Satellite
- Cable TV Ready: Cable Ready
- High-Speed Internet Ready: Internet Access: High-Speed
Other
- Patio Balcony: Private Balcony
Policies
Parking
- Covered Parking
- Garage
- Other
Lease terms
- 12, 13, 14, 15, 16, 17, 18
Pet essentials
- DogsAllowedNumber allowed2
- CatsAllowedNumber allowed2
Additional details
| Restrictions: Breed Restrictions: No Pit Bull, Staffordshire Terrier, Doberman, Rottweiler, Chow Chow, German Shepherd, Husky, Mastiff, Great Dane, Malamute, Pinscher, Akita or Wolf hybrids allowed.
Special Features
- Availability 24 Hours: 24-Hour Availablity
- Free Weights: Free Weights Available
- Gas Range
- Individual Climate Control
- Large Closets
- Modern Kitchens
- Vaulted Ceiling
- Window Coverings
Neighborhood: 60102
Areas of interest
Use our interactive map to explore the neighborhood and see how it matches your interests.
Travel times
Getting around
Walk Score®
/ 100
Somewhat WalkableBike Score®
/ 100
BikeableNearby schools in Algonquin
Eastview Elementary School
Grades PK-5 • 0.8 miles9/10
GreatSchools® Rating
Test Score Rating
9/10Student Progress Rating
9/10Algonquin Middle School
Grades 6-8 • 0.8 miles6/10
GreatSchools® Rating
Test Score Rating
7/10Student Progress Rating
4/10Dundee-Crown High School
Grades 9-12 • 2.6 miles6/10
GreatSchools® Rating
College Readiness Rating
6/10Living in Algonquin
- Dining SceneA diverse dining scene offers a range of cuisines, from casual eateries to fine dining options.
- Family VibesThe neighborhood is filled with family-oriented amenities, including parks, playgrounds, and community events.
- Green SpacesVast green spaces provide residents with plenty of opportunities for relaxation and outdoor fun.
- Outdoor ActivitiesThe area encourages an active lifestyle with numerous walking and biking trails for residents to enjoy.
The 60102 area offers a charming suburban lifestyle with a blend of modern amenities and natural beauty. Residents enjoy easy access to parks like the scenic Jim Hansen Park, which features walking trails and picnic areas, making it a great spot for outdoor activities. The culinary scene is vibrant, with a variety of restaurants and coffee shops, including popular local favorites. The area is family-friendly, boasting excellent recreational facilities, and pet owners will appreciate the nearby dog parks. With median rent around $1,800, the rental price range typically falls between $1,400 and $2,200, making it an attractive option for those seeking a comfortable suburban environment.
Powered by Zillow data and AI technology.
Nearby apartments for rent


Listing order may reflect relevance, quality, and paid promotion.
Similar apartments for rent




Frequently asked questions
What is the walk score of Riverwalk on Main?
Riverwalk on Main has a walk score of 64, it's somewhat walkable.
What schools are assigned to Riverwalk on Main?
The schools assigned to Riverwalk on Main include Eastview Elementary School, Algonquin Middle School, and Dundee-Crown High School.
Does Riverwalk on Main have in-unit laundry?
Yes, Riverwalk on Main has in-unit laundry for some or all of the units.
What neighborhood is Riverwalk on Main in?
Riverwalk on Main is in the 60102 neighborhood in Algonquin, IL.
What are Riverwalk on Main's policies on pets?
A maximum of 2 cats are allowed per unit. A maximum of 2 dogs are allowed per unit.
Does Riverwalk on Main have virtual tours available?
Yes, 3D and virtual tours are available for Riverwalk on Main.
There are 4+ floor plans availableWith 27% more variety than properties in the area, you're sure to find a place that fits your lifestyle.
