Welcome to Eldridge Townhomes. Eldridge Townhomes in Elmhurst offers new spacious townhomes with modern finishes. Select your two, three, or four-bedroom townhome featuring private porches, front lawns, and luxury finishes with attached garages. Select homes have personal elevators connecting your garage to the top floor of your home.
Special offer
Move in by 10/23/2026!
Don't forget to ask about our Look & Lease incentives for even more ways to save!
Townhomes
2-3 beds
Pet-friendly
Other parking
Shared laundry
Available units
This listing now includes required monthly fees in the total monthly price. Price shown reflects the lease term provided for each unit.
Unit , sortable column | Sqft, sortable column | Available, sortable column | Total monthly price, sorted ascending |
|---|---|---|---|
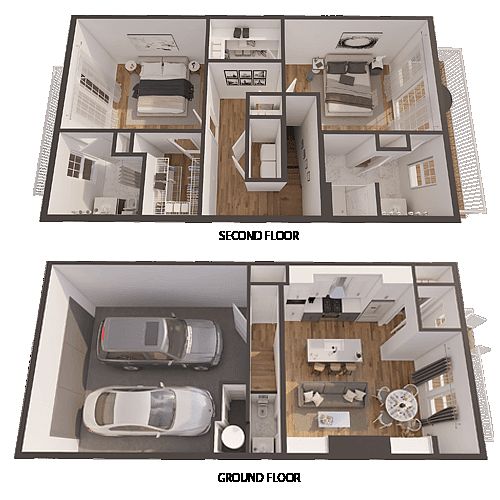 Unit 1114 2 bd, 2 ba | 2,125 | Now | $3,828 |
Unit 1153 2 bd, 2 ba | 2,125 | Nov 7 | $4,128 |
 Unit 1102 3 bd, 3.5 ba | 2,604 | Now | $4,853 |
Unit 1122 3 bd, 3.5 ba | 2,604 | Now | $4,993 |
Unit 1140 3 bd, 3.5 ba | 2,604 | Oct 31 | $5,153 |
 Unit 1171 3 bd, 3.5 ba | 2,770 | Nov 7 | $5,160 |
Unit 1130 3 bd, 3.5 ba | 2,604 | Nov 7 | $5,183 |
Unit 1111 3 bd, 3.5 ba | 2,770 | Now | $5,260 |
Unit 1177 3 bd, 3.5 ba | 2,770 | Now | $5,260 |
What's special
Game room
Stay in, get your game on
This building features a game room. Less than 6% of buildings in DuPage County have this amenity.
Luxury finishesModern finishesFront lawnsAttached garagesSpacious townhomesPrivate porches
Office hours
| Day | Open hours |
|---|---|
| Mon - Fri: | 10 am - 6 pm |
| Sat: | 10 am - 5 pm |
| Sun: | Closed |
Facts, features & policies
Community Amenities
Community Rooms
- Fitness Center
- Game Room
Fitness & sports
- Tennis Court
Other
- Shared: Bedroom Level Washer & Dryer
- Swimming Pool: Indoor Pool
Outdoor common areas
- Barbecue: BBQ/Picnic Area
Services & facilities
- On-Site Maintenance
- On-Site Management
Unit Features
Appliances
- Dishwasher
- Garbage Disposal
- Microwave Oven: Microwave
Cooling
- Ceiling Fan
Other
- Fireplace: Fireplace With Built-In Surround*
- Patio Balcony
Policies
Parking
- Garage: 2 Car Garage
- Other
Lease terms
- 6, 7, 8, 9, 10, 11, 12, 13, 14, 15
Pet essentials
- DogsAllowedNumber allowed2Monthly dog rent$25One-time dog fee$400
- CatsAllowedNumber allowed2Monthly cat rent$25One-time cat fee$400
Additional details
| Restrictions: None
Special Features
- Builder Grade Finishes
- Closet: Linen Closet
- Double Vanity*
- Efficient Appliances
- Electronic Thermostat
- Farmhouse Kitchen Sink
- Glass-Enclosed Tiled Shower
- High Ceilings
- Kitchen Island With Bar Seating
- Marble Countertops
- Pantry
- Putting Green
- Range With Built-In Griddle And Hood
- Recessed Lighting
- Skylight
- Smart Home Technology
- Smart Technology
- Social Courtyards With Seating And Firepits
- Spa Soaking Tub
- Spin Studio
- Stainless Steel GE Appliances
- Subway Backsplash
- Under Cabinet Lighting
- Walk-In Closets
- Wooden Floors
- Yoga Studio
Neighborhood: Yorkfield
Areas of interest
Use our interactive map to explore the neighborhood and see how it matches your interests.
Travel times
Getting around
Walk Score®
/ 100
Car-DependentTransit Score®
/ 100
Minimal TransitBike Score®
/ 100
BikeableNearby schools in Elmhurst
Salt Creek Elementary School
Grades PK-1 • 0.8 milesN/A
GreatSchools® Rating
Stella May Swartz Elementary School
Grades 2-4 • 1.1 miles8/10
GreatSchools® Rating
Test Score Rating
8/10Student Progress Rating
8/10John E Albright Middle School
Grades 5-8 • 1.3 miles9/10
GreatSchools® Rating
Test Score Rating
9/10Student Progress Rating
8/10Living in Elmhurst
- Community VibeElmhurst fosters a strong sense of community with local events and farmer's markets that bring residents together.
- Dining SceneA diverse array of restaurants and cafes provide a vibrant dining culture that suits all tastes.
- Family VibesThe neighborhood offers numerous parks and recreational facilities that cater to families looking for outdoor fun.
- Green SpacesThe area is dotted with beautiful parks and green spaces ideal for picnics, walking, and enjoying nature.
Nestled in the heart of Elmhurst, the 60126 zip code boasts a vibrant community with a mix of suburban charm and urban conveniences. You'll find a variety of parks and green spaces like Elmhurst Memorial Park perfect for outdoor activities, alongside a rich dining scene featuring local favorites such as Pronto and Egg Harbor Café. The area enjoys a temperate climate, making it pleasant for year-round activities, and offers family-oriented amenities, including a well-maintained library and recreational facilities. With a median rent of approximately $2,200, residents can explore a range of rental options from cozy apartments to spacious homes.
Powered by Zillow data and AI technology.
Nearby apartments for rent

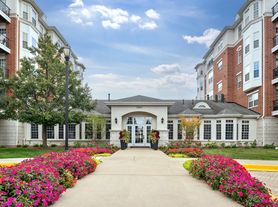



Listing order may reflect relevance, quality, and paid promotion.
Similar apartments for rent



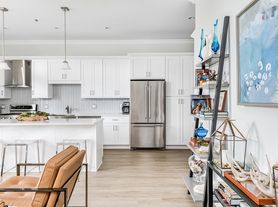

Frequently asked questions
What is the walk score of Eldridge Townhomes?
Eldridge Townhomes has a walk score of 33, it's car-dependent.
What is the transit score of Eldridge Townhomes?
Eldridge Townhomes has a transit score of 14, it has minimal transit.
What schools are assigned to Eldridge Townhomes?
The schools assigned to Eldridge Townhomes include Salt Creek Elementary School, Stella May Swartz Elementary School, and John E Albright Middle School.
Does Eldridge Townhomes have in-unit laundry?
No, but Eldridge Townhomes has shared community laundry.
What neighborhood is Eldridge Townhomes in?
Eldridge Townhomes is in the Yorkfield neighborhood in Elmhurst, IL.
What are Eldridge Townhomes's policies on pets?
A maximum of 2 cats are allowed per unit. This community has a one time fee of $400 and monthly fee of $25 for cats. A maximum of 2 dogs are allowed per unit. This community has a one time fee of $400 and monthly fee of $25 for dogs.
Your dream home is waitingOne new unit was recently added to this community.
