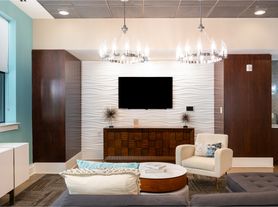
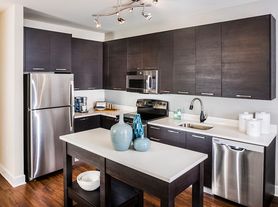
The Ridgewood has a wide selection of spacious studio, one, two or three bedroom apartment homes, featuring a number of upscale finishes. Our pet-friendly Fairfax, VA luxury apartments have gourmet kitchens with beautiful granite countertops, wood cabinetry and stainless steel appliances. The expansive nine-foot ceilings and modern track lighting bring boutique style home. Offering flexible touring options to tour our community your way - self-guided, guided in-person, or virtually.

Apartment building
Studio-3 beds
Pet-friendly
Covered parking
In-unit laundry (W/D)
Available units
This listing now includes required monthly fees in the total monthly price. Price shown reflects the lease term provided for each unit.
Unit , sortable column | Sqft, sortable column | Available, sortable column | Total monthly price, sorted ascending |
|---|---|---|---|
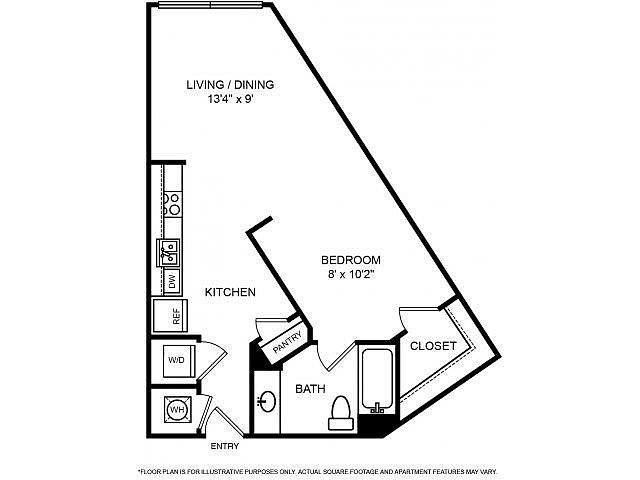 Unit 449 Studio, 1 ba | 567 | Now | $1,989 |
Unit 517 Studio, 1 ba | 567 | Now | $1,989 |
Unit 655 Studio, 1 ba | 567 | Oct 8 | $2,010 |
Unit 613 Studio, 1 ba | 567 | Oct 7 | $2,015 |
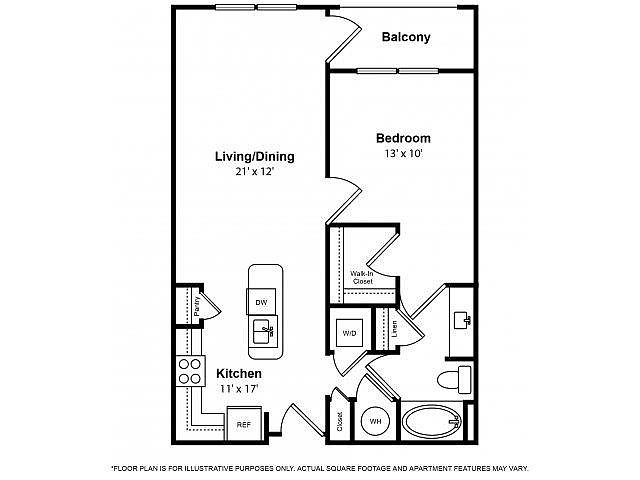 Unit 3208 1 bd, 1 ba | 728 | Now | $2,154 |
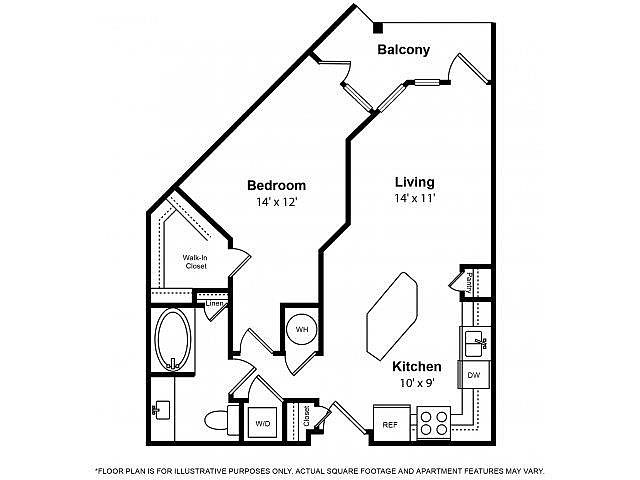 Unit 4307 1 bd, 1 ba | 719 | Sep 11 | $2,168 |
Unit 3617 1 bd, 1 ba | 719 | Sep 16 | $2,188 |
Unit 2310 1 bd, 1 ba | 728 | Oct 5 | $2,205 |
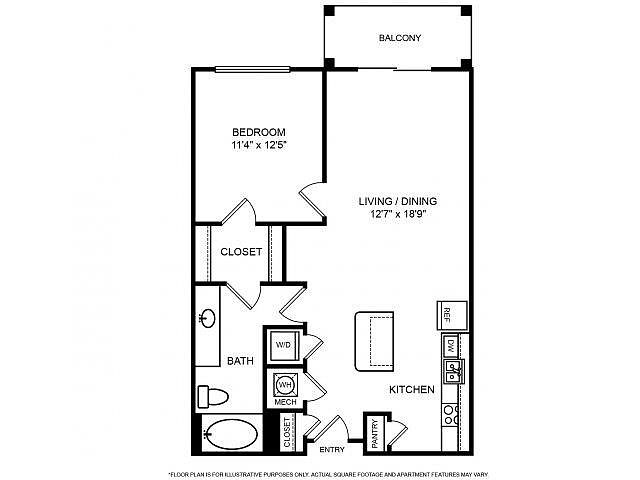 Unit 347 1 bd, 1 ba | 763 | Sep 1 | $2,213 |
Unit 1204 1 bd, 1 ba | 728 | Now | $2,229 |
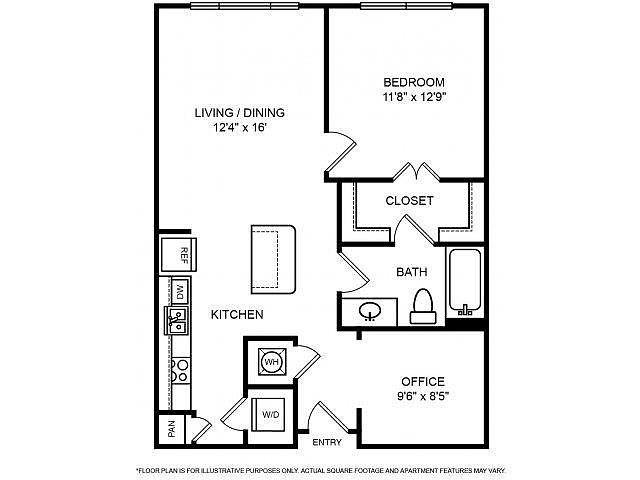 Unit 322 1 bd, 1 ba | 763 | Oct 16 | $2,260 |
Unit 640 1 bd, 1 ba | 789 | Oct 19 | $2,260 |
Unit 559 1 bd, 1 ba | 763 | Oct 22 | $2,280 |
Unit 528 1 bd, 1 ba | 789 | Sep 15 | $2,283 |
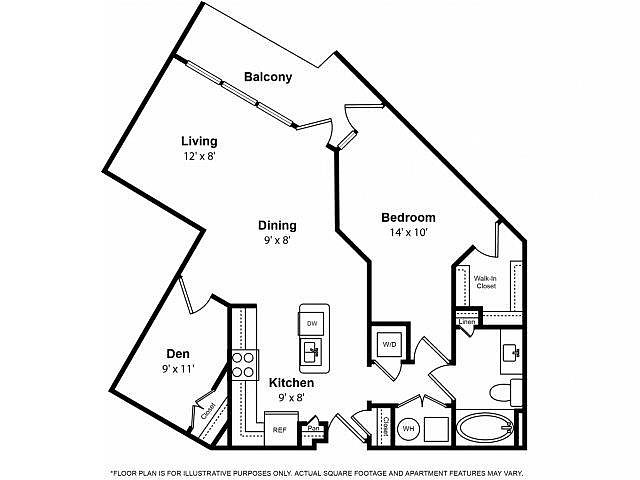 Unit 2207 1 bd, 1 ba | 895 | Sep 22 | $2,428 |
What's special
Private balcony
Videos
 Ridgewood II_Adele_Unit655_01.18.24
- Ridgewood II_Adele_Unit613_9.3.25
 Ridgewood I_Bergen_Unit3208_9.19.24
- Ridgewood I_Rutherford_Unit2310_10.17.24
- Ridgewood I_Bergen_Unit 1113_02.04.25
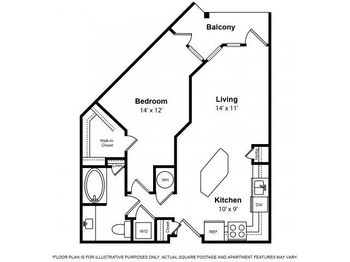 Ridgewood I_Emburg_Unit4415_Website_01.15.21
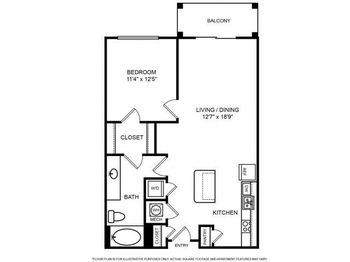 Ridgewood II_Grafton_Unit611_10.07.24
- RidgewoodII_Grafton_ Unit559_01.14.26
 Ridgewood II_Sunset_Unit434_04.19.21
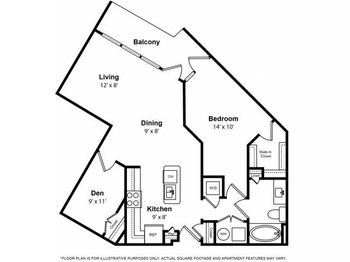 RidgewoodI_Passaic_Unit2307_10.30.25
 Ridgewood II_Newbury_Unit631_9.23.24
 Unit - 2306
 Ridgewood I_Rutherford_Unit2123_9.16.24
- Ridgewood I_ Rutherford_ Unit 2117_ 08.12.2026
- Ridgewood I_Rutherford_Unit1117_Website_01.15.21
 Ridgewood I_Harrington_Unit2201_Website_01.15.21
- Ridgewood I_Harrington_Unit2201_2.29.24
 Ridgewood II_Oxford_Unit414_04.12.21
 RidgewoodI_Allendal_Unit1318_11.6.24
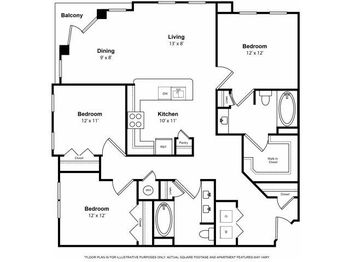 Ridgewood I_Ridgewood_Unit 3420_07.23.24
Property map
Tap on any highlighted unit to view details on availability and pricing
Use ctrl + scroll to zoom the map
Facts, features & policies
Building Amenities
Community Rooms
- Business Center: Business Center With Teleworking Stations
- Fitness Center: Fully-equipped Fitness Center
Other
- In Unit: Full-sized Washers And Dryers In All Homes
- Swimming Pool: Resort-style Swimming Pools With Tanning Deck
Outdoor common areas
- Barbecue: Outdoor Entertainment Kitchen With Bbq Grills
- Patio: Extended Outdoor Patio Seating Area
Security
- Gated Entry: Controlled Entry Access Buildings
Services & facilities
- Elevator: Multiple Elevators In Both Buildings
- On-site Management: On-site Management Team With 24-hour Emergency Mai
- Online Rent Payment
- Package Service: Package Lockers With Email Notification
Unit Features
Appliances
- Dryer
- Washer
Cooling
- Air Conditioning
- Ceiling Fan
Internet/Satellite
- High-speed Internet Ready: Community Wi Fi For All Common Area Amenities
Other
- Patio Balcony: Extended Patios*
Policies
Parking
- Covered Parking
- Other
Pet essentials
- DogsAllowedNumber allowed2Monthly dog rent$50One-time dog fee$500
- CatsAllowedNumber allowed2Monthly cat rent$50One-time cat fee$500
Additional details
| Restrictions: Breed Restrictions Apply. Windsor Communities does not accept Akitas, Alaskan Malamutes, Mastiffs, Chows, Doberman Pinschers, German Shepherds, Pit Bulls, Presa Canarios, Rottweilers, Shar Peis, Siberian Huskies, Staffordshire Terriers, Wolf Hybrids or any variation or mixes of these breeds.
Special Features
- 5 Miles From George Mason University
- Bilt Rewards - Earn Points On Rent
- Chef Prep Island With Extended Breakfast Bar
- Chic White Subway Tile Backsplashes In Kitchen*
- Clubroom
- Co-working Space
- Double Courtyards With Lush Landscaping
- Free Weights: Personal Training Studio, Designated Free Weights
- Hardwood-style Flooring
- Modern Brushed Nickel Light Fixtures*
- Monthly Resident Activities
- Office Space*
- On The George Mason Go Bus Route
- On-site Retail
- Pet Friendly Environment Including Large Dogs
- Pool Table
- Smoke-free Community
- Stylish Plantation Blinds
- Transportation: Access To 2 Metro Bus Stops To Dunn Loring Metro S
Neighborhood: Fair Oaks
Areas of interest
Use our interactive map to explore the neighborhood and see how it matches your interests.
Travel times
Getting around
Walk Score®
/ 100
Very WalkableTransit Score®
/ 100
Some TransitBike Score®
/ 100
BikeableNearby schools in Fairfax
Willow Springs Elementary School
Grades PK-6 • 2.5 miles10/10
GreatSchools® Rating
Test Score Rating
9/10Student Progress Rating
10/10Johnson Middle School
Grades 7, 8 • 1 miles6/10
GreatSchools® Rating
Test Score Rating
6/10Student Progress Rating
6/10Fairfax High School
Grades 9-12 • 3 miles6/10
GreatSchools® Rating
Test Score Rating
5/10College Readiness Rating
6/10Nearby apartments for rent
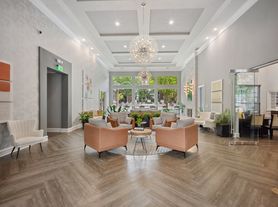


Listing order may reflect relevance, quality, and paid promotion.
Similar apartments for rent

Frequently asked questions
What is the walk score of The Ridgewood by Windsor?
The Ridgewood by Windsor has a walk score of 73, it's very walkable.
What is the transit score of The Ridgewood by Windsor?
The Ridgewood by Windsor has a transit score of 40, it has some transit.
What schools are assigned to The Ridgewood by Windsor?
The schools assigned to The Ridgewood by Windsor include Willow Springs Elementary School, Johnson Middle School, and Fairfax High School.
Does The Ridgewood by Windsor have in-unit laundry?
Yes, The Ridgewood by Windsor has in-unit laundry for some or all of the units.
What neighborhood is The Ridgewood by Windsor in?
The Ridgewood by Windsor is in the Fair Oaks neighborhood in Fairfax, VA.
What are The Ridgewood by Windsor's policies on pets?
A maximum of 2 cats are allowed per unit. This building has a pet fee ranging from $500 to $500 for cats. This building has a one time fee of $500 and monthly fee of $50 for cats. A maximum of 2 dogs are allowed per unit. This building has a pet fee ranging from $500 to $500 for dogs. This building has a one time fee of $500 and monthly fee of $50 for dogs.
There are 13+ floor plans availableWith 78% more variety than properties in the area, you're sure to find a place that fits your lifestyle.


