Live and work where creativity thrives at Mission Lofts in Falls Church, VA. This unique live/work loft-style community offers brand-new one- and two-bedroom homes with striking industrial design, soaring ceilings, continuous wall-to-wall windows, polished concrete floors, European-style kitchens with stainless appliances, double vanities, and in-unit washer/dryer perfect for contemporary living and productivity. Mission Lofts is built for modern lifestyles with private and shared co-working spaces, conference rooms with Smart TVs, ultra-fast fiber internet, outdoor game lounge, sundeck, zen garden, pet spa, fitness center with Peloton bikes, soundproof music rooms, and community dining areas tailored to connect work and life. Ideally located near transit with easy access to Metro Orange and Silver Lines, dining, shopping, and major routes, this pet-friendly community supports your day-to-day and work-from-home needs. Schedule your tour today and elevate your lifestyle!
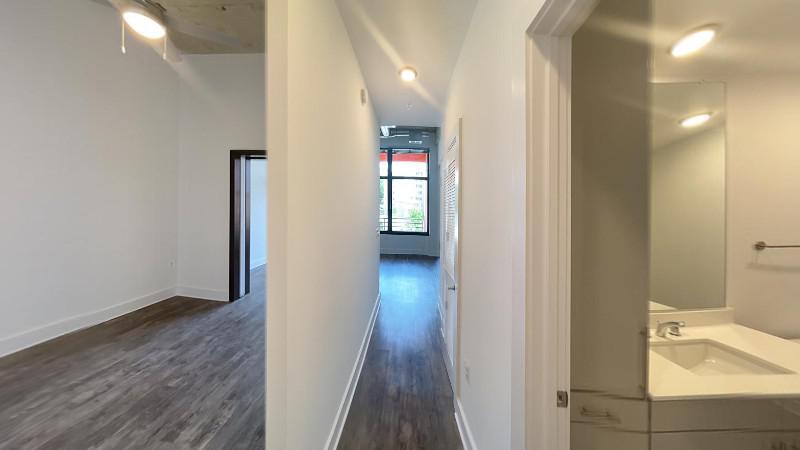
Explore 3D tour
Apartment building
1-2 beds
Pet-friendly
Other parking
In-unit laundry (W/D)
Available units
Price may not include required fees and charges. Price shown reflects the lease term provided for each unit.
 Unit 705 1 bd, 1 ba | 720 | Now | $2,045 |
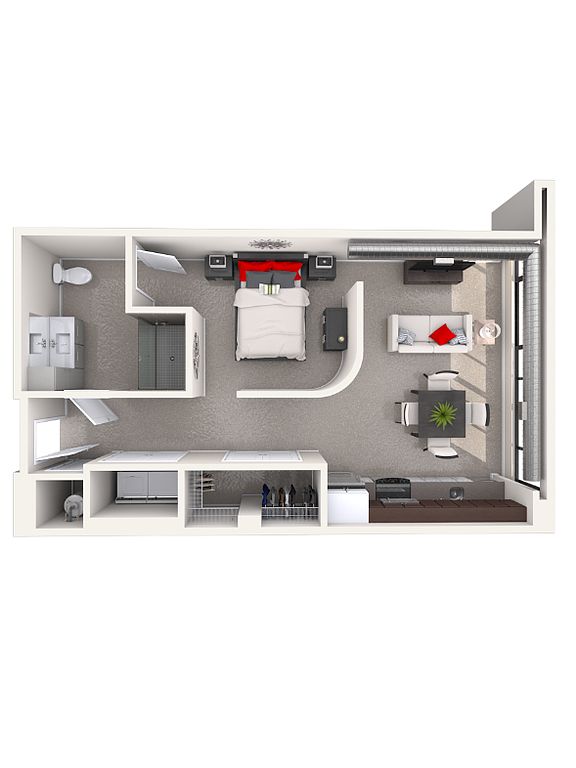 Unit 611 1 bd, 1 ba | 736 | Nov 7 | $2,120 |
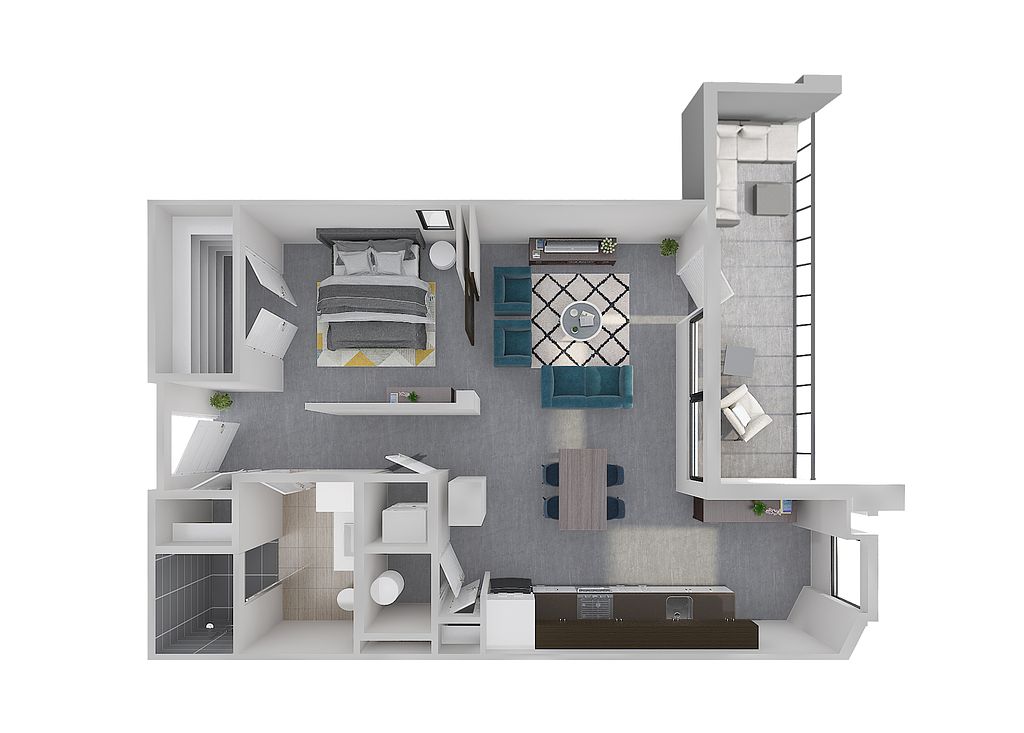 Unit 105 1 bd, 1 ba | 720 | Now | $2,187 |
Unit 615 1 bd, 1 ba | 720 | Now | $2,237 |
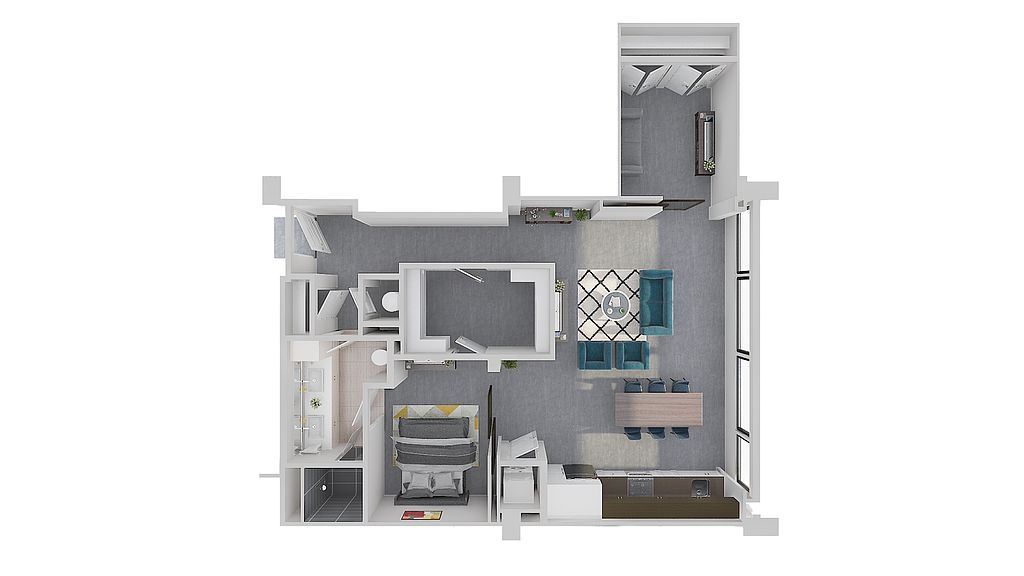 Unit 606 1 bd, 1 ba | 1,083 | Now | $2,535 |
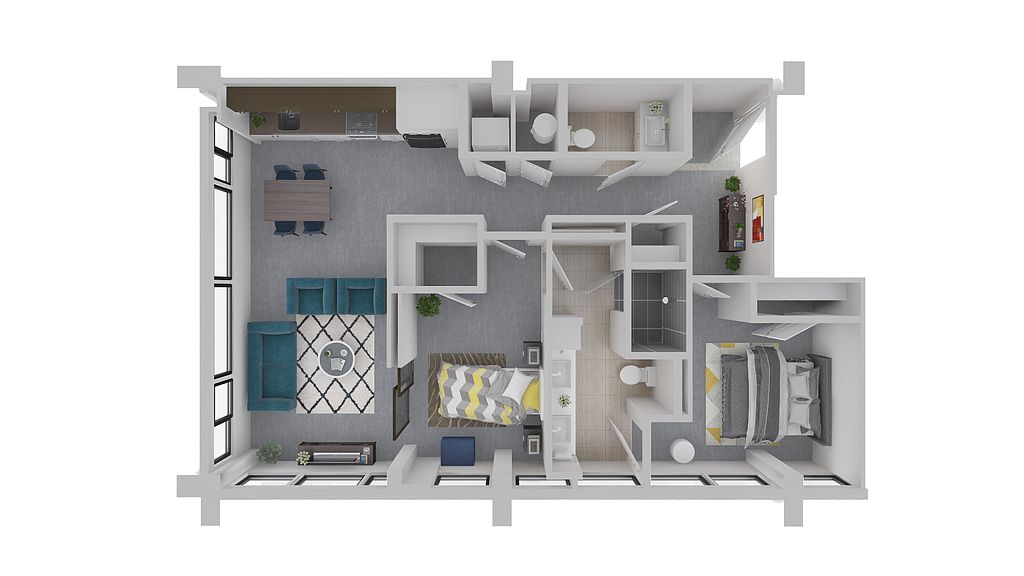 Unit 302 2 bd, 1.5 ba | 1,092 | Now | $2,642 |
What's special
3D tour
- Aspire layout Apt#105
Office hours
| Day | Open hours |
|---|---|
| Mon: | 9 am - 5:30 pm |
| Tue: | 9 am - 5:30 pm |
| Wed: | 11 am - 5:30 pm |
| Thu: | 9 am - 5:30 pm |
| Fri: | 9 am - 5:30 pm |
| Sat: | 9 am - 5:30 pm |
| Sun: | Closed |
Facts, features & policies
Building Amenities
Community Rooms
- Outdoor Game Lounge
- The Pump Room: A Whole-Body Fitness Center
Other
- Laundry: In Unit
Outdoor common areas
- Sundeck
- Zen Garden
Security
- Gated Entry
Services & facilities
- Bicycle Storage: Bike Racks
Unit Features
Appliances
- Dryer
- Washer
Cooling
- Air Conditioning: Air Conditioner
- Ceiling Fan
Flooring
- Sleek Polished Concrete Floors
Internet/Satellite
- Cable TV Ready
Other
- Patio Balcony
Policies
Parking
- Other
- Parking Available: Guest/Office Parking Available
Pet essentials
Additional details
Dogs: Fees per Pet | Restrictions: Breed Restrictions apply
Cats: Fees per Pet | Restrictions: None
Pet amenities
Spacious Pet Spa With Massive Showers
Special Features
- 20' Of Continuous Windows (light And Bright)
- 6' Frosted Glass Sliding Bedroom Doors
- 9' To 12' Exposed Concrete Ceilings
- Close To Metro Orange And Silver Lines
- Common Hall Bathrooms For Office Use
- Community Demonstration Kitchen With Coffee Bar
- Coworking/Office Space
- Double Vanities In Bathrooms
- Dry Cleaning Pick Up/Drop Off
- Electronic Thermostat
- Elegant Cherry Tree Outdoor Dining Room
- European Style Kitchens
- Exposed Spiral Ductwork
- Full Fiber Optic Connections
- Large Closets With Phone And Data Connections
- Lower Level Comfy Community Living Room
- Murals By World Renowned Artist, Sabrina Cabada
- Outdoor Dance Hall
- Peloton Bikes And Echelon Mirror Workout Systems
- Private Conference Rooms With Smart T Vs
- Private Nooks Throughout With Power And Light
- Recycling
- Soundproof Music Practice Rooms
- Spacious Pet Spa With Massive Showers
- Stainless Steel GE Appliance Package
- Subway Tile Backsplash In Kitchen
- Super Insulated Lofts (super Quiet)
- Transformable Butterfly Meeting Rooms
- Water Fountain/Fillers On Every Floor
- Window Coverings
Neighborhood: 22041
Areas of interest
Use our interactive map to explore the neighborhood and see how it matches your interests.
Travel times
Getting around
Walk Score®
/ 100
Very WalkableNearby schools in Falls Church
Glen Forest Elementary School
Grades PK-5 • 0.4 miles2/10
GreatSchools® Rating
Test Score Rating
2/10Student Progress Rating
2/10Glasgow Middle School
Grades 6-8 • 1.5 miles2/10
GreatSchools® Rating
Test Score Rating
2/10Student Progress Rating
2/10Justice High School
Grades 9-12 • 1.5 miles2/10
GreatSchools® Rating
Test Score Rating
3/10College Readiness Rating
2/10Living in Falls Church
Baileys Crossroads, Seven Corners, Barcroft Woods, Barcroft Hill and Belvedere sit in a varied suburban landscape of busy commercial corridors, residential streets and leafy pockets in eastern Fairfax County. The area has four-season Mid-Atlantic weather, with humid summers and cool winters. Seven Corners is a major shopping and road junction, while Baileys Crossroads offers a concentration of shops and restaurants; coffee shops and international dining are part of the local mix. Parks and trails provide outdoor options, and neighborhood streets connect to nearby recreation areas. Buses serve the corridors, and major roads link the neighborhoods to Falls Church and the wider Washington region, though driving is useful for reaching many destinations. For ZIP code 22041, the median rent is $2,500 per month, with a typical range of $1,300 to $13,390, based on 64 active listings.
Powered by Zillow data and AI technology.
Cost calculator
Nearby apartments for rent



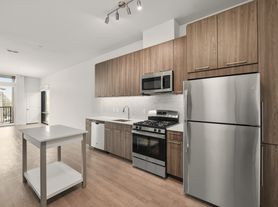

Listing order may reflect relevance, quality, and paid promotion.
Similar apartments for rent


Frequently asked questions
What is the walk score of Mission Lofts?
Mission Lofts has a walk score of 72, it's very walkable.
What schools are assigned to Mission Lofts?
The schools assigned to Mission Lofts include Glen Forest Elementary School, Glasgow Middle School, and Justice High School.
Does Mission Lofts have in-unit laundry?
Yes, Mission Lofts has in-unit laundry for some or all of the units.
What neighborhood is Mission Lofts in?
Mission Lofts is in the 22041 neighborhood in Falls Church, VA.
What are Mission Lofts's policies on pets?
A maximum of 2 cats are allowed per unit. This building has a one time fee of $500 and monthly fee of $50 for cats. A maximum of 2 dogs are allowed per unit. This building has a one time fee of $500 and monthly fee of $50 for dogs.
Does Mission Lofts have virtual tours available?
Yes, 3D and virtual tours are available for Mission Lofts.
