Proximity and Convenience Redefined
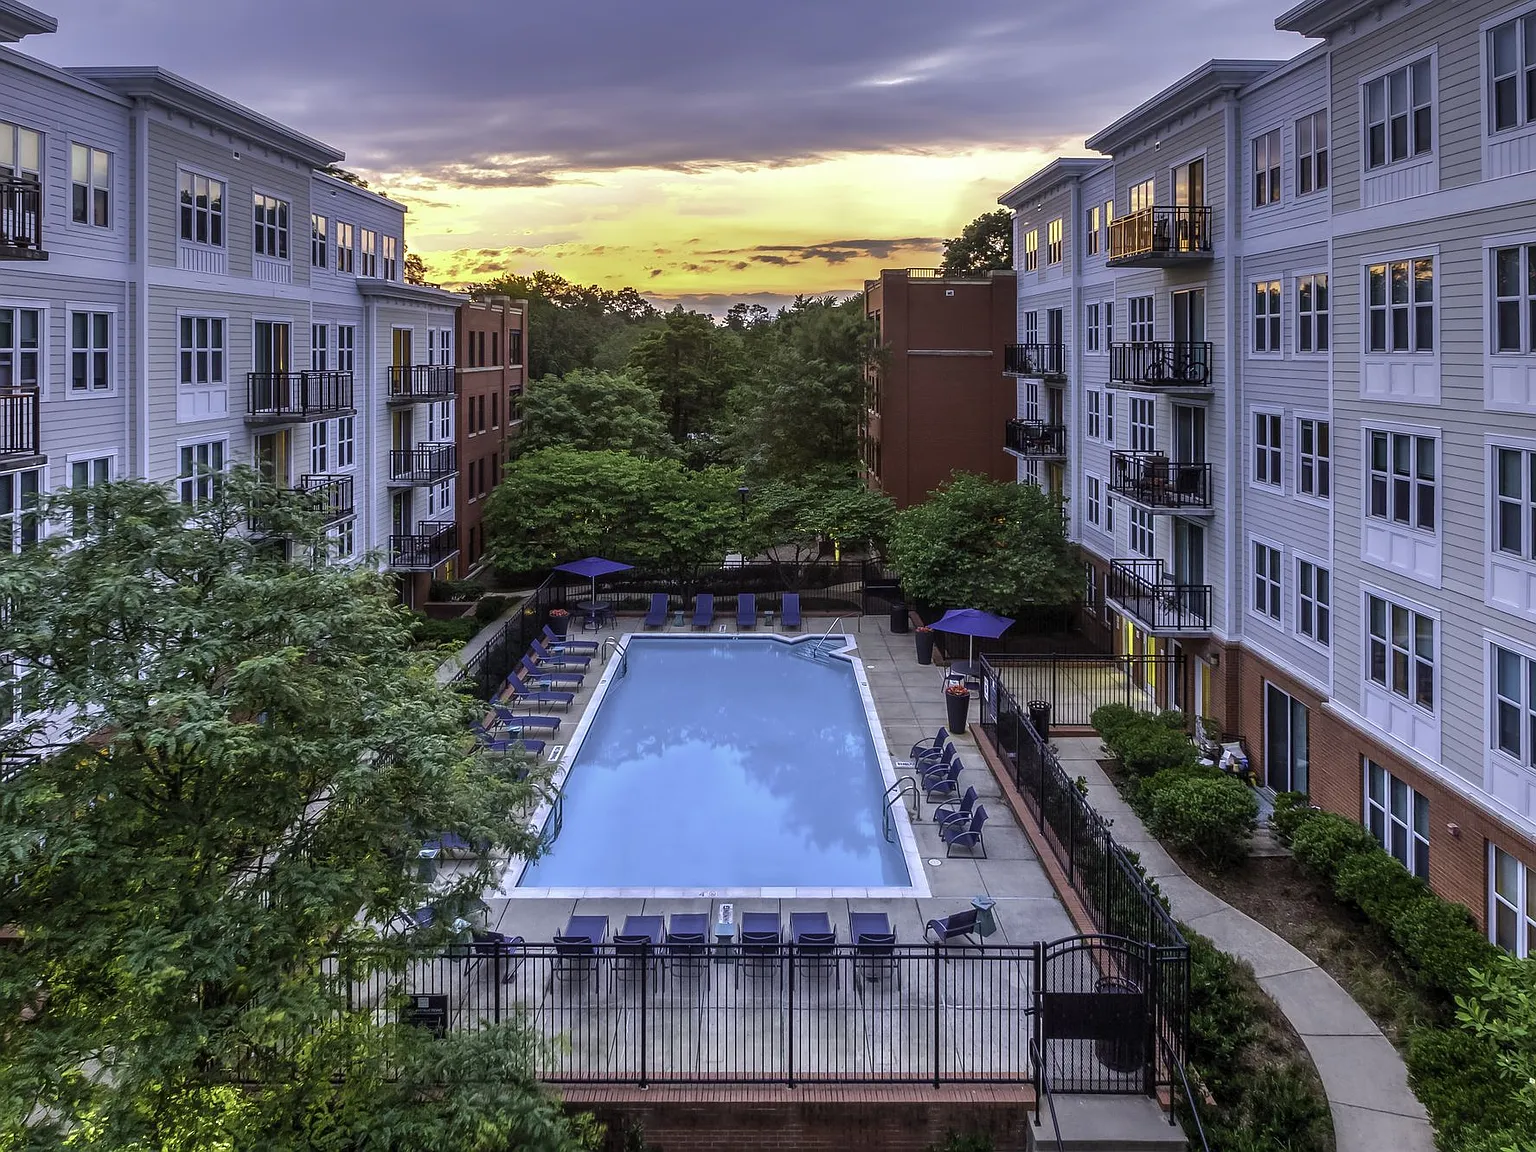
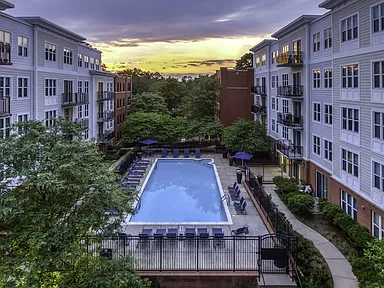
Pearson Square offers expansive one-, two- and three-bedroom plus den apartments in the heart in Falls Church. Each apartment home features plank flooring, stainless steel appliances, and ample natural sunlight. Amenities include concierge services, an on-site dog park, separate bicycle parking, and a resort-style swimming pool. With a Walk Score of 89, Pearson Square is just minutes to the East Falls Church Metro Station, Harris Teeter, and West Broad Street shopping and dining.
Floor plans are artist's rendering. All dimensions are approximate. Actual product and specifications may vary in dimension or detail. Not all features are available in every rental home. Please see a representative for details.
Special offer
Pearson Square
410 S Maple Ave, Falls Church, VA 22046
Apartment building
1-2 beds
Pet-friendly
Garage parking
In-unit laundry (W/D)
Available units
This listing now includes required monthly fees in the total monthly price.
Unit , sortable column | Sqft, sortable column | Available, sortable column | Total monthly price, sorted ascending |
|---|---|---|---|
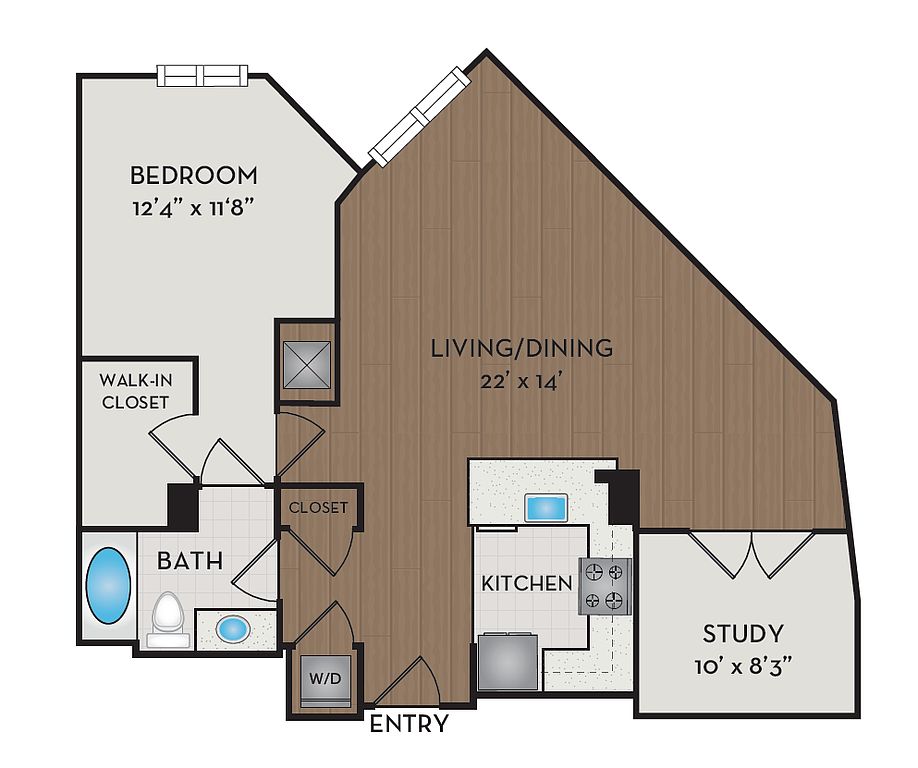 Unit 539 1 bd, 1 ba | 923 | Nov 6 | $2,700 |
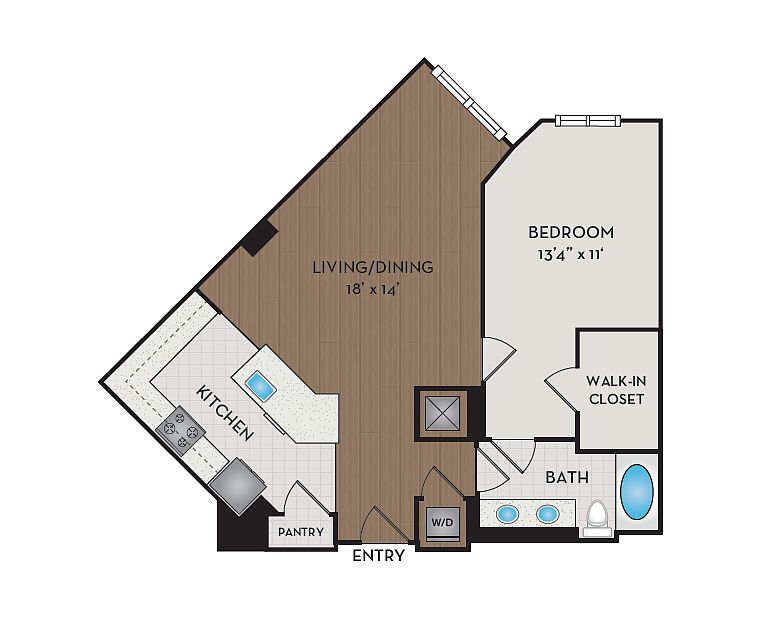 Unit 320 1 bd, 1 ba | 819 | Now | $2,780 |
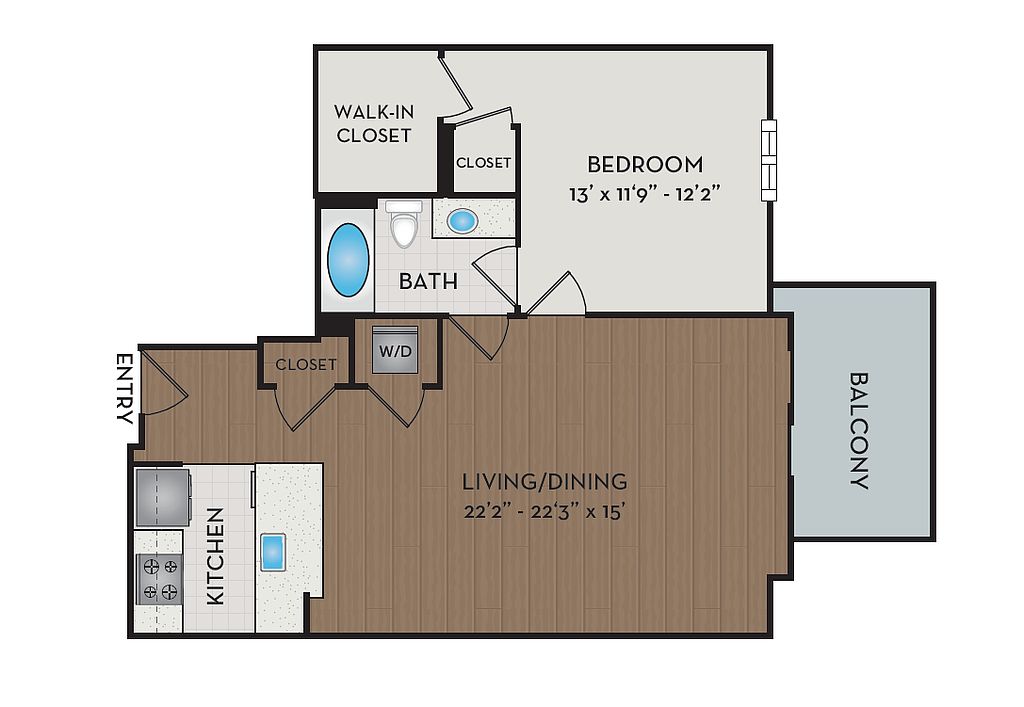 Unit 204 1 bd, 1 ba | 787 | Nov 8 | $2,865 |
Unit 252 1 bd, 1 ba | 787 | Oct 4 | $2,902 |
 Unit 205 1 bd, 1 ba | 911 | Sep 28 | $2,916 |
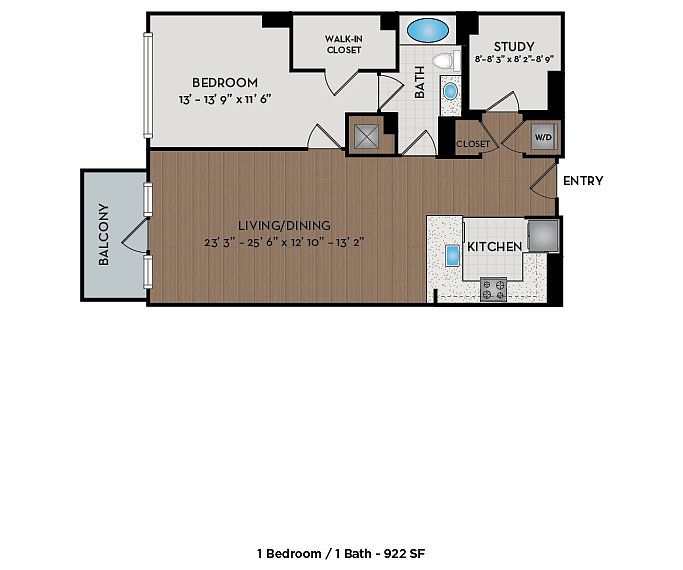 Unit 209 1 bd, 1 ba | 911 | Oct 1 | $2,916 |
 Unit 244 1 bd, 1 ba | 904 | Sep 24 | $3,019 |
 Unit 416 2 bd, 2 ba | 1,096 | Nov 14 | $3,533 |
 Unit 220 2 bd, 2 ba | 1,451 | Dec 7 | $3,568 |
 Unit 219 2 bd, 2 ba | 1,374 | Now | $3,746 |
 Unit 334 2 bd, 2 ba | 1,251 | Now | $3,772 |
 Unit 321 2 bd, 2 ba | 1,366 | Nov 2 | $3,788 |
 Unit 224 2 bd, 2 ba | 1,240 | Nov 9 | $3,876 |
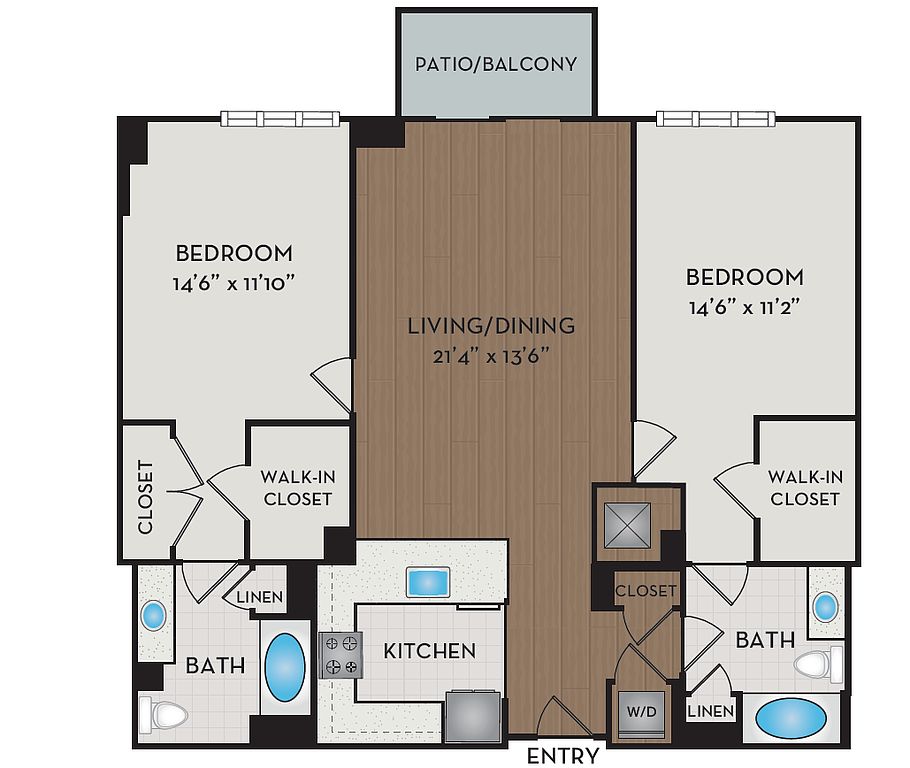 Unit 237 2 bd, 2 ba | 1,224 | Now | $3,957 |
What's special
Ample natural sunlightOn-site dog parkResort-style swimming poolPlank flooringStainless steel appliancesSeparate bicycle parking
3D tour
 Pearson Square
Office hours
| Day | Open hours |
|---|---|
| Mon: | 9 am - 6 pm |
| Tue: | 9 am - 6 pm |
| Wed: | 9 am - 6 pm |
| Thu: | 9 am - 6 pm |
| Fri: | 9 am - 5 pm |
| Sat: | 10 am - 5 pm |
| Sun: | Closed |
Property map
Tap on any highlighted unit to view details on availability and pricing
Use ctrl + scroll to zoom the map
Facts, features & policies
Building Amenities
Community Rooms
- Business Center
- Club House
- Fitness Center
Other
- In Unit: In Home Washer/Dryer
- Swimming Pool: Pool
Outdoor common areas
- Patio: Private Patio
Security
- Gated Entry: Gate
Services & facilities
- Elevator
- On-Site Maintenance
Unit Features
Appliances
- Dishwasher
- Dryer: In Home Washer/Dryer
- Garbage Disposal: Disposal
- Microwave Oven: Microwave
- Range
- Refrigerator
- Washer: In Home Washer/Dryer
Cooling
- Air Conditioning: Air Conditioner
Flooring
- Wood: Wood Plank Vinyl Flooring
Heating
- Heat
Other
- Individual Climate Control
- Large Closets
- Patio Balcony: Balcony
- White Cabinetry
- White Granite Countertops
- Window Coverings
Policies
Parking
- Garage
- Garage Lot
Pet essentials
- DogsAllowedNumber allowed2Monthly dog rent$50One-time dog fee$500
- CatsAllowedNumber allowed2Monthly cat rent$50One-time cat fee$500
Restrictions
Limit 2 pets per apartment home and breed restrictions apply. Please contact the leasing office for additional information.
Special Features
- Concierge
Neighborhood: 22046
Areas of interest
Use our interactive map to explore the neighborhood and see how it matches your interests.
Travel times
Getting around
Walk Score®
/ 100
Walker's ParadiseBike Score®
/ 100
BikeableNearby schools in Falls Church
Oak Street Elementary School
Grades 3-5 • 0.5 miles10/10
GreatSchools® Rating
Test Score Rating
9/10Student Progress Rating
10/10Mary Ellen Henderson Middle School
Grades 6-8 • 1.5 miles10/10
GreatSchools® Rating
Test Score Rating
10/10Student Progress Rating
10/10Meridian High School
Grades 9-12 • 1.5 miles8/10
GreatSchools® Rating
Test Score Rating
9/10College Readiness Rating
8/10Living in Falls Church
- Community VibeResidents enjoy a close-knit atmosphere with numerous local events and community gatherings.
- Dining SceneA diverse array of restaurants offers culinary delights, catering to every taste and preference.
- Family VibesThe neighborhood is filled with parks and recreational activities perfect for family outings and events.
- Green SpacesAmple parks and green spaces provide perfect spots for relaxation, picnics, and outdoor activities.
Located in the heart of Falls Church, the 22046 zip code offers a vibrant community with a blend of suburban charm and urban conveniences. Enjoy a temperate climate, lush parks like Cherry Hill Park, and a variety of family-friendly amenities, including top-notch grocery stores and local coffee shops. The area boasts a rich cultural scene with diverse dining options and a strong arts presence, highlighted by the annual Falls Church Arts Festival. With a median rent of around $2,500, housing options range from cozy apartments to spacious townhomes, making it a great choice for those seeking an engaging lifestyle.
Powered by Zillow data and AI technology.
Nearby apartments for rent

Listing order may reflect relevance, quality, and paid promotion.
Similar apartments for rent

Frequently asked questions
What is the walk score of Pearson Square?
Pearson Square has a walk score of 90, it's a walker's paradise.
What schools are assigned to Pearson Square?
The schools assigned to Pearson Square include Oak Street Elementary School, Mary Ellen Henderson Middle School, and Meridian High School.
Does Pearson Square have in-unit laundry?
Yes, Pearson Square has in-unit laundry for some or all of the units.
What neighborhood is Pearson Square in?
Pearson Square is in the 22046 neighborhood in Falls Church, VA.
What are Pearson Square's policies on pets?
A maximum of 2 cats are allowed per unit. This building has a pet fee ranging from $500 to $500 for cats. This building has a one time fee of $500 and monthly fee of $50 for cats. A maximum of 2 dogs are allowed per unit. This building has a pet fee ranging from $500 to $500 for dogs. This building has a one time fee of $500 and monthly fee of $50 for dogs.
Does Pearson Square have virtual tours available?
Yes, 3D and virtual tours are available for Pearson Square.
