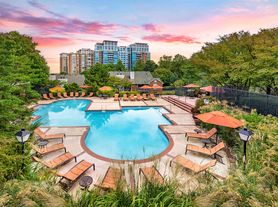
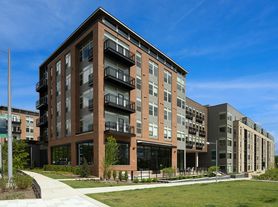
Now Open, Indigo at McLean Station offers brand-new, affordable apartments in Tysons Corner. Located less than half a mile from the McLean Metro, it provides easy access to I-495 and Route 123. This pet-friendly community features 456 homes with modern amenities such as two fitness centers, two club rooms, outdoor recreation areas, a pet spa, and co-working spaces. Discover convenience and community at Indigo at McLean Station . Applicants must meet Minimum & Maximum Household Income Requirements.

New constructionIncome restricted
Indigo at McLean Station
1750 Old Meadow Rd, Mc Lean, VA 22102
Move in by 11/15/26 to receive 2.5 months free rent!*
Expires November 16, 2026
Applies to select units
Move In by 11/15/26 to receive your first Two Full Months Free!*
Expires November 16, 2026
Applies to select units
Move In by 11/15/26 to receive One Month Free on select apartments!*
Expires November 16, 2026
Applies to select units
Apartment building
Studio-3 beds
Pet-friendly
In-unit laundry (W/D)
Available units
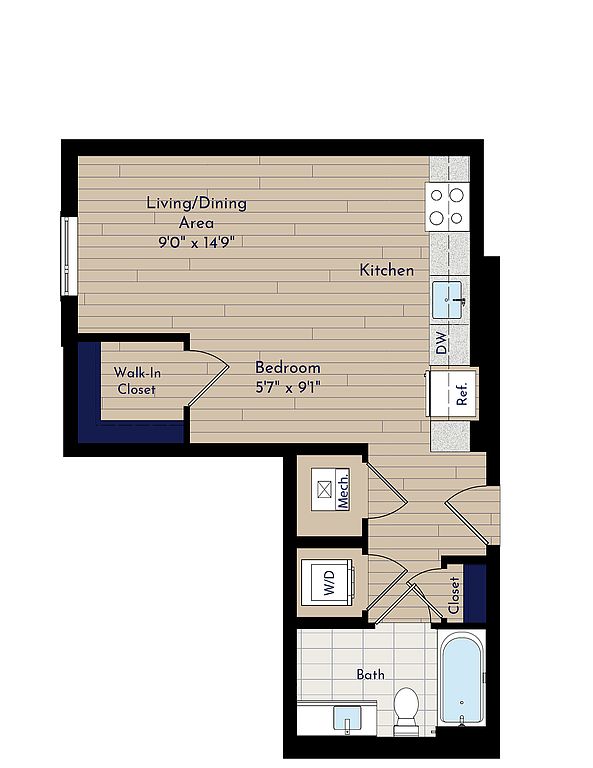 Unit 01-448Special offer Studio, 1 ba | 437 | Now | $1,550 |
Unit 01-504Special offer Studio, 1 ba | 437 | Now | $1,575 |
Unit 01-547Special offer Studio, 1 ba | 437 | Now | $1,575 |
Unit 01-548Special offer Studio, 1 ba | 437 | Now | $1,575 |
 Unit 01-628 Studio, 1 ba | 546 | Now | $1,620 |
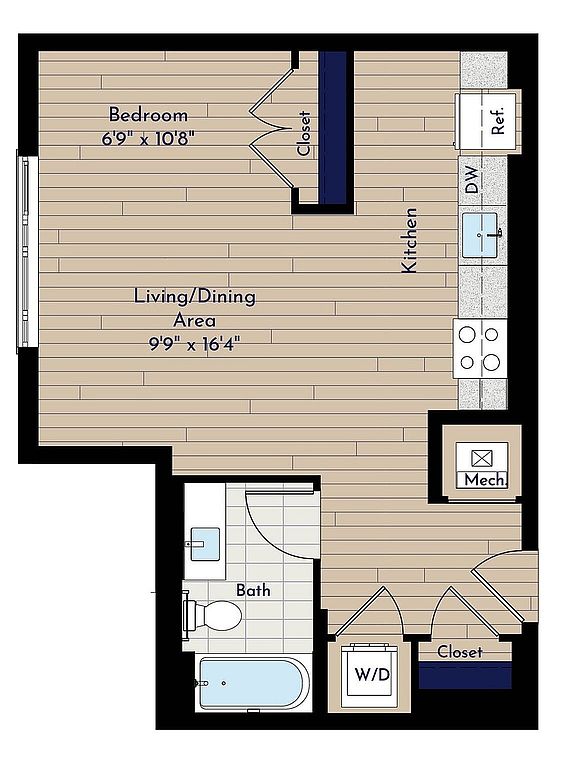 Unit 01-602 Studio, 1 ba | 489 | Now | $1,620 |
Unit 01-605 Studio, 1 ba | 489 | Now | $1,620 |
Unit 01-646 Studio, 1 ba | 489 | Now | $1,620 |
Unit 01-649 Studio, 1 ba | 489 | Now | $1,620 |
Unit 01-702Special offer Studio, 1 ba | 489 | Now | $1,620 |
Unit 01-705Special offer Studio, 1 ba | 489 | Now | $1,620 |
Unit 01-746Special offer Studio, 1 ba | 489 | Now | $1,620 |
Unit 01-603 Studio, 1 ba | 437 | Now | $1,620 |
Unit 01-604 Studio, 1 ba | 437 | Now | $1,620 |
 Unit 01-647 Studio, 1 ba | 437 | Now | $1,620 |
What's special

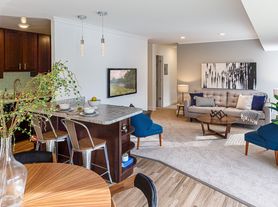
Durable wood-style flooringCustom cabinetryFully equipped kitchenSleek granite countertops
Videos
 Video 1
- A 1BR-H ANSI Accessible Floor Plan- Apartment 420
- A 2BR-B Floor Plan - Apartment 443
- A 1BR-A1 Floor Plan- Apartment 411
- A ST- A1 Floor Plan- Apartment 410
- A 1BR-C Floor Plan- Apartment 409
- A 2BR-F Floor Plan- Apartment 408
- A 1BR-E Floor Plan- Apartment 415
- A 1BR-A1.4 Floor Plan- Apartment 413
- A 1BR-G ANSI A Floor Plan- Apartment 406
- A 1BR-G Floor Plan- Apartment 416
- A ST-C Floor Plan- Apartment 405
- A ST-D Floor Plan- Apartment 404
- A 1BR-A2 Floor Plan- Apartment 419
- A 1BR-A1.1 Floor Plan- Apartment 534
- A 2BR-D Floor Plan- Apartment 532
- A 1BR-A1.3 Floor Plan- Apartment 707
- A 1BR-D Floor Plan- Apartment 718
- A 1BR-D1 Floor Plan- Apartment 725
- A 2BR-H Floor Plan- Apartment 701
- A ST-F Floor Plan- Apartment 728
- A 2BR-E1.2 Floor Plan- Apartment 730
- A 1BR-C Visual Hearing Floor Plan- Apartment 537
- A 1BR-A1.2 Floor Plan- Apartment 542
- A 1BR-F Floor Plan-Apartment 550
- A 1BR-A1.5 Floor Plan- Apartment 521
- A 1BR-I Floor Plan- Apartment 401
- A ST-G Floor Plan- Apartment 422
- A 1BR-B Visual Hearing Floor Plan- Apartment 425
- A ST-D Visual Hearing Floor Plan- Apartment 647
- A 2BR-A Floor Plan- Apartment 626
- A ST-A1.1 Floor Plan- Apartment 641
- A ST-E Floor Plan- Apartment 833
- A 2BR-J Floor Plan- Apartment 831
- A 1BR-H Floor Plan- Apartment 445
- A 2BR-C Floor Plan- Apartment 444
- A ST-K ANSI Floor Plan- Apartment 733
- A 2BR-E1.1 Floor Plan - Apartment 539
Office hours
| Day | Open hours |
|---|---|
| Mon - Fri: | 9 am - 7 pm |
| Sat: | 10 am - 5 pm |
| Sun: | 12 pm - 5 pm |
Property map
Tap on any highlighted unit to view details on availability and pricing
Use ctrl + scroll to zoom the map
Facts, features & policies
Building Amenities
Community Rooms
- Business Center With Room For 3 Work Areas & Print With Me Service
- Club House
- Fitness Center
- Library With Wi-Fi & LED TV
Other
- Laundry: In Unit
Outdoor common areas
- Courtyard
Services & facilities
- Bicycle Storage
Unit Features
Appliances
- Dryer
- Washer
Other
- Open Floor Plans With Large Closets

- Open Kitchens With Granite Countertops, Custom Cabinetry And Energy Efficient Appliances
- Select Homes With Features Such As Strobe Fire Alarms, Additional Fire Alarm Speakers, Doorbells & More To Assist Those Who May Have Vision/Hearing Challenges
- Smoke-Free Living Throughout Our Community
- Wood-Style Flooring Throughout All Areas Except Bathrooms
Policies
Pet essentials
Restrictions
No breed restrictions for dogs.
Additional details
Up to 2 pets are allowed. One-time fee is non-refundable.
Special Features
- Available Garage Parking
- Earth Craft Gold Community
- Flexible Rent Payment Schedule Available Through The Flex Platform
- Just 3/10 Of A Mile To Mc Lean Metro Station
- Pets Allowed
- Stay Connected With Your Community, Neighbors And More With Cobu

- Two-Story Lobby With Wi-Fi & Multiple Seating Areas
Neighborhood: 22102
Areas of interest
Use our interactive map to explore the neighborhood and see how it matches your interests.
Travel times
Getting around
Walk Score®
/ 100
Somewhat WalkableNearby schools in Mc Lean
Westgate Elementary School
Grades PK-6 • 0.5 miles7/10
GreatSchools® Rating
Test Score Rating
5/10Student Progress Rating
8/10Kilmer Middle School
Grades 7, 8 • 1.4 miles9/10
GreatSchools® Rating
Test Score Rating
8/10Student Progress Rating
9/10Marshall High School
Grades 9-12 • 1.1 miles6/10
GreatSchools® Rating
Test Score Rating
7/10College Readiness Rating
5/10Living in Mc Lean
Belleview, Glendale, Lewinsville, McLean Hamlet and Odricks Corner occupy a rolling, leafy part of McLean, west of the Potomac and close to the Capital Beltway and Dulles Toll Road. Summers are humid and winters bring occasional snow. Lewinsville Park offers open green space, courts and playgrounds, while nearby Scott’s Run Nature Preserve has wooded trails and dramatic streamside scenery. Tysons brings extensive shopping, dining, coffee shops, arts and nightlife, with smaller local retail and dining options around McLean. The area’s history is reflected in older farmsteads and historic properties amid later residential development. Driving is convenient, and the Silver Line serves nearby Tysons and McLean; trails and local sidewalks offer some options for walking and cycling. For ZIP code 22102, the median rent is $2,850 per month, with a typical range of $1,550 to $27,000.
Powered by Zillow data and AI technology.
Cost calculator
Nearby apartments for rent


Listing order may reflect relevance, quality, and paid promotion.
Similar apartments for rent


Frequently asked questions
What is the walk score of Indigo at McLean Station?
Indigo at McLean Station has a walk score of 52, it's somewhat walkable.
What schools are assigned to Indigo at McLean Station?
The schools assigned to Indigo at McLean Station include Westgate Elementary School, Kilmer Middle School, and Marshall High School.
Does Indigo at McLean Station have in-unit laundry?
Yes, Indigo at McLean Station has in-unit laundry for some or all of the units.
What neighborhood is Indigo at McLean Station in?
Indigo at McLean Station is in the 22102 neighborhood in Mc Lean, VA.
What are Indigo at McLean Station's policies on pets?
A maximum of 2 cats are allowed per unit. This building has a one time fee of $500 and monthly fee of $50 for cats. A maximum of 2 dogs are allowed per unit. This building has a one time fee of $500 and monthly fee of $50 for dogs.
There are 25+ floor plans availableWith 175% more variety than properties in the area, you're sure to find a place that fits your lifestyle.
This is income restricted affordable housing. Renters must meet income and eligibility criteria set by the property manager.
