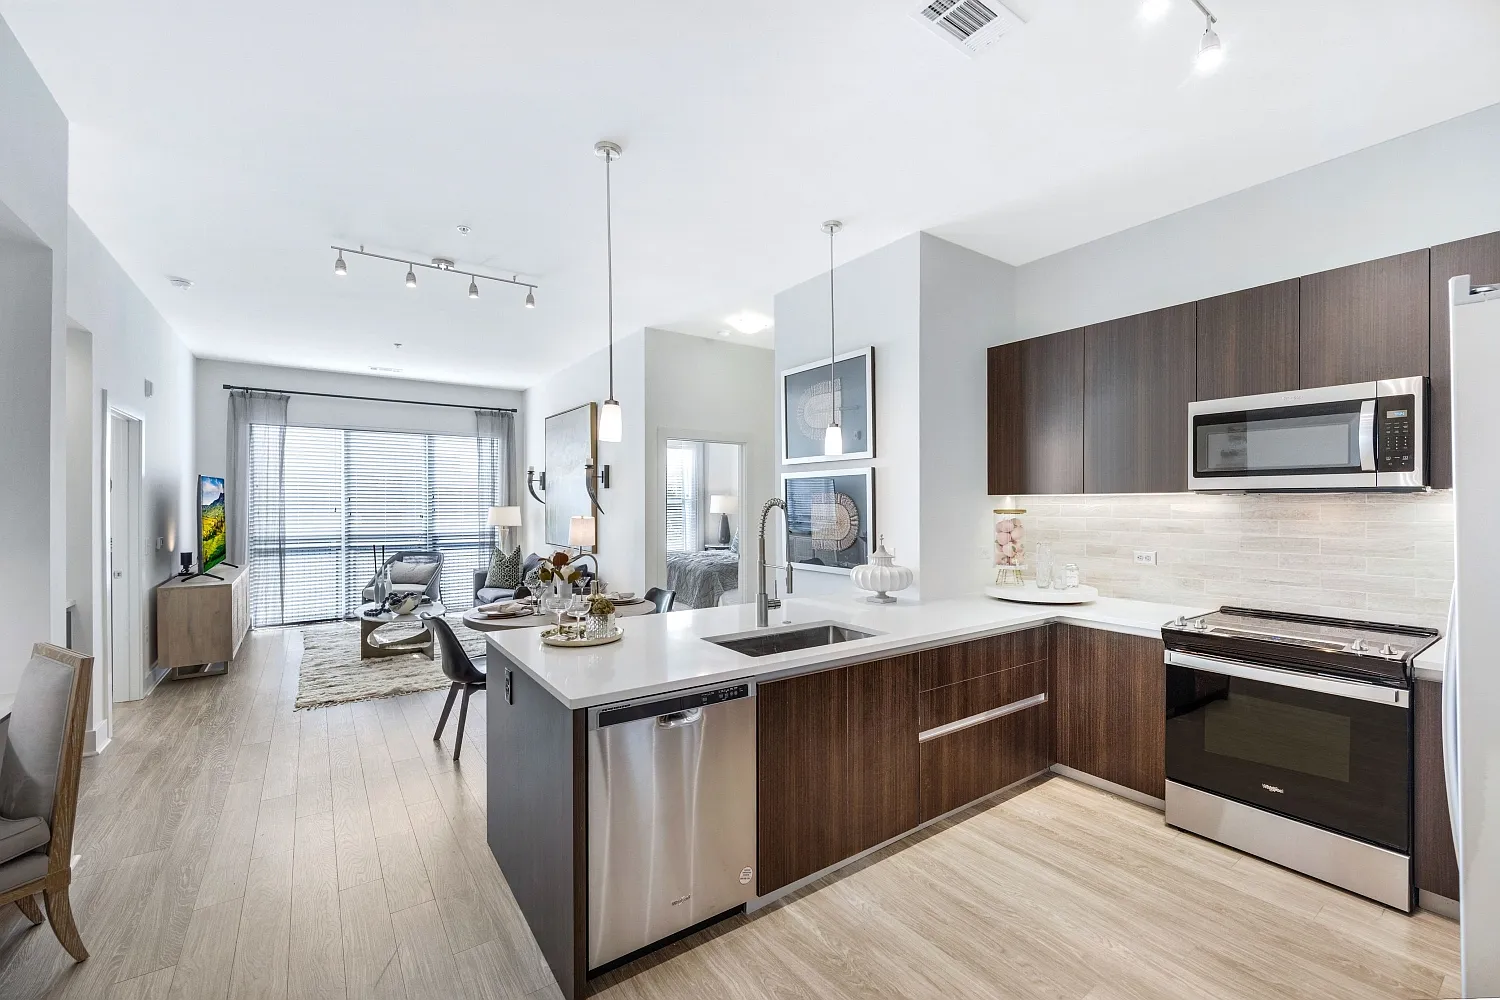

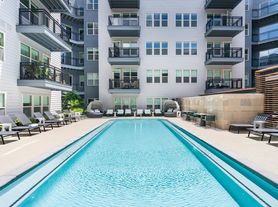
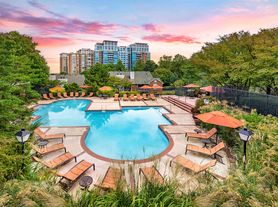
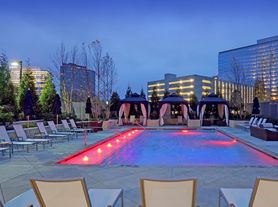


Experience modern Tysons Corner living at The Jones, where sleek design meets convenience and comfort. Each residence features open-concept layouts and premium finishes, while expansive windows bring in natural light to highlight spacious interiors. Enjoy a full suite of amenities, including a resort-style pool, social lounges, fitness center, and pet-friendly areas. Located just minutes from major highways and Metro access, The Jones at Tysons connects you effortlessly to nearby shopping, dining, and entertainment, making it easy to embrace all the neighborhood has to offer.
This information is a general overview of potential costs. For a complete list of fees, visit our property website. Prices are subject to change and may vary based on move-in date and lease term. Some apartment homes may require prequalification if required by any applicable affordability program. Standard security deposit subject to change based on screening results; total security deposit(s) will not exceed any maximum prescribed by applicable law. Resident may be responsible for maintaining insurance or covering related costs. Some fees may not apply to apartment homes receiving subsidies or subject to an affordability program. Resident is responsible for damages that exceed ordinary wear and tear. Some items may be taxed under applicable law. This form does not modify the lease, and all fees are subject to the lease. Additional fees may apply as detailed in the lease. A sample lease may be requested prior to application. Residents may be responsible for utilities and related fees, per the lease. Lease terms and available options are subject to change and may vary based on apartment home availability and any applicable program requirements. In the event of any informational conflict, the lease governs.

Explore 3D tour
The Jones at Tysons
1500 Westbranch Dr, Tysons Corner, VA 22102
Apartment building
Studio-3 beds
Pet-friendly
Covered parking
In-unit washer
Available units
This listing now includes required monthly fees in the total monthly price. Price shown reflects the lease term provided for each unit.
Unit , sortable column | Sqft, sortable column | Available, sortable column | Total monthly price, sorted ascending |
|---|---|---|---|
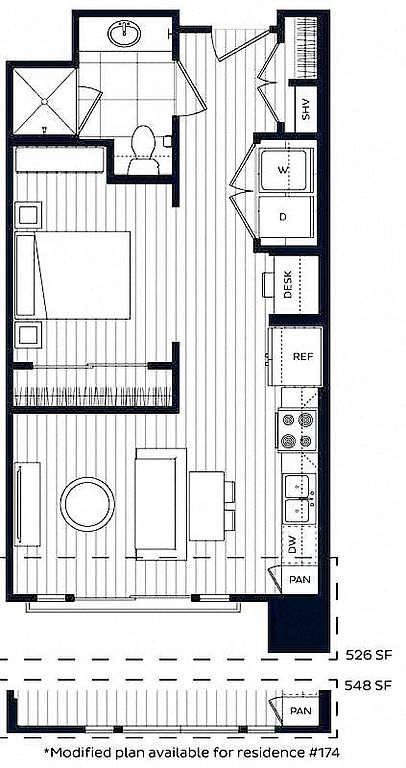 Unit 220 Studio, 1 ba | 526 | Oct 31 | $2,042 |
Unit 430 Studio, 1 ba | 526 | Dec 7 | $2,049 |
Unit 417 Studio, 1 ba | 526 | Now | $2,050 |
Unit 142 Studio, 1 ba | 537 | Now | $2,065 |
Unit 730 Studio, 1 ba | 526 | Now | $2,111 |
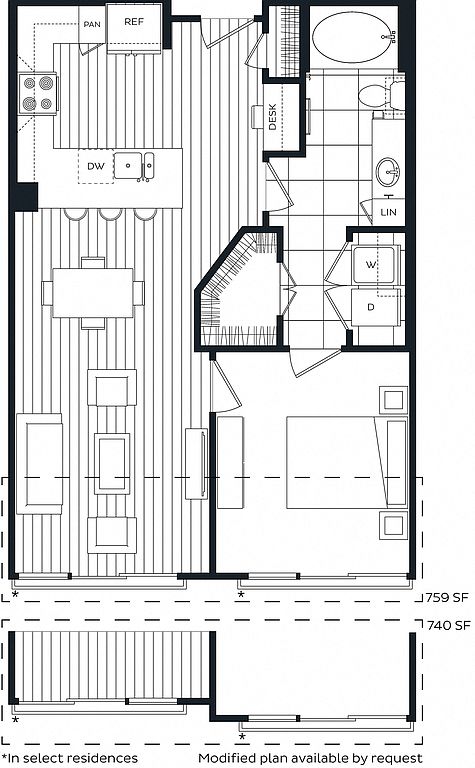 Unit 102 1 bd, 1 ba | 759 | Now | $2,489 |
Unit 106 1 bd, 1 ba | 759 | Now | $2,489 |
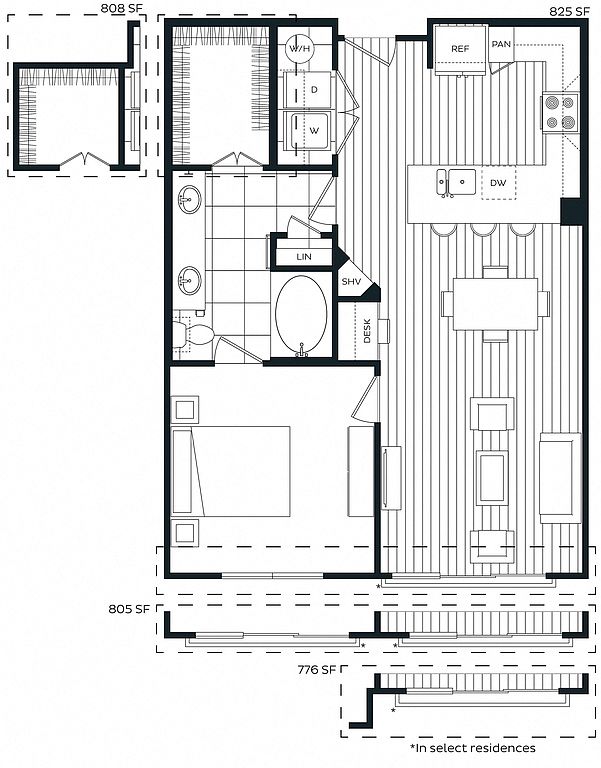 Unit 661 1 bd, 1 ba | 783 | Oct 17 | $2,500 |
Unit 358 1 bd, 1 ba | 759 | Now | $2,526 |
Unit 240 1 bd, 1 ba | 800 | Now | $2,537 |
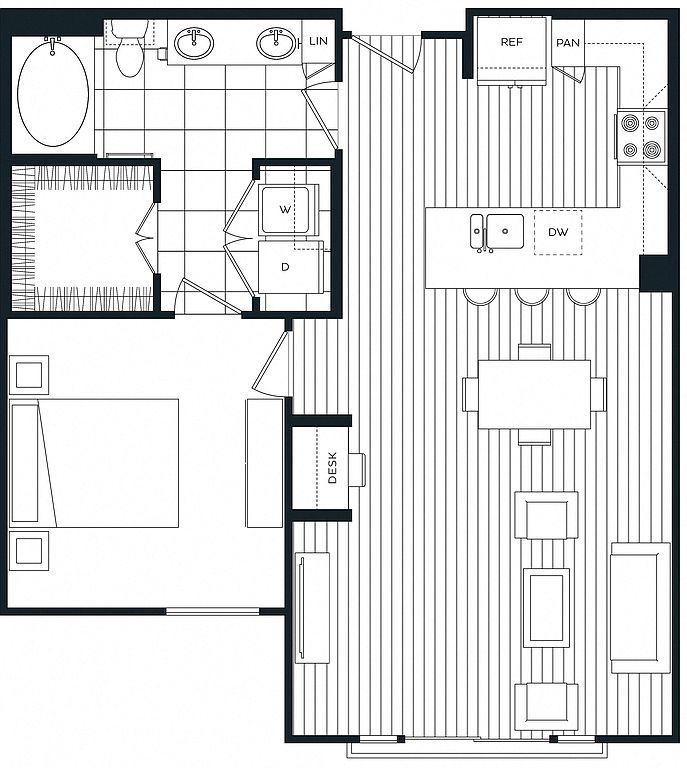 Unit 136 1 bd, 1 ba | 799 | Now | $2,565 |
Unit 610 1 bd, 1 ba | 788 | Now | $2,570 |
Unit 261 1 bd, 1 ba | 825 | Nov 14 | $2,570 |
Unit 670 1 bd, 1 ba | 800 | Nov 17 | $2,575 |
Unit 648 1 bd, 1 ba | 825 | Dec 5 | $2,600 |
What's special
Resort-style poolPet-friendly areasSpacious interiorsOpen-concept layoutsPremium finishesSocial loungesFitness center
3D tours
- 1500 Westbranch Dr #245, Tysons, VA 22102
 1500 Westbranch Dr #539, Tysons, VA 22102
 1500 Westbranch Dr #729, Tysons, VA 22102
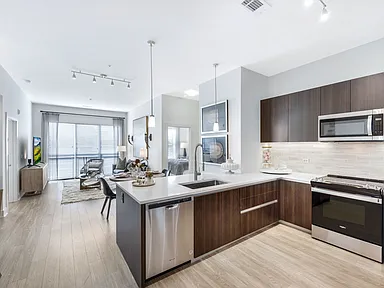 The Jones at Tysons (FKA Hanover Tysons)
Office hours
| Day | Open hours |
|---|---|
| Mon: | 9 am - 6 pm |
| Tue: | 9 am - 6 pm |
| Wed: | 11 am - 6 pm |
| Thu: | 9 am - 6 pm |
| Fri: | 9 am - 5 pm |
| Sat: | 10 am - 5 pm |
| Sun: | Closed |
Property map
Tap on any highlighted unit to view details on availability and pricing
Use ctrl + scroll to zoom the map
Facts, features & policies
Building Amenities
Community Rooms
- Conference Room
- Fitness Center
- Pet Washing Station
Other
- Swimming Pool
Outdoor common areas

- Barbecue: Courtyard With Grilling Stations & Fire Pits
- Trail
Security
- Controlled Access
- Gated Entry
Services & facilities
- Elevator
- On-Site Maintenance
- On-Site Management
- Package Service
- Storage Space
View description
- Dual Pool View
- Nature View
- Open Park View
- Pool View
Unit Features
Appliances
- Dishwasher
- Garbage Disposal
- Microwave Oven
- Range
- Refrigerator
- Washer
Cooling
- Air Conditioning
Flooring
- Carpet
- Hardwood
- Vinyl
Heating
- Heat
Internet/Satellite
- Cable TV Ready
- High-Speed Internet Ready
Other
- Angola Black Scheme
- Botticino Scheme
- Double Sink Vanity
- Handicap Accessible
- High Ceilings
- Individual Climate Control
- Island Kitchen
- Large Closets
- Maple White Ambience Scheme
- Maple White Aspen Scheme
- Pantry
- Patio Balcony
- Window Coverings
Policies
Parking
- Covered Parking
- Garage
Pet essentials
- DogsAllowedNumber allowed2Monthly dog rent$50One-time dog fee$500
- CatsAllowedNumber allowed2Monthly cat rent$50One-time cat fee$500
Restrictions
Bozzuto breed restrictions
Additional details
Breed restrictions
2 pet maximum per apartment
Pet amenities
Pet Spa
Special Features
- Closet: Linen Closet
- Free Weights
- Media Room
- Outdoor T Vs
- Pet Spa
- Wireless Internet
- Smoke-free building
Neighborhood: 22102
Areas of interest
Use our interactive map to explore the neighborhood and see how it matches your interests.
Travel times
Getting around
Walk Score®
/ 100
Somewhat WalkableTransit Score®
/ 100
Some TransitBike Score®
/ 100
Somewhat BikeableNearby schools in Tysons Corner
Spring Hill Elementary School
Grades PK-6 • 0.7 miles10/10
GreatSchools® Rating
Test Score Rating
9/10Student Progress Rating
10/10Longfellow Middle School
Grades 7, 8 • 3 miles10/10
GreatSchools® Rating
Test Score Rating
10/10Student Progress Rating
10/10McLean High School
Grades 9-12 • 2.1 miles9/10
GreatSchools® Rating
Test Score Rating
8/10College Readiness Rating
9/10Living in Tysons Corner
- Dining SceneThe neighborhood features a culinary landscape that ranges from international cuisine to local favorites, ensuring there's something for every palate.
- Green SpacesParks like Tysons Park offer a refreshing escape with walking trails and picnic areas perfect for families and outdoor enthusiasts.
- Shopping SceneTysons Corner Center and surrounding boutiques provide an extensive shopping experience with high-end retailers and unique finds.
- Transit AccessConvenient access to the Silver Line Metro and major highways makes commuting to Washington, D.C. and beyond a breeze.
Located in the heart of Tysons, the 22102 zip code offers a vibrant mix of urban living and suburban comfort, with a median rent around $2,500, ranging from $1,800 to $4,000. Residents enjoy easy access to top-notch shopping at Tysons Corner Center, diverse dining options from gourmet eateries to casual cafes, and ample green spaces like Tysons Park for outdoor activities. The area boasts a rich cultural scene, including art galleries and theaters, and is conveniently located near major highways and transit options for effortless commuting.
Powered by Zillow data and AI technology.
Nearby apartments for rent




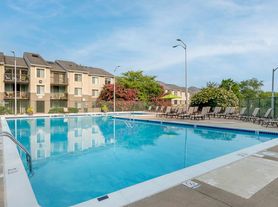
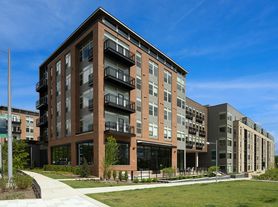



Listing order may reflect relevance, quality, and paid promotion.
Similar apartments for rent
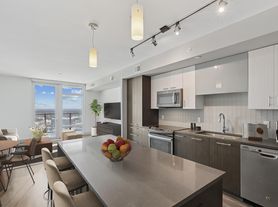

Frequently asked questions
What is the walk score of The Jones at Tysons?
The Jones at Tysons has a walk score of 51, it's somewhat walkable.
What is the transit score of The Jones at Tysons?
The Jones at Tysons has a transit score of 47, it has some transit.
What schools are assigned to The Jones at Tysons?
The schools assigned to The Jones at Tysons include Spring Hill Elementary School, Longfellow Middle School, and McLean High School.
What neighborhood is The Jones at Tysons in?
The Jones at Tysons is in the 22102 neighborhood in Tysons Corner, VA.
What are The Jones at Tysons's policies on pets?
A maximum of 2 cats are allowed per unit. This building has a pet fee ranging from $500 to $500 for cats. This building has a one time fee of $500 and monthly fee of $50 for cats. A maximum of 2 dogs are allowed per unit. This building has a pet fee ranging from $500 to $500 for dogs. This building has a one time fee of $500 and monthly fee of $50 for dogs.
Does The Jones at Tysons have virtual tours available?
Yes, 3D and virtual tours are available for The Jones at Tysons.