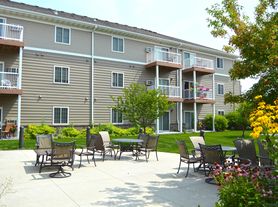
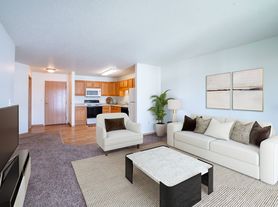
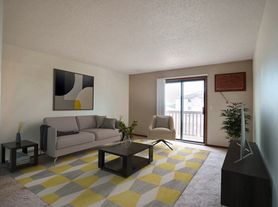
Discover the perfect blend of comfort and convenience at Rosegate Apartments in Fargo. Our cat-friendly community offers one and two-bedroom floor plans designed to elevate your living experience. From modern amenities to a prime location, Rosegate Apartments is the ideal choice for those seeking a home that reflects their lifestyle.
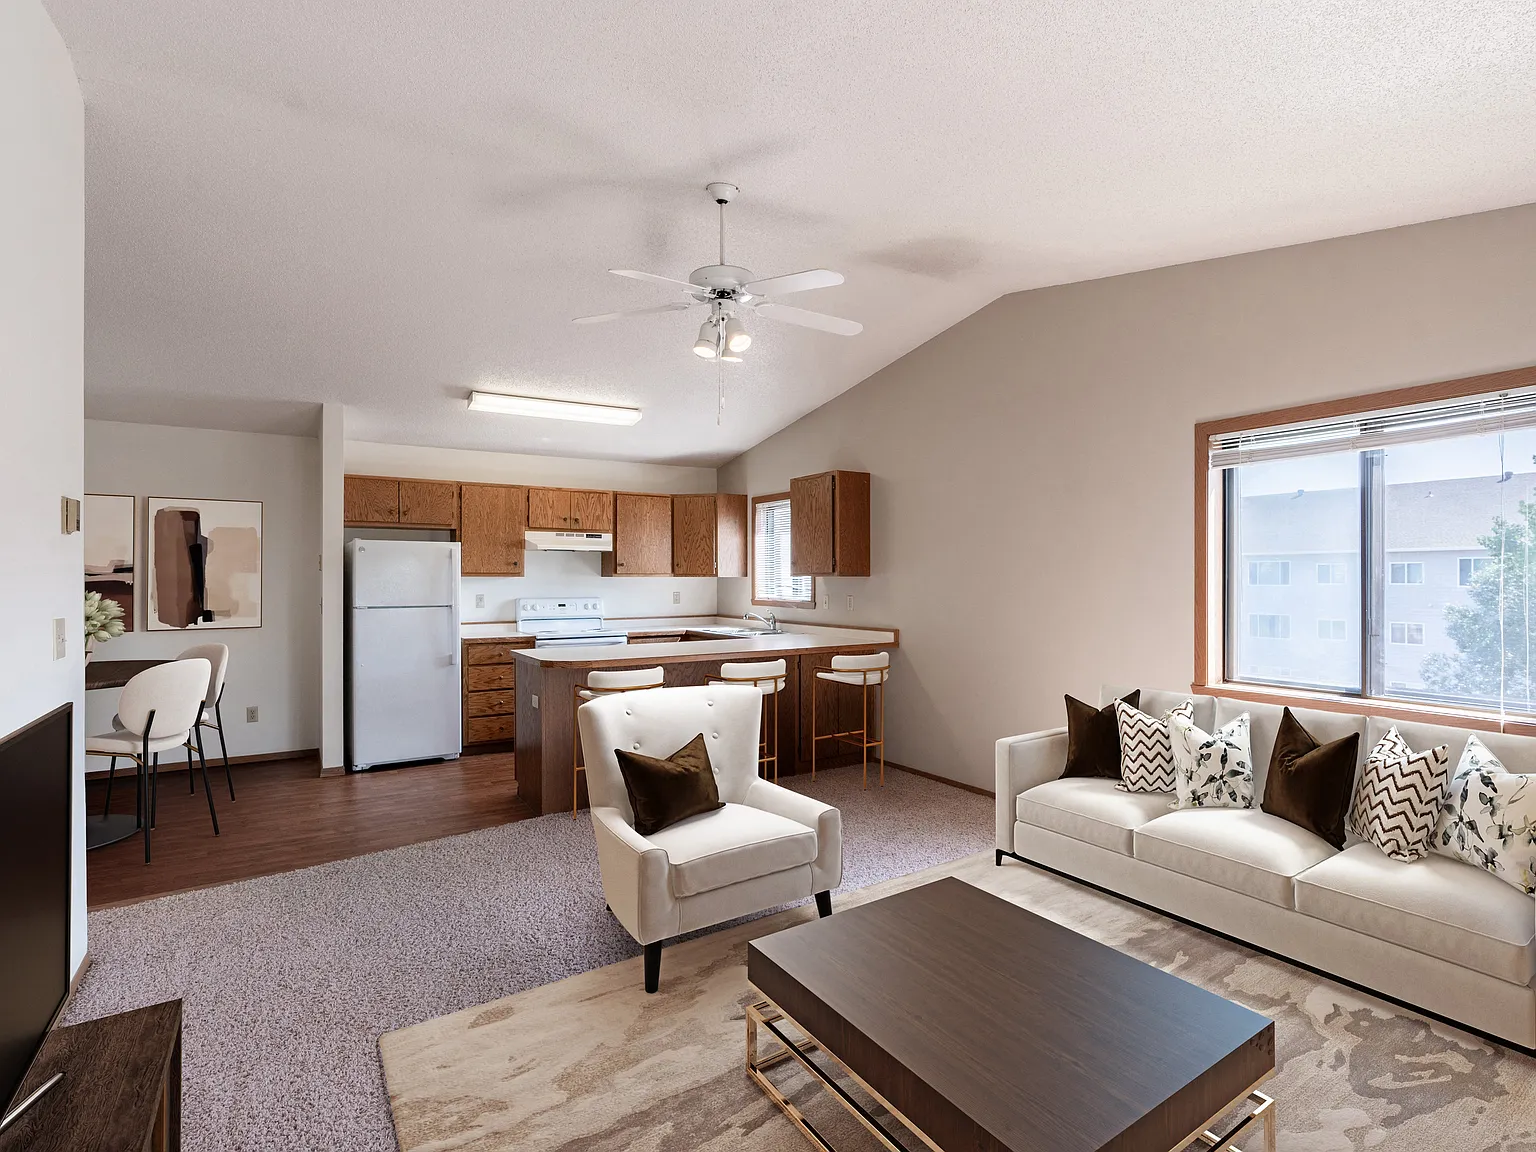
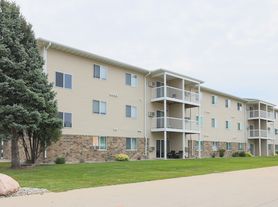
Apartment building
Studio-2 beds
Cats only
Other parking
Available units
Price may not include required fees and charges. Price shown reflects the lease term provided for each unit.
Unit , sortable column | Sqft, sortable column | Available, sortable column | Base rent, sorted ascending |
|---|---|---|---|
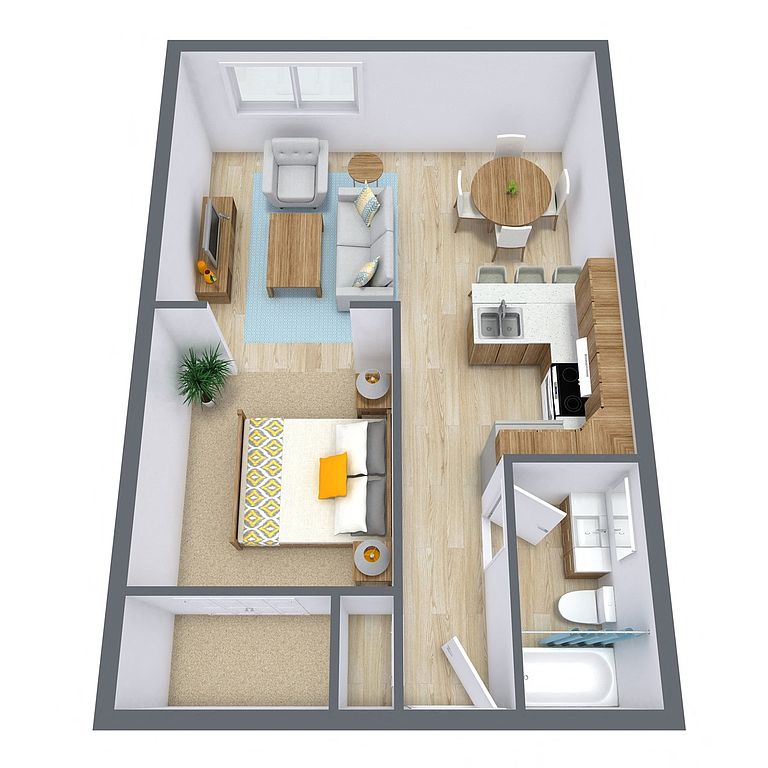 Unit 03-306 Studio, 1 ba | 485 | Now | $650 |
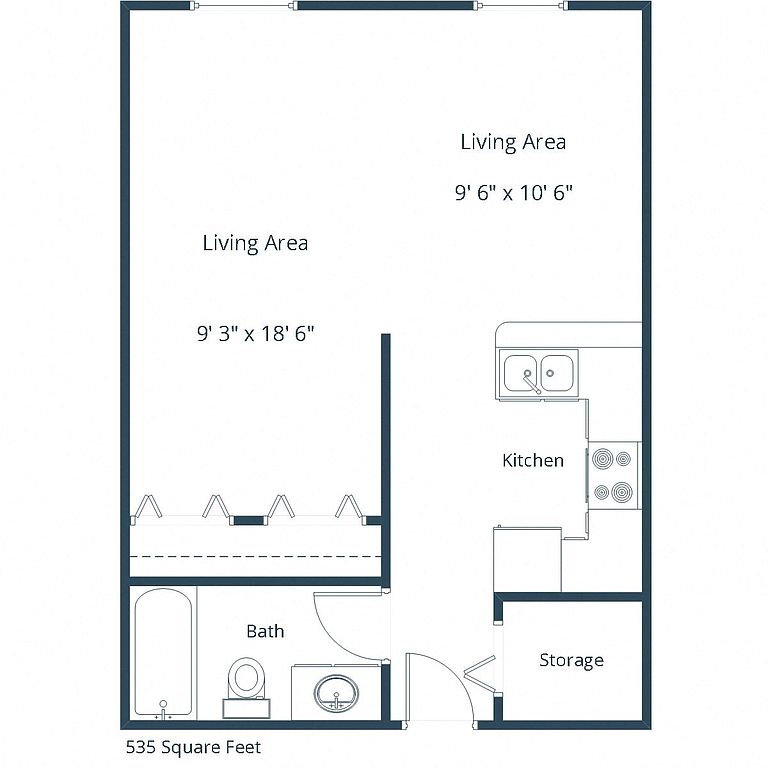 Unit 01-103 Studio, 1 ba | 535 | Now | $685 |
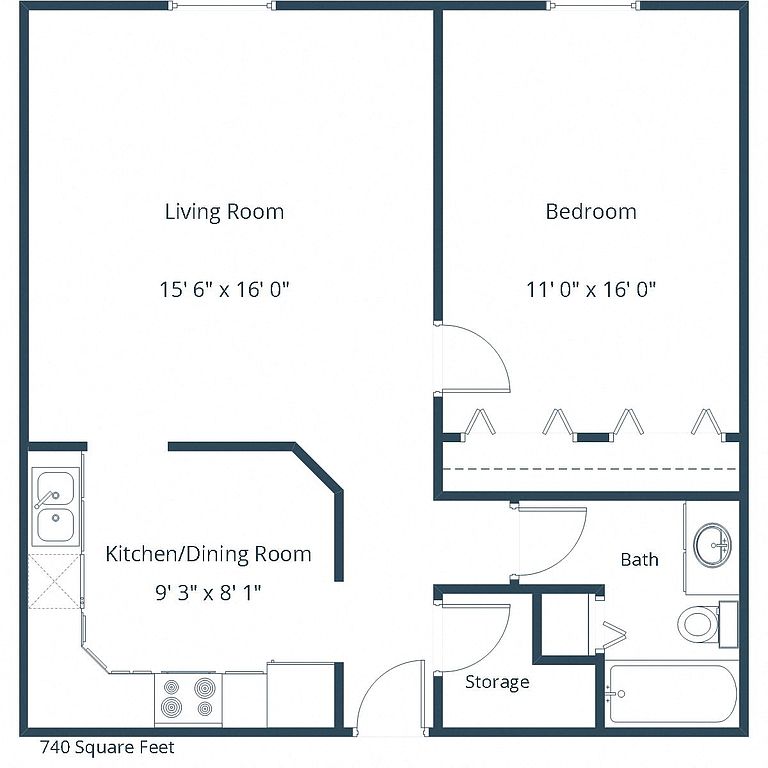 Unit 01-303 1 bd, 1 ba | 740 | Now | $815 |
Unit 03-308 1 bd, 1 ba | 740 | Now | $815 |
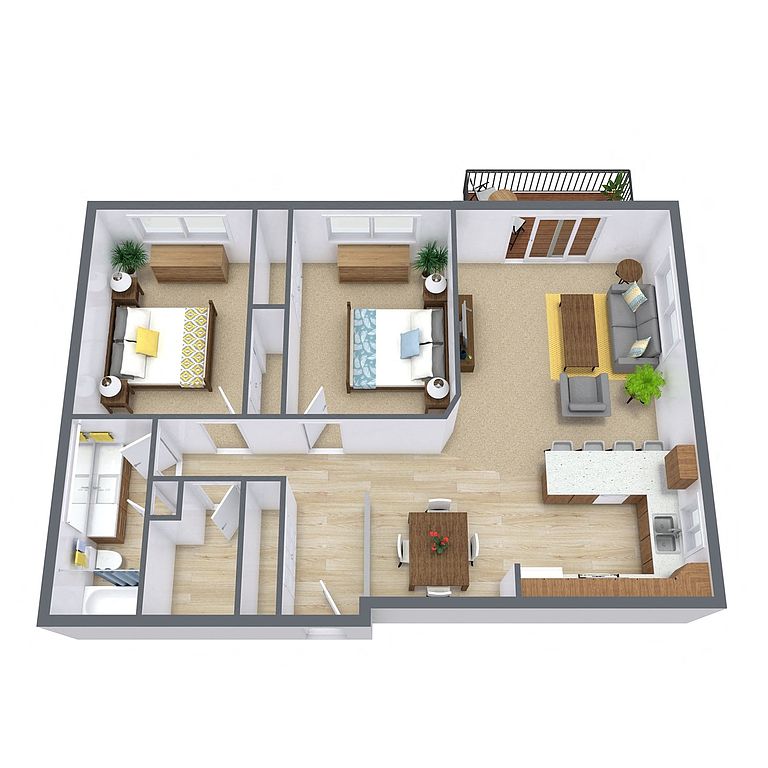 Unit 03-301 2 bd, 1 ba | 960 | Now | $825 |
Unit 02-105 Studio, 1 ba | 485 | Nov 1 | $835 |
What's special
Modern amenities
3D tours
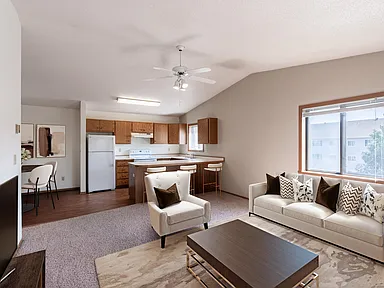 11B Floor Plan
- Efficiency 01C Floor Plan
- 01D Floor Plan - 02-108
- 21A Floor Plan - 01-202
Office hours
| Day | Open hours |
|---|---|
| Mon - Fri: | 9 am - 4 pm |
| Sat: | Closed |
| Sun: | Closed |
Facts, features & policies
Building Amenities
Security
- Controlled Access
Services & facilities
- Storage Space
View description
- View
Unit Features
Appliances
- Dishwasher
Cooling
- Air Conditioning: Air Conditioner
Other
- Patio Balcony
Policies
Parking
- Assigned Parking
- Off Street Parking
- Other
- Surface Lot
Utilities included in rent
- Heating
Pet essentials
- CatsAllowedNumber allowed2Monthly cat rent$25One-time cat fee$250
Special Features
- High Ceilings
- No Deposit Option
- Single Garage
Neighborhood: West Acres
Areas of interest
Use our interactive map to explore the neighborhood and see how it matches your interests.
Travel times
Getting around
Walk Score®
/ 100
Somewhat WalkableTransit Score®
/ 100
Some TransitBike Score®
/ 100
Somewhat BikeableNearby schools in Fargo
Willow Park Elementary School
Grades K-5 • 1.1 miles4/10
GreatSchools® Rating
Test Score Rating
2/10Student Progress Rating
5/10Cheney Middle School
Grades 6-8 • 1.7 miles5/10
GreatSchools® Rating
Test Score Rating
5/10Student Progress Rating
5/10West Fargo High School
Grades 9-12 • 1.9 miles5/10
GreatSchools® Rating
Test Score Rating
5/10College Readiness Rating
4/10Living in Fargo
- Community VibeLocal events and farmer's markets foster a strong sense of community engagement and connection among residents.
- Dining SceneA variety of eateries, from cozy cafes to family-friendly restaurants, offer delicious options for every palate.
- Family VibesThe neighborhood boasts several parks and playgrounds, creating a welcoming atmosphere for families to gather and enjoy outdoor activities.
- Green SpacesThe area is dotted with lush parks and green spaces, providing residents with plenty of opportunities for relaxation and outdoor fun.
The 58103 area offers a vibrant mix of suburban charm and urban convenience, featuring a variety of parks and recreational spaces perfect for outdoor activities. With a median rent of approximately $1,200, residents can enjoy access to local favorites like the West Acres Mall for shopping, while numerous coffee shops and restaurants cater to diverse tastes. The community is well-connected, making it easy to explore nearby attractions, and family-oriented amenities, including playgrounds and pet-friendly parks, enhance the livability of the neighborhood.
Powered by Zillow data and AI technology.
Nearby apartments for rent

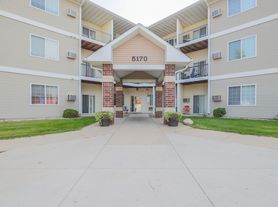
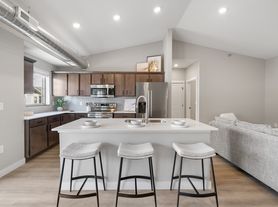

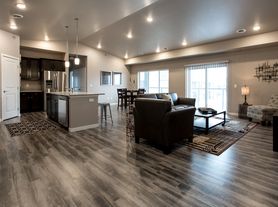
Listing order may reflect relevance, quality, and paid promotion.
Similar apartments for rent

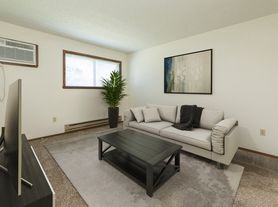

Frequently asked questions
Rosegate is located at 1770 42nd St S in West Acres, Fargo, ND. The surrounding area includes approximately 20 restaurants and cafes within 1 mile, such as Lucky's 13 Pub, Potbelly Sandwich Shop, and Moxie Java - West Acres Mall.
The nearest public transit stop is Bus Stop Hub for 14 15 16 20 24, approximately 0.5 miles away.
Rosegate is located within 0.2 miles of Jon L. Wanzek Center For Scouting, 0.5 miles of Foss Swim School, and 0.5 miles of US Bank Service Center.
Rosegate is located near 3 grocery stores, including 0.5 miles from GNC, 0.6 miles from Happy Harry's Bottle Shop, and 0.6 miles from Meats by John & Wayne. Additional shopping options, including YMCA Schlossman Branch, are approximately 0.2 miles away.
The total price for an apartment unit in Rosegate ranges from $650 to $835. The total price will vary by floor plan, unit size, and unit amenities.
The closest hospitals and medical facilities to Rosegate include Kangas Hardy Dental (0.4 miles away), Red River Animal Emergency Hospital and Referral Center (0.6 miles away), and Aspen Dental (0.6 miles away).
Rosegate is near approximately 20 restaurants within 1 mile, including Lucky's 13 Pub (0.3 miles away), Potbelly Sandwich Shop (0.5 miles away), and Moxie Java - West Acres Mall (0.5 miles away).
The schools assigned to Rosegate include Willow Park Elementary School, Cheney Middle School, and West Fargo High School.
There are 4+ floor plans availableWith 21% more variety than properties in the area, you're sure to find a place that fits your lifestyle.
