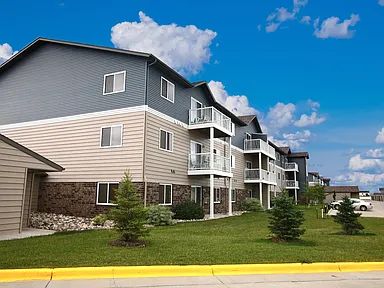

Discover the perfect balance of comfort and convenience at Wolf Creek Apartments. Our carefully designed one, two, and three-bedroom floor plans cater to your needs, featuring amenities like a dishwasher, balcony/patio, and bedroom walk-in closet. With a community room, fitness center, and included garage, Wolf Creek Apartments in Fargo offers a welcoming retreat in a lively location.
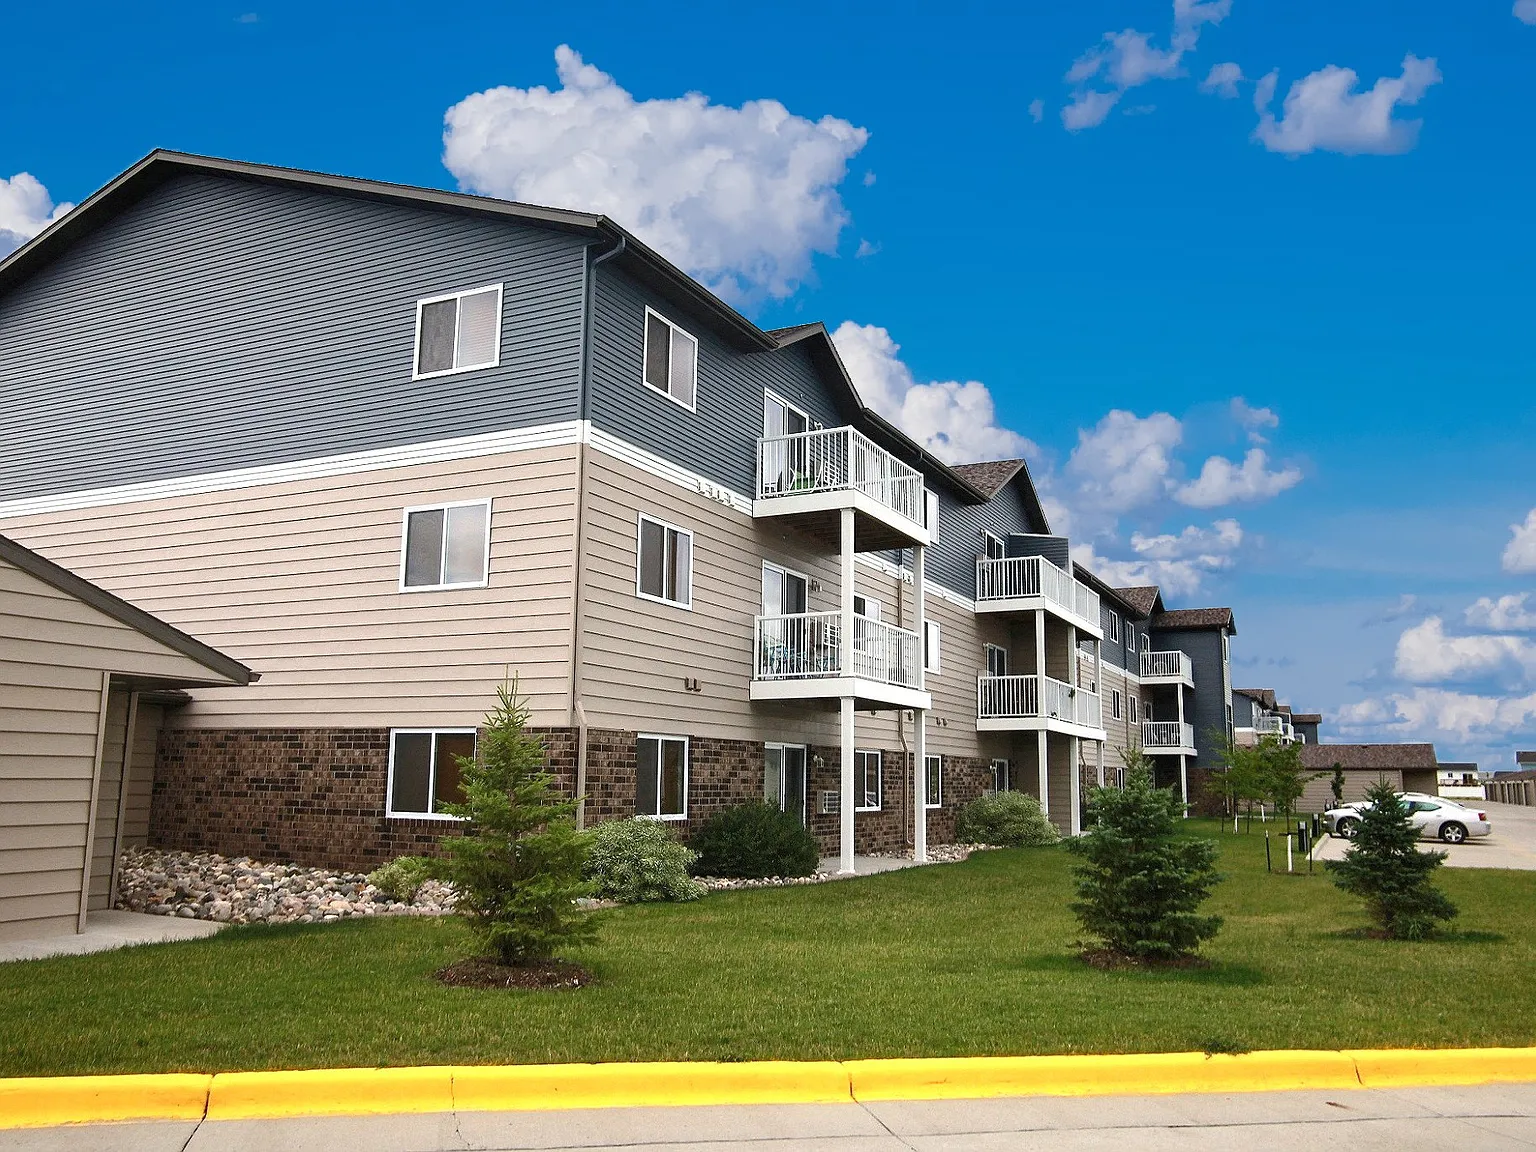
Wolf Creek
5200 44th Ave S, Fargo, ND 58104
Apartment building
1-3 beds
Other parking
In-unit laundry (W/D)
Available units
Price may not include required fees and charges. Price shown reflects the lease term provided for each unit.
Unit , sortable column | Sqft, sortable column | Available, sortable column | Base rent, sorted ascending |
|---|---|---|---|
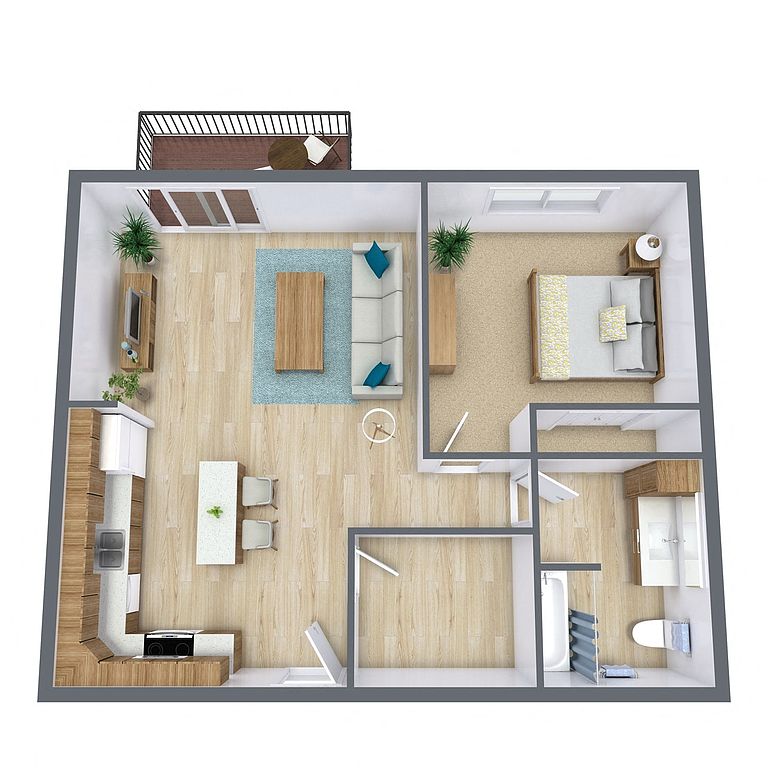 Unit 1-303 1 bd, 1 ba | 782 | Now | $1,015 |
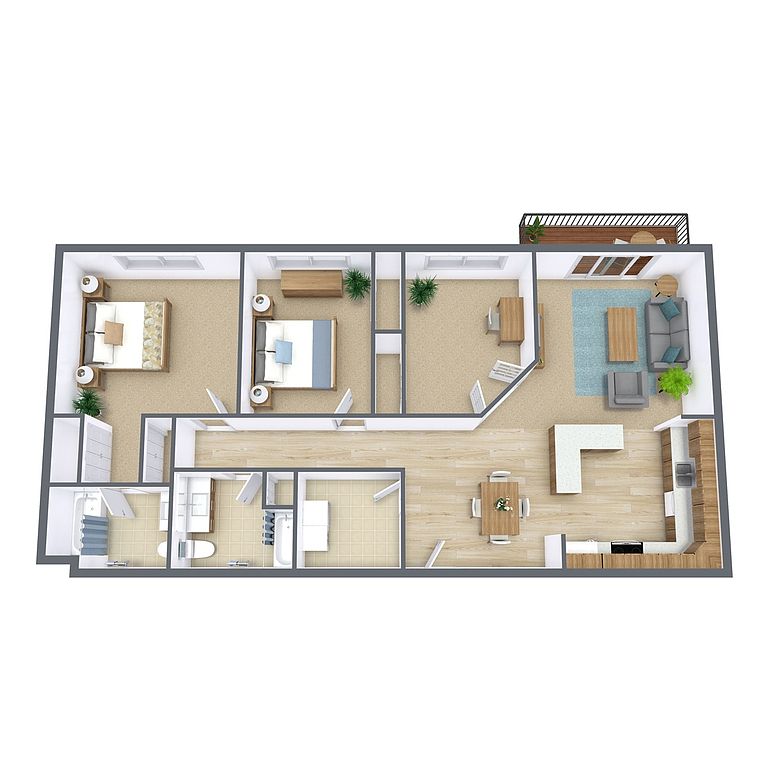 Unit 2-207 2 bd, 2 ba | 1,240 | Oct 1 | $1,405 |
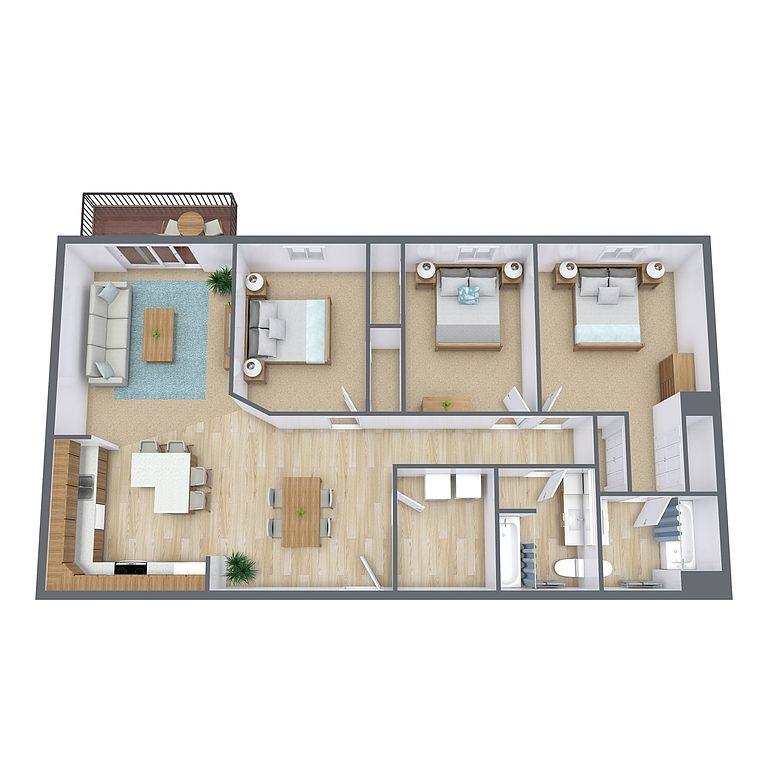 Unit 1-208 3 bd, 2 ba | 1,356 | Oct 4 | $1,410 |
What's special
Included garageBedroom walk-in closet
3D tours
 32D Floor Plan - 01-307
- 11A Floor Plan - 02-305
- 22C Floor Plan - 01-101
- 11B Floor Plan - 02-105
- 32A Floor Plan - 02-306
- 22B Floor Plan - 02-302
Office hours
| Day | Open hours |
|---|---|
| Mon: | 9 am - 6 pm |
| Tue: | 9 am - 6 pm |
| Wed: | 9 am - 6 pm |
| Thu: | 9 am - 6 pm |
| Fri: | 9 am - 5 pm |
| Sat: | 9 am - 3 pm |
| Sun: | Closed |
Facts, features & policies
Building Amenities
Community Rooms
- Fitness Center
Other
- Laundry: In Unit
Services & facilities
- Storage Space
Unit Features
Appliances
- Dishwasher
- Dryer
- Microwave Oven: Microwave
- Washer
Cooling
- Air Conditioning: Air Conditioner
Other
- Patio Balcony
Policies
Parking
- Assigned Parking
- Off Street Parking
- Other
- Surface Lot
Utilities included in rent
- Heating
Pet essentials
- DogsDogs are not allowed
- CatsCats are not allowed
- OtherOther are not allowed
Special Features
- Closet: Walk In Closet
- Community Room
- Double Garage
- High Ceilings
- Large Closets
- No Deposit Option
- Non-Smoking Building
- Single Garage
- Surveillance Cameras
Neighborhood: Osgood
Areas of interest
Use our interactive map to explore the neighborhood and see how it matches your interests.
Travel times
Getting around
Walk Score®
/ 100
Car-DependentTransit Score®
/ 100
Minimal TransitBike Score®
/ 100
Somewhat BikeableNearby schools in Fargo
Osgood Kindergarten Center
Grades K-5 • 0.3 miles4/10
GreatSchools® Rating
Test Score Rating
2/10Student Progress Rating
6/10Liberty Middle School
Grades 6-8 • 1 miles6/10
GreatSchools® Rating
Test Score Rating
6/10Student Progress Rating
6/10West Fargo Sheyenne High School
Grades 9-12 • 0.9 miles5/10
GreatSchools® Rating
Test Score Rating
3/10College Readiness Rating
7/10Living in Fargo
- Community VibeResidents enjoy a strong sense of community, with events and gatherings that bring neighbors together.
- Dining SceneA variety of local eateries and cafes create a dynamic dining scene that caters to diverse tastes.
- Family VibesThis neighborhood features numerous parks and family-friendly activities, making it a great place for all ages.
- Pet FriendlyThe area offers pet-friendly amenities, including parks and trails, perfect for dog lovers.
The 58104 area offers a vibrant community with a mix of suburban charm and modern amenities. With a median rent of approximately $1,200, the rental price range typically falls between $900 and $1,600. Residents can enjoy local attractions such as the beautiful Rheault Farm, which hosts seasonal festivals and events, along with numerous parks perfect for family outings and outdoor activities. The neighborhood boasts a variety of grocery stores, coffee shops, and restaurants that cater to diverse tastes, enhancing the culinary scene. Additionally, the area is pet-friendly, with several dog parks and trails for furry companions, making it an ideal place for pet owners.
Powered by Zillow data and AI technology.
Nearby apartments for rent



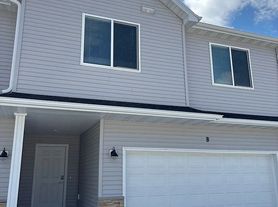

Listing order may reflect relevance, quality, and paid promotion.
Similar apartments for rent
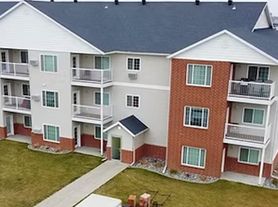



Frequently asked questions
Wolf Creek is located at 5200 44th Ave S in Osgood, Fargo, ND. The surrounding area includes approximately 18 restaurants and cafes within 1 mile, such as Papa Murphy's, Domino's Pizza, and BelleVue Cafe & Marketplace.
The nearest public transit stop is School Bus, approximately 0.6 miles away.
Wolf Creek is located within 0.3 miles of Veterans Blvd, 0.6 miles of Osgood Golf Course, and 0.6 miles of Fargo Basketball Academy.
Wolf Creek is located near 3 grocery stores, including 0.3 miles from CSA Pickup Location (Bluebird), 0.6 miles from Hornbacher's Wine & Spirits, and 0.6 miles from Lake Mode Liquors. Additional shopping options, including Sherwin-Williams Paint Store, are approximately 0.6 miles away.
The total price for an apartment unit in Wolf Creek ranges from $1,015 to $1,410. The total price will vary by floor plan, unit size, and unit amenities.
The closest hospitals and medical facilities to Wolf Creek include Sanford Veterans Square Clinic (0.5 miles away), Prairie Winds Veterinary Center (0.5 miles away), and Essentia Health-Osgood Clinic (0.6 miles away).
Wolf Creek is near approximately 18 restaurants within 1 mile, including Papa Murphy's (0.5 miles away), Domino's Pizza (0.5 miles away), and BelleVue Cafe & Marketplace (0.5 miles away).
The schools assigned to Wolf Creek include Osgood Kindergarten Center, Liberty Middle School, and West Fargo Sheyenne High School.
