Now leasing studio, one- and two-bedroom apartments at Drake Farms in Fayetteville, Arkansas. Located on North Mansfield Avenue near Washington Regional Medical Center with convenient access to Interstate 49, Drake Farms brings thoughtfully designed apartment living to a neighborhood built around connection.
Discover Fayetteville's Front Porch-a place where the spaces between buildings matter as much as the homes themselves. A hundred-year-old walnut grove and inviting outdoor spaces create opportunities to slow down, get outside, and connect with neighbors.
Whether you're looking for a studio or room to spread out in a one- or two-bedroom apartment, explore our available floor plans to find the home that fits your everyday life.
Contact our leasing team to learn about current availability, pricing, and lease options, or schedule a tour to experience Drake Farms for yourself.
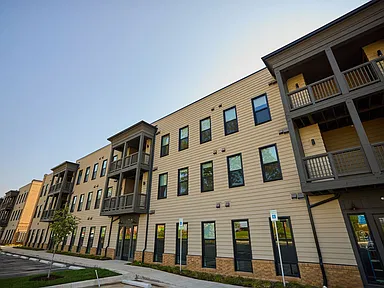
Modern three story building exterior
Special offer
Drake Farms
2841 N Mansfield Ave, Fayetteville, AR 72704
Apartment building
Studio-2 beds
Pet-friendly
Covered parking
In-unit laundry (W/D)
Available units
Price may not include required fees and charges.
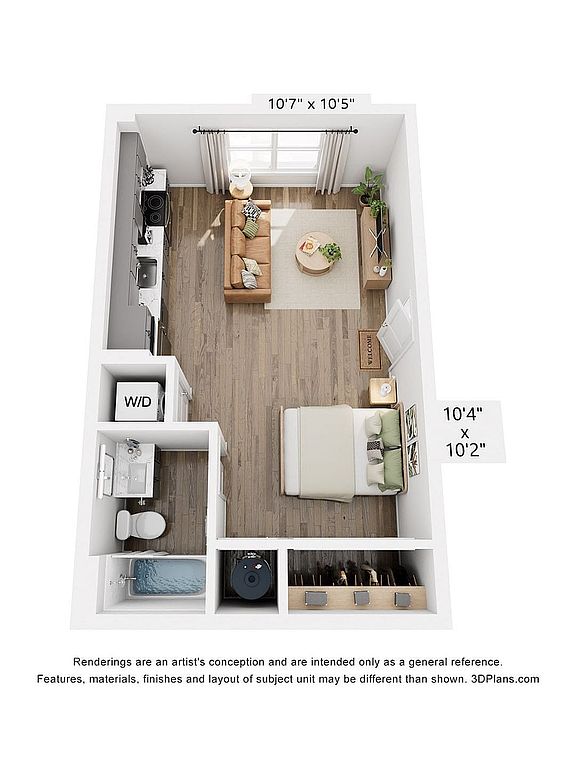 Unit 1-104 Studio, 1 ba | 490 | Now | $1,199 | |
Unit 1-105 Studio, 1 ba | 490 | Now | $1,199 | |
Unit 1-108 Studio, 1 ba | 490 | Now | $1,199 | |
Unit 1-109 Studio, 1 ba | 490 | Now | $1,199 | |
Unit 1-204 Studio, 1 ba | 490 | Now | $1,199 | |
Unit 1-205 Studio, 1 ba | 490 | Now | $1,199 | |
Unit 1-208 Studio, 1 ba | 490 | Now | $1,199 | |
Unit 1-209 Studio, 1 ba | 490 | Now | $1,199 | |
Unit 1-304 Studio, 1 ba | 490 | Now | $1,199 | |
Unit 1-305 Studio, 1 ba | 490 | Now | $1,199 | |
Unit 1-308 Studio, 1 ba | 490 | Now | $1,199 | |
Unit 1-309 Studio, 1 ba | 490 | Now | $1,199 | |
Unit 2-104 Studio, 1 ba | 490 | Now | $1,199 | |
Unit 2-105 Studio, 1 ba | 490 | Now | $1,199 | |
Unit 2-108 Studio, 1 ba | 490 | Now | $1,199 | |
What's special
Valet trash
Save time with valet trash
Valet trash is a rare feature. Less than 3% of buildings in Fayetteville have this amenity.
3D tours

The Cline 2 Bedroom

The Williams 1 Bedroom

The Presley 1 Bedroom

The Loretta 1 Bedroom

The Parton Studio

The Rhinestone 1 Bedroom
Unit 2-106
Facts, features & policies
Building Amenities
Other
- Laundry: In Unit
Outdoor common areas
- 1st Floor Apartments With A Patio
- 2nd And 3rd Floor Units With A Balcony
- Proximity To Razorback Greenway Trail
Security
- Controlled Access Buildings
Services & facilities
- On-Site Maintenance
- Storage Space: Bike Storage
- Valet Trash: Valet Trash & Recycling
Unit Features
Appliances
- Dryer
- Washer
Internet/Satellite
- High-Speed Internet Ready: High-Speed Internet Included In Convenience Fee
Other
- Abundant Natural Light
- All Utilities Included In One Convenience Package
- Allergen Friendly - Hard Surfaces Throughout
- Customizable Modular Closets
- Designer Fixtures
- Elegant Quartz Countertops
- Energy Efficient LED Lighting
- Extended Ceiling Height
- Hardwood-Style Flooring
- High Efficiency HVAC
- High-End Appliances
- Humidistats For Moisture & Ventilation Control
- In-Pantry Electrical Outlet
- Mechanically Induced Fresh Air
- Mirrors With Built-In Medicine Cabinet
- No Voc Paints-Healthier Indoor Air Quality
- Pets Allowed: Pet Friendly
- Premium Soft-Close Cabinetry
- Smart Locks With Remote Access
- Smart Thermostats For Custom Comfort
- Superior Insulation
- Timeless Tile Backsplash
- Vented Kitchen Ranges For Clean Air Control
Policies
Parking
- Covered Parking
Lease terms
- 6 months, 7 months, 8 months, 9 months, 10 months, 11 months, 12 months, 13 months, 14 months, 15 months
Pet essentials
Additional details
Unauthorized dog breeds include Akita, Alaskan Malamute, American Staffordshire Terrier, Bull Mastiff, Chow Chow, Doberman Pinscher, Staffordshire Bull Terrier, Wolf Hybrid, Great Dane, Pit Bull, Presa Canario, Rottweiler. Pets must be under 75 pounds weight 2 animals per apartment home are permitted Resident must not permit, without Landlord's consent, any pet or animal, even temporarily, to be anywhere on the Property, except animals assisting disabled or handicapped persons. For animals allowed by this section or otherwise allowed by Landlord, Resident agrees to execute a Pet Addendum the form required by Landlord. Except as set forth in this section, if Resident is found to have a pet on the Property at any time, without the written consent of Landlord, then, unless prohibited by law, Resident shall pay a fine, as specified in the Lease and will be in default of the Lease and Landlord shall have the right to exercise its remedies under this Lease and under applicable law, including without limitation, the right to terminate this Lease.
Special Features
- 24-Hour Emergency Maintenance
- Century Old Walnut Grove
- Energy Star- Indoor Air Plus Committed Community
- Native Landscaping
- On-Site Management
- Planned Resident Events
- Prime Location-Convenient To Shopping & Dining
- Proximity To I-49
- Window Coverings: Oversized Windows With Roller Shades
- Smoke-free building
Neighborhood: 72704
Areas of interest
Use our interactive map to explore the neighborhood and see how it matches your interests.
Travel times
Nearby places
Grocery & Shopping
Five grocery and shopping spots within a 5 min drive, including Walnart On Campus 0.2 mi away.
Walnart On Campus
0.2 mi
35 min
1 min
Pack Rat Outdoor Center
0.5 mi
11 min
2 min
Liquor To Go
0.8 mi
17 min
2 min
Walgreens
0.8 mi
22 min
3 min
GNC
0.9 mi
32 min
5 min
Restaurants & Cafes
Five restaurants and cafes within a 4 min drive, including Stone Mill Bread & Flour Company 0.3 mi away.
Stone Mill Bread & Flour Company
0.3 mi
8 min
1 min
Arsagas At Wrmc
0.5 mi
18 min
3 min
Onyx Coffee Lab
0.6 mi
12 min
2 min
Hardback Coffee Shop
0.9 mi
29 min
4 min
Basecamp Coffee
0.9 mi
28 min
3 min
Fitness & Recreation
Five fitness/gyms within a 3 min drive, including Gordon Long Park 0.1 mi away.
Gordon Long Park
0.1 mi
11 min
1 min
Appleby Rd
0.7 mi
27 min
3 min
The Diva Dive - Pole & Aerial Fitness Studio
0.8 mi
18 min
3 min
En Fuego Fitness
0.8 mi
18 min
3 min
Agri Park
0.8 mi
26 min
3 min
Hospitals & Medical
Five medical facilities within a 3 min drive, including Washington Regional Intensive Care Unit 0.5 mi away.
Washington Regional Intensive Care Unit
0.5 mi
14 min
2 min
JB Hunt Transport Services Neuroscience Institute
0.5 mi
16 min
2 min
Her Health
0.5 mi
18 min
3 min
Washington Regional Medical Center
0.5 mi
18 min
3 min
Washington Regional Hospital Room 4120
0.5 mi
18 min
3 min
Getting around
Walk Score®
/ 100
Car-DependentBike Score®
/ 100
BikeableNearby schools in Fayetteville
Asbell Elementary School
Grades PK-4 • 2 miles6/10
GreatSchools® Rating
Test Score Rating
3/10Student Progress Rating
9/10Woodland Junior High School
Grades 7, 8 • 1.2 miles10/10
GreatSchools® Rating
Test Score Rating
10/10Student Progress Rating
9/10Fayetteville High School East
Grades 9-12 • 3.2 miles7/10
GreatSchools® Rating
Test Score Rating
8/10College Readiness Rating
9/10Student Progress Rating
2/10Living in Fayetteville
Wheeler and White Rock sit in the western part of Fayetteville, where residential streets meet the Ozark foothills and open green spaces. The area has a four-season climate, with warm summers, cool winters and chances to enjoy the outdoors through much of the year. Nearby, Lake Fayetteville offers trails, water views and places to spend time outside; local parks and playgrounds add more room for recreation. Coffee shops, casual dining and everyday shopping are found along the western corridors, while downtown Fayetteville brings additional restaurants, arts and nightlife within reach. The Razorback Greenway and area roads help connect the neighborhoods to the rest of the city by bike or car. For ZIP code 72704, the median rent is $1,890 per month, with a typical range of $600 to $18,193.
Powered by Zillow data and AI technology.
Cost calculator
Nearby apartments for rent




Listing order may reflect relevance, quality, and paid promotion.
Similar apartments for rent




Frequently asked questions
Where is Drake Farms located, and what is the neighborhood like?
Drake Farms is located at 2841 N Mansfield Ave, Fayetteville, AR. The surrounding area includes multiple restaurants and cafes within 2 miles, such as Stone Mill Bread & Flour Company, Arsagas At Wrmc, and Onyx Coffee Lab.
What is the average rent in Fayetteville, AR?
Based on the latest Zillow data, the median rent across all unit types in ZIP code 72704 in Fayetteville is currently $1,890 per month. Prices vary by neighborhood, floor plan, and building amenities.
What schools are assigned to Drake Farms?
The schools assigned to Drake Farms include Asbell Elementary School, Woodland Junior High School, and Fayetteville High School East.
What are the grocery stores and everyday shopping options near Drake Farms?
Drake Farms is located near 6 grocery stores, including Walnart On Campus (0.2 miles) and GNC (0.9 miles). Additional shopping options, including Pack Rat Outdoor Center, are approximately 0.5 miles away.
What is the minimum and maximum rent for Drake Farms?
The total price for an apartment unit in Drake Farms ranges from $1,199 to $1,899. The total price will vary by floor plan, unit size, and unit amenities.
