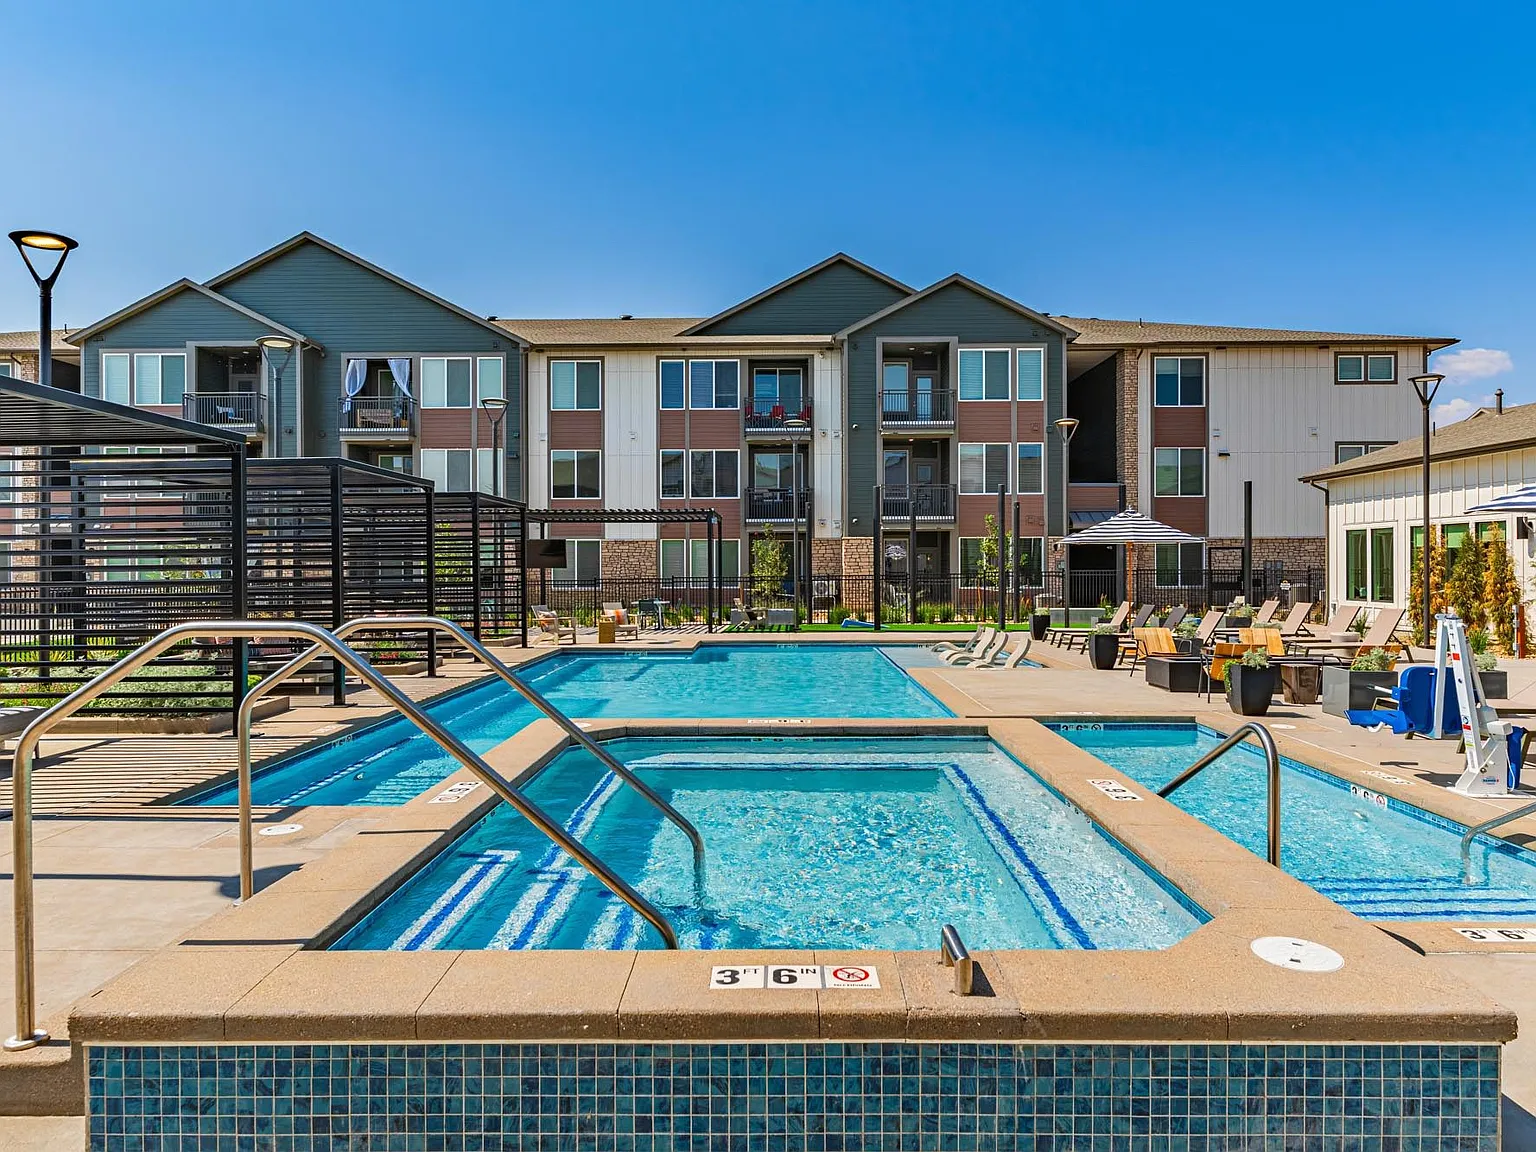
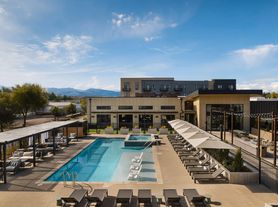
All arrows have led you right where you need to beat Firestone Junction. Embark on outdoorsy escapades or kick your feet up at home. Plus, enjoy vast natural views from your patio or balcony. Our array of spacious one-, two- and three-bedroom floor plans spark the creativity you crave to curate your own sense of place. Connect with neighbors at our resort-style amenity spaces. Wander outside your door to local gems awaiting your discovery. Shop, dine, and rendezvous with friends close by. You're invited to revel in your newfound retreat and cultivate a happy home with all the elemental touches you desire. Contact our team to schedule your tour today!
Floor plans are artist's rendering. All dimensions are approximate. Actual product and specifications may vary in dimension or detail. Not all features are available in every rental home. Please see a representative for details.
Special offer
Firestone Junction
10670 Jake Jabs Blvd, Firestone, CO 80504
Apartment building
1-3 beds
Pet-friendly
Other parking
In-unit laundry (W/D)
Available units
This listing now includes required monthly fees in the total monthly price. Price shown reflects the lease term provided for each unit.
Unit , sortable column | Sqft, sortable column | Available, sortable column | Total monthly price, sorted ascending | |
|---|---|---|---|---|
 Unit 9208 1 bd, 1 ba | 736 | Sep 9 | $1,780 | |
Unit 3207 1 bd, 1 ba | 736 | Now | $1,780 | |
Unit 1207 1 bd, 1 ba | 736 | Now | $1,780 | |
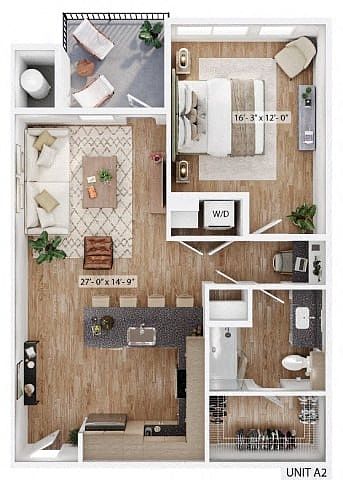 Unit 4310 1 bd, 1 ba | 811 | Aug 3 | $1,805 | |
Unit 7108 1 bd, 1 ba | 736 | Aug 8 | $1,820 | |
Unit 6208 1 bd, 1 ba | 736 | Jul 30 | $1,855 | |
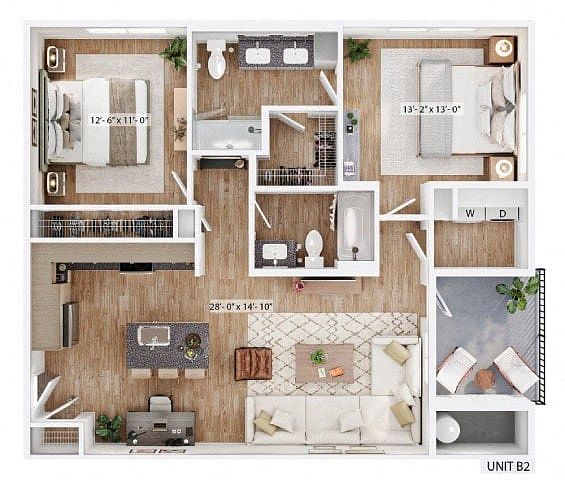 Unit 7212 2 bd, 2 ba | 1,053 | Sep 26 | $2,007 | |
Unit 8202 2 bd, 2 ba | 1,053 | Sep 28 | $2,042 | |
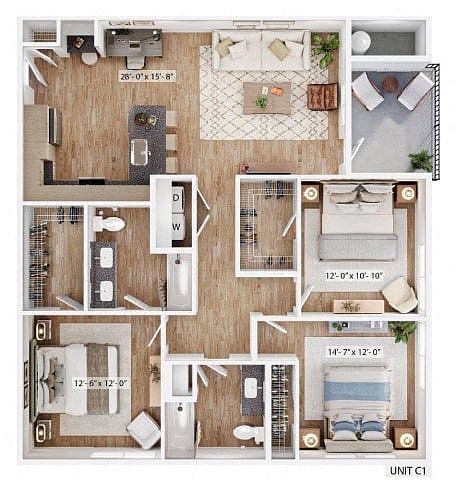 Unit 6301 3 bd, 2 ba | 1,336 | Jul 31 | $2,545 | |
Unit 7201 3 bd, 2 ba | 1,336 | Now | $2,560 |
What's special
Fitness center
Hit the gym at home
This building offers a fitness center. Less than 10% of buildings in Weld County have this feature.
3D tours
 Model
Model- Fitness Center
- Leasing Office
- Rendered Model Tour
- Club Lounge
- Pool
Property map
Tap on any highlighted unit to view details on availability and pricing
Use ctrl + scroll to zoom the map
Facts, features & policies
Building Amenities
Community Rooms
- Fitness Center: 24-hour Fitness Center With Virtual Training
Other
- In Unit: In-home Washer & Dryer
- Swimming Pool: Pool & Hot Tub With Sun Shelf & Cabanas
Outdoor common areas
- Patio: Patio Or Balcony
Services & facilities
- On-site Maintenance
- On-site Management: Professional Onsite Management
- Package Service: Luxor Package System
- Storage Space: Ample Storage Space
View description
- Front Range Mountain Views*
Unit Features
Appliances
- Dryer: In-home Washer & Dryer
- Washer: In-home Washer & Dryer
Cooling
- Air Conditioning: Air Conditioner
Policies
Parking
- Other
- True: Valet Trash
Lease terms
- 8, 9, 10, 14, 15, 16, 17, 18
Pet essentials
- DogsAllowedNumber allowed2Monthly dog rent$35Dog deposit$300
- CatsAllowedNumber allowed2Monthly cat rent$35Cat deposit$300
Additional details
| Restrictions: None
Special Features
- Attached 1 & 2 Car Garages Available*
- Availability 24 Hours
- Built-in Desk*
- Co-working Spaces
- Detached Garages Available*
- Dual Sink Vanities*
- EV Charging Stations
- Granite Countertops & Modern Tile Backsplash
- Kitchen Island*
- Large Closets
- Luxe Dog Wash
- Monthly Social Events
- No Smoking Community
- One & Two Bedroom Carriage Homes Available*
- Outdoor Game Area
- Outdoor Grills & TV
- Poolside Fire Pit
- Rentable Storage Available
- Wood-style Flooring Throughout
Neighborhood: 80504
Areas of interest
Use our interactive map to explore the neighborhood and see how it matches your interests.
Travel times
Walk, Transit & Bike Scores
Walk Score®
/ 100
Car-DependentBike Score®
/ 100
Somewhat BikeableNearby schools in Firestone
GreatSchools rating
- 4/10Centennial Elementary SchoolGrades: PK-5Distance: 0.8 mi
- 6/10Coal Ridge Middle SchoolGrades: 6-8Distance: 1.9 mi
- 7/10Mead High SchoolGrades: 9-12Distance: 2.3 mi
Nearby apartments for rent


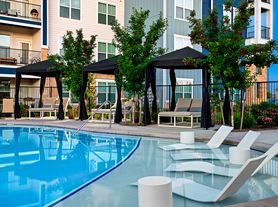

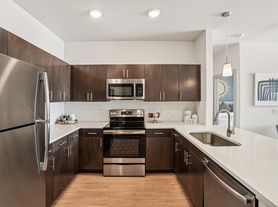
Listing order may reflect relevance, quality, and paid promotion.
Similar apartments for rent


Frequently asked questions
What is the walk score of Firestone Junction?
Firestone Junction has a walk score of 27, it's car-dependent.
What schools are assigned to Firestone Junction?
The schools assigned to Firestone Junction include Centennial Elementary School, Coal Ridge Middle School, and Mead High School.
Does Firestone Junction have in-unit laundry?
Yes, Firestone Junction has in-unit laundry for some or all of the units.
What neighborhood is Firestone Junction in?
Firestone Junction is in the 80504 neighborhood in Firestone, CO.
What are Firestone Junction's policies on pets?
A maximum of 2 cats are allowed per unit. To have a cat at Firestone Junction there is a required deposit of $300. This building has monthly fee of $35 for cats. A maximum of 2 dogs are allowed per unit. To have a dog at Firestone Junction there is a required deposit of $300. This building has monthly fee of $35 for dogs.
Does Firestone Junction have virtual tours available?
Yes, 3D and virtual tours are available for Firestone Junction.
Can I submit a Portable Tenant Screening Report when I apply?
Applicant has the right to provide Firestone Junction with a Portable Tenant Screening Report (PTSR), as defined in §38-12-902(2.5), Colorado Revised Statutes; and 2) if Applicant provides Firestone Junction with a PTSR, Firestone Junction is prohibited from: a) charging Applicant a rental application fee; or b) charging Applicant a fee for Firestone Junction to access or use the PTSR. Firestone Junction may limit acceptance of PTSRs to those that are not more than 30 days old. Confirm PTSR requirements directly with Firestone Junction.
There are 4+ floor plans availableWith 79% more variety than properties in the area, you're sure to find a place that fits your lifestyle.