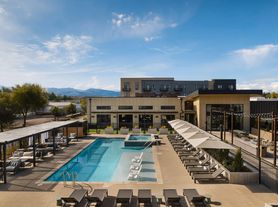
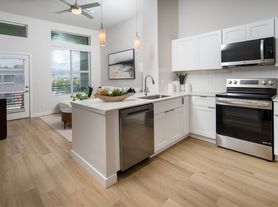
Discover a home that feels like so much more than an apartment at Notch66. Our thoughtfully designed one-, two-, and three-bedroom homes combine spacious layouts, designer finishes, and resort-style amenities to create a lifestyle you'll love coming home to.Highlights include: Spacious one-, two-, and three-bedroom floor plans Designer finishes with quartz countertops and stainless steel appliances Kitchen islands, Smart thermostats, in-home washer and dryer sets, and large closets Luxury resort-style swimming pool Pickleball courts and pet-friendly amenities Themed resident events that bring the community together A welcoming atmosphere designed for comfort, connection, and everyday luxury
Special offer
*Contact our team for more details.
Apartment building
1-3 beds
Pet-friendly
Other parking
In-unit laundry (W/D)
Available units
This listing now includes required monthly fees in the total monthly price. Price shown reflects the lease term provided for each unit.
Unit , sortable column | Sqft, sortable column | Available, sortable column | Total monthly price, sorted ascending | |
|---|---|---|---|---|
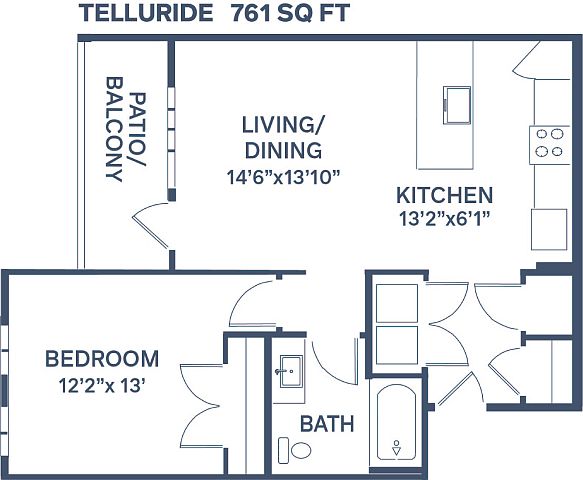 Unit A208 1 bd, 1 ba | 761 | Now | $1,602 | |
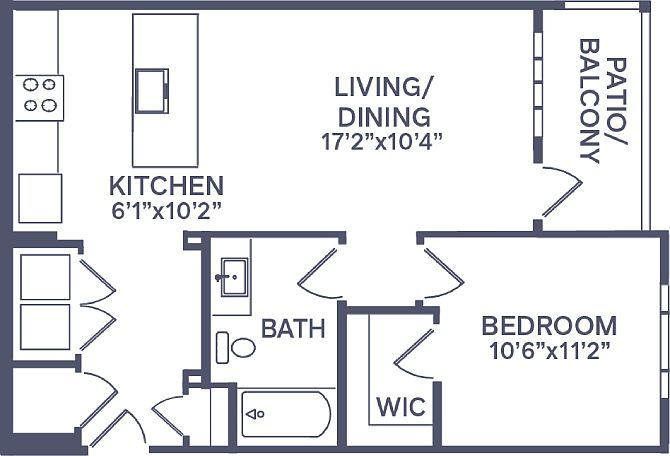 Unit E106 1 bd, 1 ba | 689 | Now | $1,628 | |
Unit C306 1 bd, 1 ba | 689 | Oct 16 | $1,680 | |
Unit D306 1 bd, 1 ba | 689 | Oct 26 | $1,680 | |
Unit H207 1 bd, 1 ba | 761 | Now | $1,685 | |
Unit H106 1 bd, 1 ba | 689 | Oct 7 | $1,690 | |
Unit C208 1 bd, 1 ba | 761 | Oct 30 | $1,695 | |
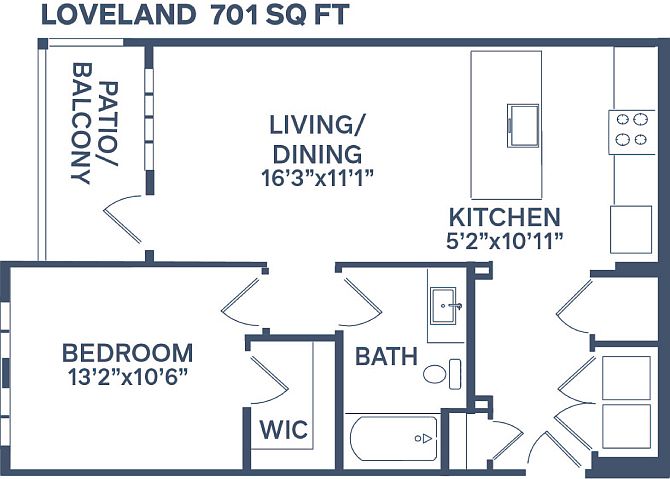 Unit G305 1 bd, 1 ba | 701 | Now | $1,705 | |
Unit D305 1 bd, 1 ba | 701 | Oct 27 | $1,705 | |
Unit B305 1 bd, 1 ba | 701 | Nov 10 | $1,705 | |
Unit A203 1 bd, 1 ba | 761 | Now | $1,716 | |
Unit I308 1 bd, 1 ba | 761 | Now | $1,720 | |
Unit H112 1 bd, 1 ba | 761 | Now | $1,863 | |
 Unit G302 2 bd, 2 ba | 1,077 | Now | $1,902 | |
Unit H302 2 bd, 2 ba | 1,077 | Now | $1,902 | |
What's special
Clubhouse
Get the party started
This building features a clubhouse. Less than 18% of buildings in Longmont have this amenity.
Quartz countertopsKitchen islandsPet-friendly amenitiesSpacious layoutsLuxury resort-style swimming poolDesigner finishesStainless steel appliances
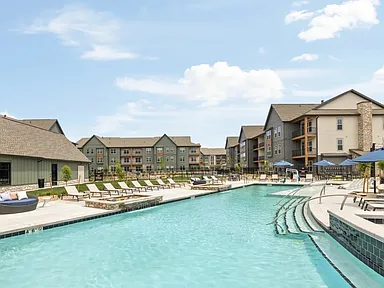
Property map
Tap on any highlighted unit to view details on availability and pricing
Use ctrl + scroll to zoom the map
Facts, features & policies
Building Amenities
Community Rooms
- Business Center: Business Center And Private Focus Rooms
- Club House: Clubhouse Lounges
- Fitness Center: 24/7 Fitness Center
Other
- In Unit: Washers/Dryers
- Swimming Pool: Pool And Spa
Outdoor common areas
- Barbecue: Poolside BBQ Grills
Services & facilities
- Pet Park
Unit Features
Appliances
- Dryer
- Washer
Cooling
- Ceiling Fan
Flooring
- Vinyl: Vinyl Plank Flooring
Other
- Patio Balcony
Policies
Parking
- Other
Lease terms
- 12, 13, 14, 15
Pet essentials
- DogsAllowed
- CatsAllowed
Additional details
| Restrictions: None
Pet amenities
Pet Park
Pet Spa With Grooming Station
Special Features
- Amazon Hub
- Chef's Kitchen Islands
- Courtyard With Bocce Ball And Pickleball
- Detached Garages*
- Door-To-Door Trash And Sub-Metered Water/Sewer
- Energy-Efficient Stainless Steel Appliances
- Fire Pits
- French Door Fridges With Water Dispensers
- Game/Recreation Room
- On-Site Management And Maintenance
- Pet Spa With Grooming Station
- Private Yards*
- Quartz Countertops And Tile Backsplashes*
- Resident App
- Walk-In Closets*
Neighborhood: 80504
Areas of interest
Use our interactive map to explore the neighborhood and see how it matches your interests.
Travel times
Getting around
Walk Score®
/ 100
Somewhat WalkableTransit Score®
/ 100
Some TransitBike Score®
/ 100
BikeableNearby schools in Longmont
Timberline Pk-8
Grades PK-8 • 1.9 miles2/10
GreatSchools® Rating
Test Score Rating
2/10Skyline High School
Grades 9-12 • 1.8 miles5/10
GreatSchools® Rating
College Readiness Rating
5/10Living in Longmont
- Community VibeResidents actively participate in local events and gatherings, fostering a strong sense of belonging and camaraderie.
- Dining SceneA variety of restaurants and cafes offer diverse culinary experiences, from casual dining to gourmet options.
- Family VibesThe neighborhood is filled with parks and recreational facilities, perfect for families to enjoy outdoor activities together.
- Green SpacesThe area features numerous parks and green spaces, providing residents with beautiful settings for relaxation and recreation.
The 80504 area boasts a welcoming community with a blend of suburban charm and modern amenities, featuring a comfortable climate ideal for outdoor activities. Residents enjoy a variety of local parks, including the expansive Centaurus Park, and ample shopping options at nearby grocery stores and dining establishments, making it convenient for daily life. The culinary scene offers a mix of casual eateries and coffee shops, while family-friendly amenities such as playgrounds and sports facilities enhance the vibrant lifestyle. With median rents around $2,200, the rental price range typically falls between $1,800 and $2,800, catering to diverse living preferences.
Powered by Zillow data and AI technology.
Nearby apartments for rent


Listing order may reflect relevance, quality, and paid promotion.
Similar apartments for rent


Frequently asked questions
Notch66 is located at 2650 Erfert St in Longmont, CO. The surrounding area includes approximately 20 restaurants and cafes within 1 mile, such as 3 Margaritas, Freddy's Frozen Custard & Steakburgers, and East Moon Asian Bistro.
The nearest public transit stop is RTD bus stop 17659, approximately 1 mile away.
Notch66 is located within 0.5 miles of Blue Forest Farms, 0.6 miles of King Soopers Fuel Center, and 0.6 miles of Premeirmembers.
Notch66 is located near 3 grocery stores, including 0.1 miles from Walmart Supercenter, 0.3 miles from Walmart Grocery Pickup, and 0.6 miles from King Soopers. Additional shopping options, including Claire's, are approximately 0.1 miles away.
The total price for an apartment unit in Notch66 ranges from $1,602 to $2,568. The total price will vary by floor plan, unit size, and unit amenities.
The closest hospitals and medical facilities to Notch66 include Life Care Center (0.5 miles away), NextCare Urgent Care (0.6 miles away), and Eagle Vision & Eye Clinic (0.7 miles away).
Notch66 is near approximately 20 restaurants within 1 mile, including 3 Margaritas (0.3 miles away), Freddy's Frozen Custard & Steakburgers (0.5 miles away), and East Moon Asian Bistro (0.6 miles away).
The schools assigned to Notch66 include Timberline Pk-8 and Skyline High School.
There are 9+ floor plans availableWith 170% more variety than properties in the area, you're sure to find a place that fits your lifestyle.
