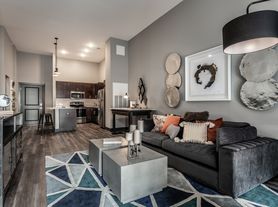
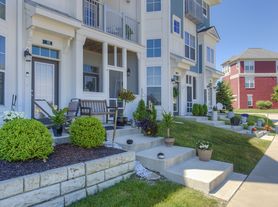
Ready to live where the action is? Welcome to District South, where the energy of Downtown Fishers meets a modern lifestyle designed for those who want it all! Wake up to the pulse of the city, where mornings start with coffee on your balcony and evenings turn into rooftop gatherings with stunning city views. Whether you're working from home in our stylish lounge, breaking a sweat in the high-energy fitness center, or unwinding by the fire pit with neighbors turned friends, every moment is designed for connection and relaxation. Every corner of District South is crafted for comfort, blending modern design with effortless luxury to fit your dynamic lifestyle.
Status: Special offer
Apartment building
1-2 beds
Pet-friendly
In-unit laundry (W/D)
Available units
Price may not include required fees and charges. Price shown reflects the lease term provided for each unit.
 Unit 3-201 1 bd, 1 ba | 749 | Now | $1,400 |
 Unit 2-102 1 bd, 1 ba | 846 | Now | $1,475 |
Unit 5-102 1 bd, 1 ba | 846 | Now | $1,525 |
Unit 1-103 1 bd, 1 ba | 846 | Nov 11 | $1,535 |
 Unit 3-210 1 bd, 1 ba | 789 | Feb 5 | $1,560 |
 Unit 3-207 1 bd, 1 ba | 822 | Dec 7 | $1,565 |
 Unit 5-302 1 bd, 1 ba | 1,035 | Now | $1,600 |
 Unit 3-315 1 bd, 1 ba | 851 | Now | $1,650 |
Unit 1-302 1 bd, 1 ba | 1,035 | Now | $1,675 |
Unit 2-303 1 bd, 1 ba | 1,035 | Now | $1,675 |
Unit 4-302 1 bd, 1 ba | 1,035 | Now | $1,675 |
 Unit 4-301 2 bd, 2 ba | 1,233 | Now | $1,995 |
What's special
Patio
In the mood for fresh air?
A patio is a rare feature. Less than 19% of buildings in Fishers have this amenity.
Fire pitStylish lounge
Office hours
| Day | Open hours |
|---|---|
| Mon - Thu: | 10 am - 5 pm |
| Fri: | 10 am - 2 pm |
| Sat - Sun: | Closed |
Facts, features & policies
Building Amenities
Community Rooms
- Club House: Close To Fishers Farmers' Market
- Clubhouse With Kitchen And Lounge
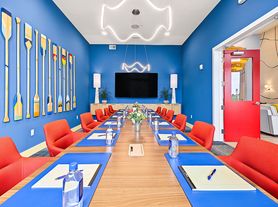
- Conference Room
- Fitness Center: Steps From Nickel Plate District
Other
- In Unit: In-Home Full-Size Washer And Dryer
Outdoor common areas
- Balcony Or Patio
- Barbecue: Outdoor Grilling Area With Pergola
- Located On Nickel Plate Trail
- Sundeck: Easy Access To I-69
Services & facilities
- Bicycle Storage: Bike Racks
View description
- Rooftop Lounge: Views Of Downtown Fishers
Unit Features
Appliances
- Dryer
- Washer
Cooling
- Ceiling Fan
Flooring
- Wood Plank-Style Flooring
Policies
Parking
- None
Pet essentials
Additional details
Breed restrictions apply, please contact for more details. | Restrictions: None
Special Features
- 2 Inch Blinds Included
- 9-Foot Ceilings With Large Windows
- After-Hours Emergency Maintenance
- Bilt Rewards
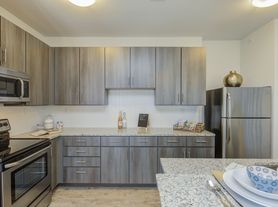
- Ceramic Tile Kitchen Backsplash
- Closet: Entryway Coat Closet *
- Coming Soon: On-Site Retail
- Complimentary Coffee Bar
- Dining Area *
- En-Suite Master Bathroom
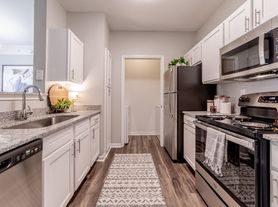
- Energy-Efficient Stainless Steel Appliances
- Keyless Smart Locks
- Kitchen Island With Storage *
- Kitchen Pantry With Storage Shelves
- Large Walk-In Closets
- Laundry And Storage Room *
- Modern, Espresso Brown Cabinets
- Pendant And Recessed Lighting
- Pet-Friendly
- Walk-In Showers With Ceramic Tile
- White Quartz Countertops
Neighborhood: 46038
Areas of interest
Use our interactive map to explore the neighborhood and see how it matches your interests.
Travel times
Getting around
Walk Score®
/ 100
Very WalkableBike Score®
/ 100
Very BikeableNearby schools in Fishers
Fishers Elementary School
Grades PK-4 • 0.2 miles7/10
GreatSchools® Rating
Test Score Rating
8/10Academic Progress Rating
5/10Riverside Jr High
Grades 7, 8 • 2.6 miles9/10
GreatSchools® Rating
Test Score Rating
10/10Academic Progress Rating
7/10Fishers High School
Grades 9-12 • 3 miles10/10
GreatSchools® Rating
College Readiness Rating
10/10Living in Fishers
New Britton and Trails End sit in Fishers, northeast of Indianapolis, in a flat landscape of open green space, neighborhood streets and small waterways. Summers are warm and humid, while winters bring cold weather and occasional snow. Historic downtown Fishers is nearby, with local dining, coffee shops, shops and community events; the Nickel Plate District adds arts and nightlife, including the Nickel Plate Trail and the Fishers Farmers’ Market in season. Parks and paved paths offer room to walk and bike, and nearby playgrounds and library services add everyday amenities. A car is useful for many errands, while local roads and access to major routes connect the area with the wider Indianapolis region. For ZIP code 46038, the median rent is $2,176 per month and the typical range is $1,190 to $5,000.
Powered by Zillow data and AI technology.
Cost calculator
Nearby apartments for rent

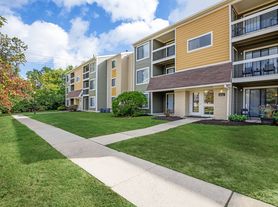
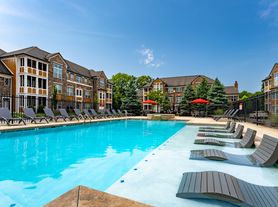
Listing order may reflect relevance, quality, and paid promotion.
Similar apartments for rent
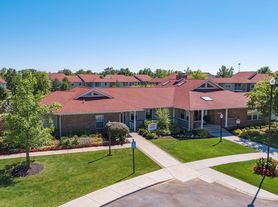




Frequently asked questions
Where is District South located, and what is the neighborhood like?
District South is located at 8681 Edison Plaza Dr, Fishers, IN. The surrounding area includes multiple restaurants and cafes within 2 miles, such as Handel's Homemade Ice Cream, The Well Coffeehouse, and Smoothie King.
What is the average rent in Fishers, IN?
Based on the latest Zillow data, the median rent across all unit types in ZIP code 46038 in Fishers is currently $2,176 per month. Prices vary by neighborhood, floor plan, and building amenities.
What schools are assigned to District South?
The schools assigned to District South include Fishers Elementary School, Riverside Jr High, and Fishers High School.
What are the grocery stores and everyday shopping options near District South?
District South is located near 3 grocery stores, including Angelo's Italian Market (0.1 miles) and Fishers Farmers Market (0.4 miles). Additional shopping options, including Blue Mile, are approximately 0.2 miles away.
What is the minimum and maximum rent for District South?
The total price for an apartment unit in District South ranges from $1,400 to $1,995. The total price will vary by floor plan, unit size, and unit amenities.
Your dream apartment is waitingTwo new units were recently added to this listing.
