Discover refined living at Wellington Place Apartments & Townhomes in Fishers, Indiana

Located in the heart of Fishers, just minutes from I-69 and the vibrant Fishers District, Wellington Place Apartments and Townhomes offer an ideal blend of luxury, comfort, and convenience. Whether you're searching for a one-bedroom apartment or a spacious three-bedroom townhome, you'll find thoughtfully designed floor plans and premium amenities tailored for your lifestyleall within the top-rated Hamilton Southeastern School District.



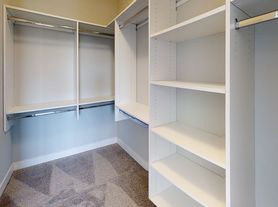
Our newly renovated apartment homes and townhomes feature upscale finishes including white quartz countertops, custom 42" cabinetry, stainless steel appliances, modern chrome finishes, and woodgrain-style flooring. High 9-foot ceilings and open-concept layouts create a bright, airy feel, while spacious closets and private outdoor spaces make each home functional and inviting.
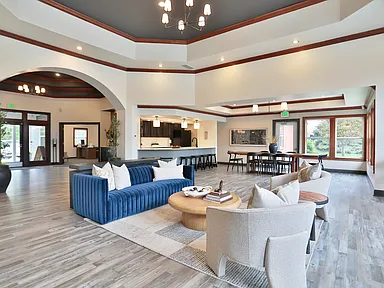
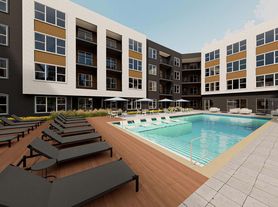
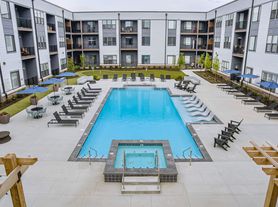
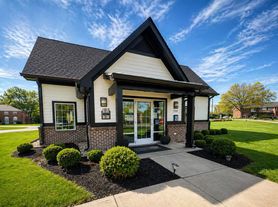
At Wellington Place, every day feels like a staycation. Cool off in one of two sparkling swimming pools, break a sweat in the 24-hour fitness center, or work remotely from our clubhouse equipped with high-speed Wi-Fi, private work pods, a business center, and conference room. Pet owners love our expansive off-leash bark park, and the community's walking trails and peaceful ponds make outdoor time a daily pleasure.
Other resident perks include a Luxer package locker system, online resident portal, and a dedicated on-site team committed to outstanding service. From our lively resident events to the relaxing coffee bar and reservable event space, Wellington Place offers more than a place to liveit's a lifestyle.
With close proximity to top shopping, dining, entertainment, and healthcare providers in Fishers and nearby Indianapolis, Wellington Place puts you at the center of it all while providing a tranquil, residential retreat.
Tour today and see why Wellington Place is one of the most sought-after apartment communities in Fishers, Indiana.
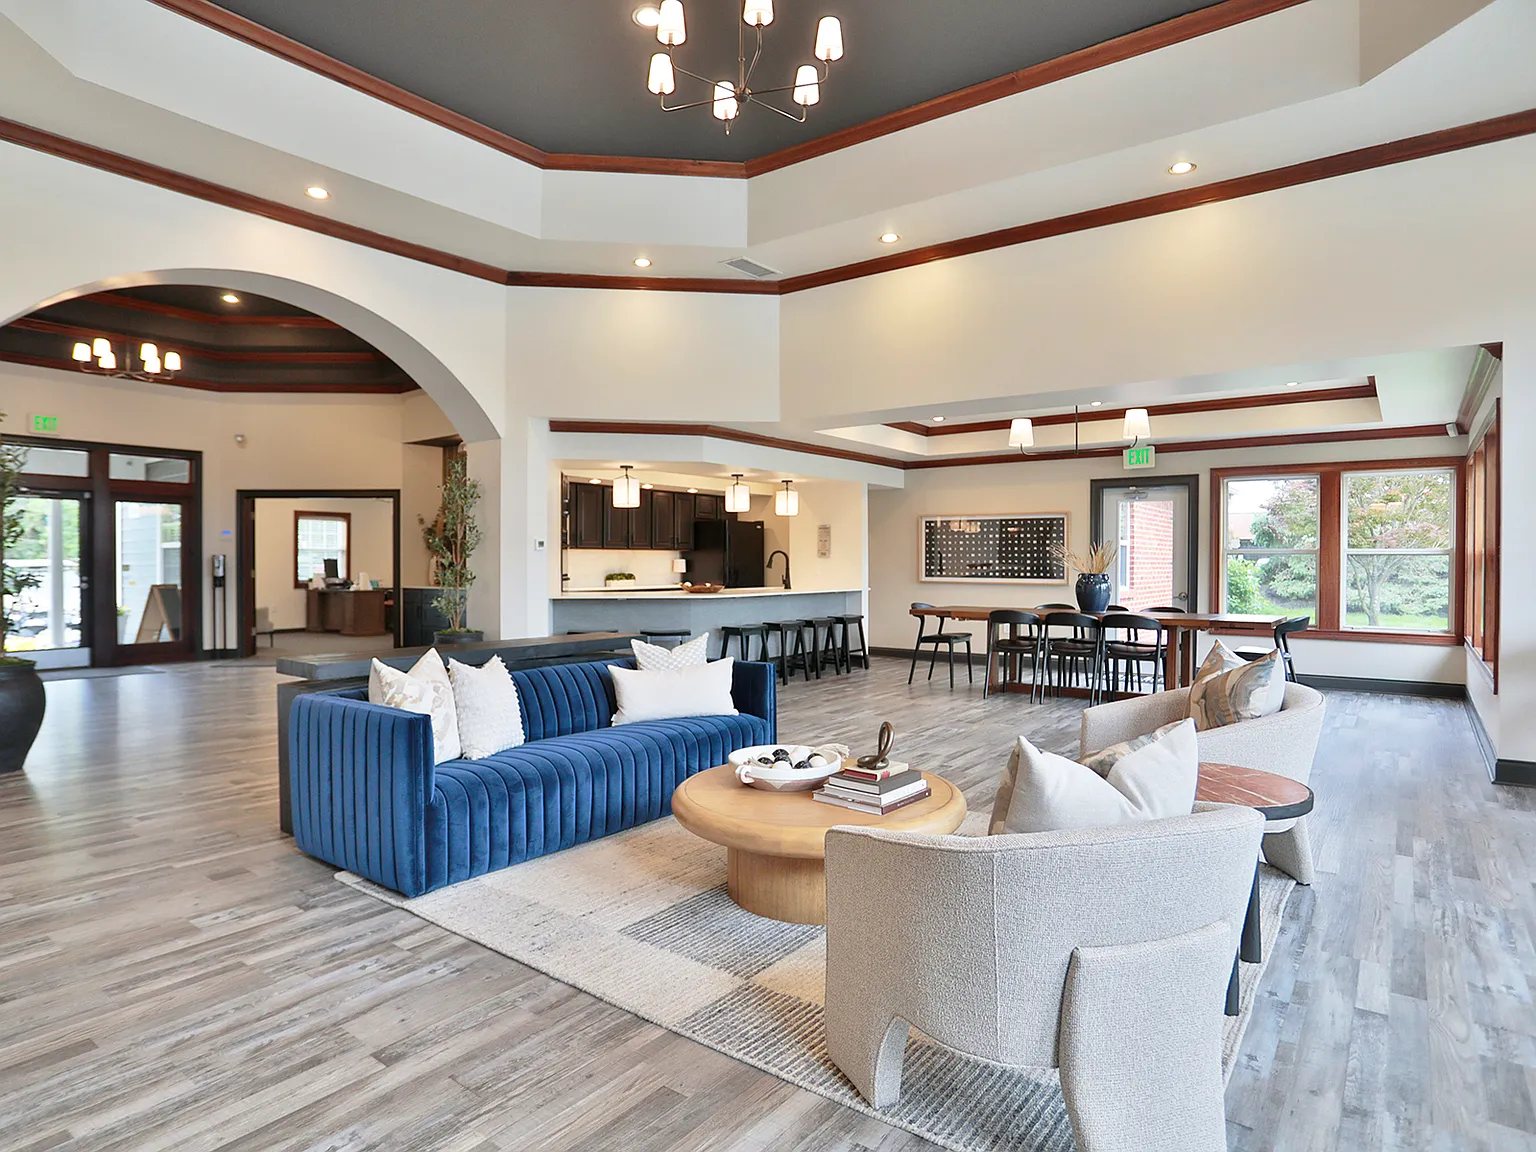

Apartment building
1-2 beds
Pet-friendly
Attached garage
Air conditioning (central)
In-unit laundry (W/D)
Available units
Price may not include required fees and charges.
Unit , sortable column | Sqft, sortable column | Available, sortable column | Base rent, sorted ascending |
|---|---|---|---|
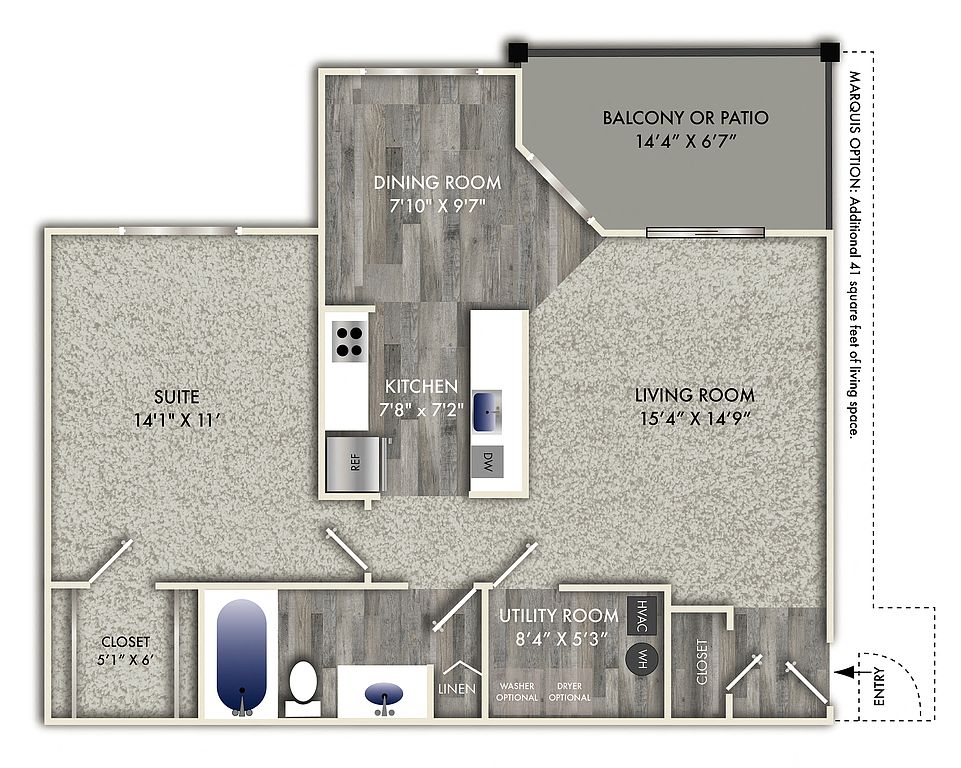 Unit 8825104 1 bd, 1 ba | 722 | Nov 10 | $1,445 |
Unit 9020208 1 bd, 1 ba | 755 | Nov 12 | $1,445 |
 Unit 8921207 2 bd, 2 ba | 1,092 | Oct 1 | $1,716 |
Unit 8850205 2 bd, 2 ba | 1,092 | Nov 18 | $1,716 |
Unit 9085205 2 bd, 2 ba | 1,092 | Now | $1,736 |
Unit 9031205 2 bd, 2 ba | 1,092 | Sep 29 | $1,736 |
Unit 8971101 2 bd, 2 ba | 1,092 | Oct 20 | $1,736 |
Unit 8945101 2 bd, 2 ba | 1,092 | Nov 5 | $1,736 |
Unit 8841206 2 bd, 2 ba | 1,092 | Now | $1,746 |
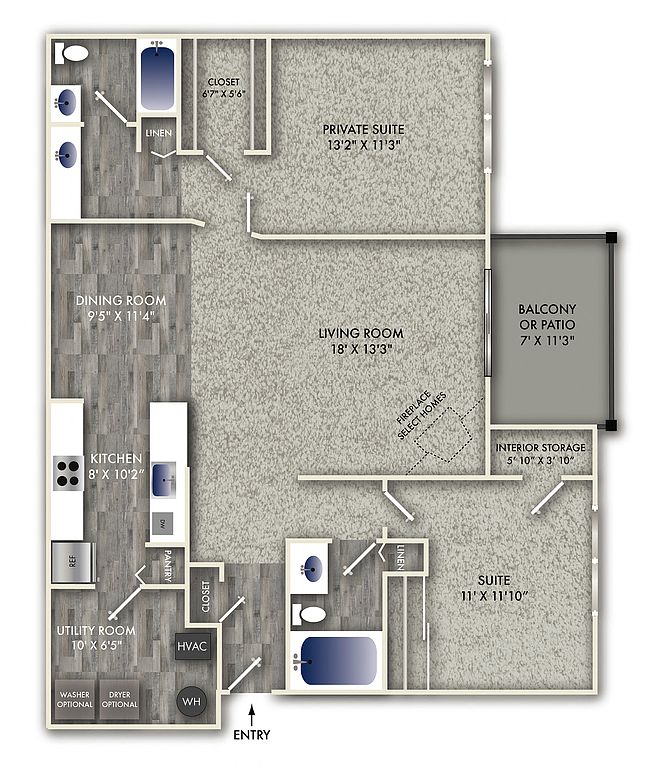 Unit 9031207 2 bd, 2 ba | 1,187 | Nov 25 | $1,749 |
Unit 9030208 2 bd, 2 ba | 1,187 | Dec 2 | $1,749 |
Unit 9082102 2 bd, 2 ba | 1,092 | Now | $1,766 |
Unit 8931208 2 bd, 2 ba | 1,092 | Oct 17 | $1,766 |
Unit 8975208 2 bd, 2 ba | 1,092 | Nov 5 | $1,766 |
Unit 8861102 2 bd, 2 ba | 1,092 | Nov 26 | $1,766 |
What's special
Valet trash
Save time with valet trash
Valet trash is a rare feature. Less than 8% of buildings in Fishers have this amenity.
Upscale finishesOpen-concept layoutsWoodgrain-style flooringPrivate outdoor spacesWhite quartz countertopsModern chrome finishesTwo sparkling swimming pools
3D tours
 Heritage Floor Plan
- Mikasa Floor Plan
- Gorham Floor Plan
- Lenox Floor Plan
- Cartier Floor Plan
- Monroe Townhome
- Wedgewood Floor Plan

Office hours
| Day | Open hours |
|---|---|
| Mon - Fri: | 10 am - 6 pm |
| Sat: | 10 am - 5 pm |
| Sun: | Closed |
Facts, features & policies
Building Amenities
Accessibility
- Disabled Access
Community Rooms
- Business Center
- Club House
- Conference Room
- Fitness Center
- Library
- Lounge
- Recreation Room
Fitness & sports
- Other Sports Court
- Volleyball Court
Other
- Laundry: In Unit
- Swimming Pool
Outdoor common areas
- Barbecue
- Deck
- Patio
- Playground
- Sundeck
Security
- Intercom
Services & facilities
- Bicycle Storage
- On-Site Management
- Online Maintenance Portal
- Online Rent Payment
- Package Service
- Pet Park
- Storage Space
- Valet Trash
View description
- View
- Water
- Wooded
Unit Features
Appliances
- Dishwasher
- Dryer
- Freezer
- Garbage Disposal
- Microwave Oven
- Oven
- Range
- Refrigerator
- Trash Compactor
- Washer
- Washer/Dryer Hookups
Cooling
- Air Conditioning
- Ceiling Fan
- Central Air Conditioning
Flooring
- Carpet
- Vinyl
Heating
- Electric
- Gas
Internet/Satellite
- High-Speed Internet Ready
Other
- Fireplace
- High Volume Sink With Gooseneck Faucet And Sprayer
- Open-Concept Living Area
- Patio Balcony
- Quartz Vanities With Custom Cabinetry
- Spacious Closets
Policies
Parking
- Attached Garage
- Detached Garage
- Garage
- Off Street Parking
- Open Parking
- Parking Lot
Lease terms
- Flexible
- Less than 1 year
Pet essentials
- DogsAllowedSmall and large OK
- CatsAllowed
Pet amenities
Pet Park
Special Features
- 42 Inch Solid Wood Cabinetry
- Courtyard
- Electronic Thermostat
- Fireplaces In Select Homes
- Free Weights
- Handsome Woodgrain Flooring
- High Ceilings
- High Speed At&t Internet In Every Home
- Large Closets
- Lush Carpeting
- Pet Friendly
- Pickleball Courts
- Quartz Counters With Tile Backsplash
- Quartz Vanities With Custom Cabinetry
- Resident Activities
- Resident Referral Program
- Stainless Steel Name Brand Appliances
- Vitality - Resident Loyalty Discount Program
- Window Coverings
Neighborhood: 46037
Areas of interest
Use our interactive map to explore the neighborhood and see how it matches your interests.
Travel times
Getting around
Walk Score®
/ 100
Car-DependentBike Score®
/ 100
BikeableNearby schools in Fishers
Lantern Road Elementary School
Grades PK-4 • 0.3 miles9/10
GreatSchools® Rating
Test Score Rating
10/10Academic Progress Rating
8/10Riverside Jr High
Grades 7, 8 • 2.7 miles9/10
GreatSchools® Rating
Test Score Rating
10/10Academic Progress Rating
7/10Hamilton Southeastern High School
Grades 9-12 • 5.8 miles10/10
GreatSchools® Rating
College Readiness Rating
10/10Living in Fishers
- Community VibeResidents often gather for local events and festivals, fostering a strong sense of belonging.
- Dining SceneA variety of restaurants provide diverse culinary experiences, from family-friendly diners to trendy eateries.
- Family VibesThe neighborhood is dotted with parks and playgrounds, making it a great place for families to thrive.
- Green SpacesThe area is rich in parks and open spaces, perfect for picnics, walking, and enjoying nature.
The 46037 area features a blend of suburban charm and modern conveniences, perfect for those seeking a comfortable lifestyle. With a median rent of approximately $1,500, options range from $1,200 to $2,200, making it accessible for various budgets. Local amenities include grocery stores like Kroger, coffee shops such as Starbucks, and a diverse selection of restaurants offering everything from casual dining to upscale cuisine. Families can enjoy parks like the popular Gray Eagle Park, while the community hosts events that foster a close-knit atmosphere. Outdoor activities abound, and pet-friendly spaces make it welcoming for furry companions.
Powered by Zillow data and AI technology.
Nearby apartments for rent

Listing order may reflect relevance, quality, and paid promotion.
Similar apartments for rent



Frequently asked questions
What is the walk score of Wellington Place?
Wellington Place has a walk score of 38, it's car-dependent.
What schools are assigned to Wellington Place?
The schools assigned to Wellington Place include Lantern Road Elementary School, Riverside Jr High, and Hamilton Southeastern High School.
Does Wellington Place have in-unit laundry?
Yes, Wellington Place has in-unit laundry for some or all of the units and washer/dryer hookups available.
What neighborhood is Wellington Place in?
Wellington Place is in the 46037 neighborhood in Fishers, IN.
Does Wellington Place have virtual tours available?
Yes, 3D and virtual tours are available for Wellington Place.
Your dream apartment is waitingTwo new units were recently added to this listing.
