Listing order may reflect relevance, quality, and paid promotion.
Apartment building
In-unit laundry (W/D)
5–unit building
1,600–1,800 sqft
2–3 bedrooms
2 bathrooms
What's special
2 Bedrooms, 2 Full Bathrooms with Finished basement and 2 car attached garage. 1st Floor Garden-level Condo. VERONA SCHOOL DISTRICT.
Master bedroom 12 ft x 14 ft with 9ft x 9ft walk-in closet and full bath attached. #2 Bedroom 8 ft x 10.5 ft ft with double closet. 2 full baths, with ceramic tile floors and tub/showers. All 2 bedrooms on same level.
FINISHED lower-level family room, carpet, double window, supplemental electric baseboard heat & independent thermostat in addition to furnace and central A/C. 2 car attached garage with garage door openers.
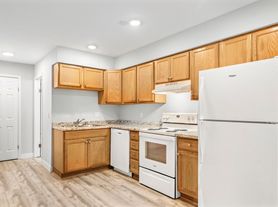
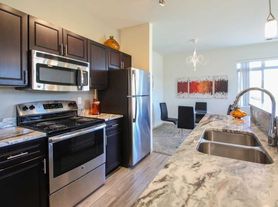
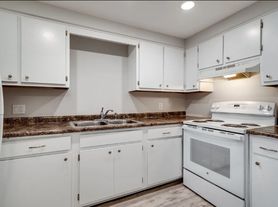

Laundry room located on main floor with washer, dryer, sink, shelving storage cabinet. Kitchen cabinets, appliances, kitchen island, garbage & recycling, ceramic tile, recessed ceiling lights with dimmer switch. Cabinets and tile floors in both full bathrooms.
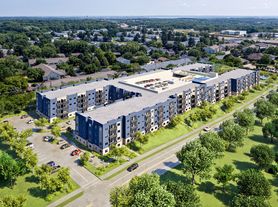

Glass patio door and additional window leading to private outdoor deck off living room, overlooking backyard.. Private outdoor deck off living room; above ground level, with private storage area off deck for convenient extra storage of patio furniture, gardening supplies etc. Carpet in bedrooms, living room, lower level family room, and stairs leading to large finished basement. High efficiency natural gas furnace, water heater and water softener. Newer 4 unit building. Owner provides lawn & snow services, trash and recycling.
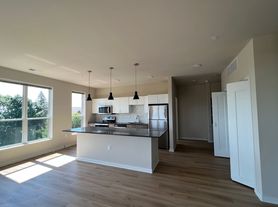
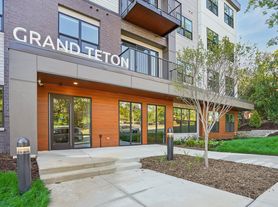
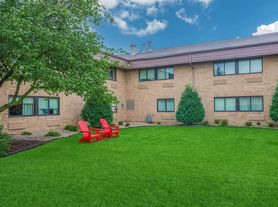
LOCATION: 1 block from intersection of Seminole Hwy & Hwy PD (2 blocks from AMC Cinema). Quick and easy access to Hwy 12/18, Hwy 18/151, Capital City Bike Trail, downtown Madison and the University of Wisconsin. Nearby shopping centers, restaurants, and grocery stores (Cahill Main off Fish Hatchery and the new Super Target on Hwy PD McKee Rd). Less than 5 miles to the University of Wisconsin campus. City park close by with basketball courts, playground, and lots of green space. VERONA SCHOOL DISTRICT. Photos may be of a comparable unit.
Facts, features & policies
Building Amenities
Other
Laundry: In Unit
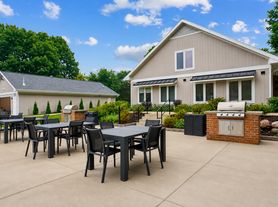
Outdoor common areas
Trail: Military Ridge Trail System Access
Unit Features
Appliances
Dishwasher
Dryer
Garbage Disposal
Microwave Oven: Microwave
Range Oven
Washer
Cooling
Ceiling Fan: Ceiling Fans
Flooring
Carpet
Tile
Other
Balcony
Fireplace: Gas Fireplace
Fridge/freezer
Large Basement
No Smoking
Patio Balcony: Balcony
Neighborhood: 53719
Areas of interest
Use our interactive map to explore the neighborhood and see how it matches your interests.
6081 Viroqua Dr has a walk score of 39, it's car-dependent.
What is the transit score of 6081 Viroqua Dr?
6081 Viroqua Dr has a transit score of 17, it has minimal transit.
What schools are assigned to 6081 Viroqua Dr?
The schools assigned to 6081 Viroqua Dr include Stoner Prairie Elementary School, Savanna Oaks Middle School, and Toki Middle School.
Does 6081 Viroqua Dr have in-unit laundry?
Yes, 6081 Viroqua Dr has in-unit laundry for some or all of the units.
What neighborhood is 6081 Viroqua Dr in?
6081 Viroqua Dr is in the 53719 neighborhood in Fitchburg, WI.
What are 6081 Viroqua Dr's policies on pets?
Cats are not allowed.
There are currently no available units for 6081 Viroqua Dr, Fitchburg, WI 53719 on Zillow. Find rental availability at nearby or similar apartment buildings below.
Do you manage this property?
Claiming gives you access to insights and data about this property.