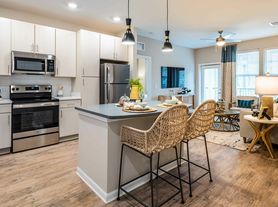
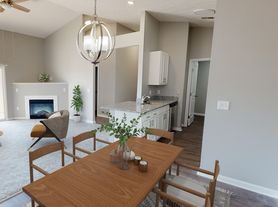
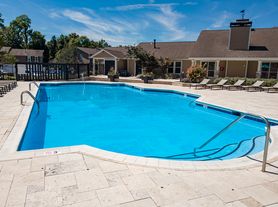
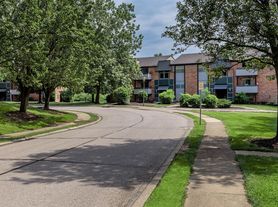
Grand at Florence offers 1, 2, and 3 bedroom apartments in Florence, KY with spacious floor plans, modern finishes, and convenient access to major destinations. Located on Clubtrail Drive near I-71, I-75, and Burlington Pike, the community places residents close to shopping, dining, entertainment, CVG Airport, and Cincinnati area employers. Apartment homes feature fully equipped electric kitchens with microwaves, custom cabinetry, refrigerators with ice makers, energy-efficient lighting, window coverings, and in-home washers and dryers. Select homes include stainless steel appliances, granite-style countertops, plank flooring, 9-foot ceilings, vaulted ceilings, and premium views. Residents enjoy a swimming pool, clubhouse, business center, game room, fire pit lounge, community garden, online resident services, and on-site maintenance. This pet-friendly community also includes a pet park. Schedule your tour today!
Apartment building
1-3 beds
Pet-friendly
Garage parking
In-unit laundry (W/D)
Available units
Price may not include required fees and charges. Price shown reflects the lease term provided for each unit.
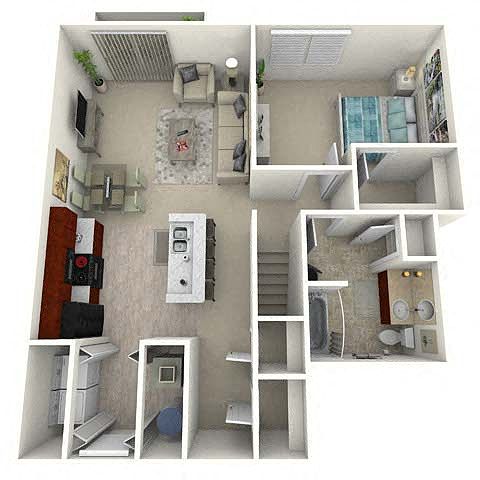 Unit 5918D 1 bd, 1 ba | 880 | Feb 17 | $1,351 |
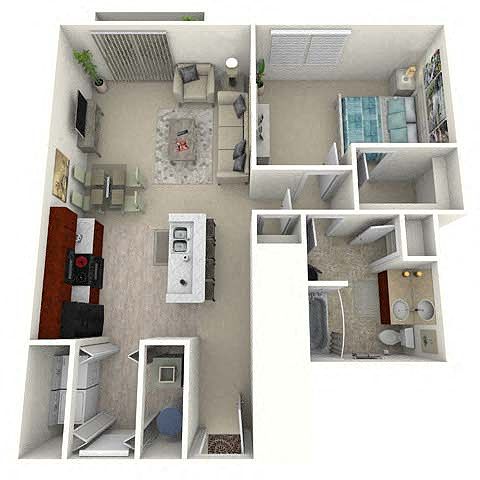 Unit 5918C 1 bd, 1 ba | 805 | Nov 25 | $1,414 |
Unit 0874C 1 bd, 1 ba | 805 | Nov 30 | $1,414 |
 Unit 0862B 2 bd, 2 ba | 1,230 | Feb 19 | $1,711 |
 Unit 0877D 2 bd, 2.5 ba | 1,207 | Nov 20 | $1,940 |
Unit 0873H 2 bd, 2.5 ba | 1,207 | Jan 27 | $1,958 |
 Unit 0873F 3 bd, 2.5 ba | 1,566 | Dec 29 | $2,257 |
Unit 0850F 3 bd, 2.5 ba | 1,566 | Nov 20 | $2,297 |
Unit 0878C 3 bd, 2.5 ba | 1,566 | Nov 25 | $2,317 |
What's special
In-unit laundry
Fresh sheets when you want them
This building features in-unit laundry. Less than 19% of buildings in Florence have this amenity.
Swimming poolModern finishesGranite-style countertopsFire pit loungePet parkStainless steel appliancesFully equipped electric kitchens
Office hours
| Day | Open hours |
|---|---|
| Mon - Fri: | 9 am - 6 pm |
| Sat: | 9 am - 4 pm |
| Sun: | Closed |
Facts, features & policies
Building Amenities
Community Rooms
- Business Center With Copy Service
- Club House: Residential Clubhouse
- Fire Pit And Lounge
- Recreation Room: Game Room
Other
- In Unit: In-Home Washer/Dryer
- Swimming Pool: Outdoor Swimming Pool With Sundeck
Services & facilities
- On-Site Maintenance
- On-Site Management
- Pet Park: Bark Park
View description
- Lake Views Available*
- Pond Views Available*
- Pool Views Available*
- Wooded Views Available*
Unit Features
Appliances
- Dryer
- Microwave Oven: Fully-Equipped Electric Kitchen With Microwave
- Washer
Cooling
- Air Conditioning
- Refrigeration Cooling: Refrigerator With Ice Maker
Internet/Satellite
- Cable TV Ready
Policies
Parking
- Garage
- Other
- Surface Lot
Pet essentials
Pet amenities
Pet Park: Bark Park
Special Features
- 24-Hour Emergency Maintenance
- 9 Ft Ceilings
- Beautiful Landscaping
- Custom Cabinetry In Kitchen And Bath
- Double Pane Insulated Vinyl Windows
- Granite-Style Countertops With Backsplash
- Online Residential Payment System
- Plank Flooring
- Stainless Steel Appliances*
- Upgraded Hardware Package*
- Vaulted Ceilings
- Window Coverings
Neighborhood: Oakbrook
Areas of interest
Use our interactive map to explore the neighborhood and see how it matches your interests.
Travel times
Nearby places
Grocery & Shopping
Five grocery and shopping spots within a 3 min drive, including Sandy Land Acres Farm Stand 0.2 mi away.
Sandy Land Acres Farm Stand
0.2 mi
7 min
1 min
R T 18 Iga Express
0.2 mi
7 min
1 min
Wayside Liquor Wine & Tobacco
0.3 mi
7 min
1 min
Range USA Florence
0.5 mi
18 min
3 min
HomeGoods
0.5 mi
22 min
3 min
Restaurants & Cafes
Five restaurants and cafes within a 3 min drive, including Dunkin' 0.2 mi away.
Dunkin'
0.2 mi
6 min
2 min
Red Robin
0.5 mi
14 min
3 min
Thai Tea House
0.5 mi
18 min
3 min
City Barbeque
0.6 mi
16 min
3 min
Panera Bread
0.6 mi
17 min
3 min
Fitness & Recreation
Five fitness/gyms within a 6 min drive, including Fitworks 0.5 mi away.
Fitworks
0.5 mi
17 min
3 min
Ideal Fitness
0.6 mi
18 min
3 min
MJM Studios
0.8 mi
24 min
4 min
Crossfit NKY
0.8 mi
24 min
4 min
Fox Run Park
0.9 mi
39 min
6 min
Hospitals & Medical
Five medical facilities within a 4 min drive, including Oakbrook Vet Hospital 0.2 mi away.
Oakbrook Vet Hospital
0.2 mi
5 min
1 min
Florence Urgent Care
0.4 mi
11 min
3 min
Gateway Rehabilitation Hospital
0.4 mi
14 min
4 min
Orthodontic Specialists - Florence
0.5 mi
19 min
3 min
The Little Clinic
0.7 mi
25 min
4 min
Getting around
Walk Score®
/ 100
Car-DependentTransit Score®
/ 100
Some TransitNearby schools in Florence
A M Yealey Elementary School
Grades PK-5 • 1.2 miles5/10
GreatSchools® Rating
Test Score Rating
6/10Academic Progress Rating
4/10Ockerman Middle School
Grades 6-8 • 1.7 miles4/10
GreatSchools® Rating
Test Score Rating
5/10Academic Progress Rating
3/10Boone County High School
Grades 9-12 • 1.7 miles4/10
GreatSchools® Rating
Test Score Rating
6/10College Readiness Rating
3/10Living in Florence
Oakbrook is a residential area of Florence in northern Kentucky, within the rolling landscape of Boone County and a short drive from the Cincinnati metro. The region has four distinct seasons, with warm, humid summers and cool winters. Oakbrook’s setting is shaped by residential streets, local green space and nearby shopping and dining along Florence’s main commercial corridors. Outdoor options in and around the area include neighborhood walks and access to parks and recreation in Florence; nearby retail centers provide everyday shopping, restaurants and coffee stops. Driving is the most practical way to reach many destinations, while regional roads connect the neighborhood with downtown Florence and greater Cincinnati. For ZIP code 41042, the median rent is $1,702 per month, with a typical range of $895 to $3,250, based on 54 active listings.
Powered by Zillow data and AI technology.
Cost calculator
Nearby apartments for rent


Listing order may reflect relevance, quality, and paid promotion.
Similar apartments for rent


Frequently asked questions
Where is Grand at Florence located, and what is the neighborhood like?
Grand at Florence is located at 855 Clubtrail Dr in Oakbrook, Florence, KY. The surrounding area includes multiple restaurants and cafes within 2 miles, such as Dunkin', Red Robin, and Thai Tea House.
What is the average rent in Florence, KY?
Based on the latest Zillow data, the median rent across all unit types in ZIP code 41042 in Florence is currently $1,702 per month. Prices vary by neighborhood, floor plan, and building amenities.
What schools are assigned to Grand at Florence?
The schools assigned to Grand at Florence include A M Yealey Elementary School, Ockerman Middle School, and Boone County High School.
What are the grocery stores and everyday shopping options near Grand at Florence?
Grand at Florence is located near 7 grocery stores, including Sandy Land Acres Farm Stand (0.2 miles) and R T 18 Iga Express (0.2 miles). Additional shopping options, including Range USA Florence, are approximately 0.5 miles away.
What is the minimum and maximum rent for Grand at Florence?
The total price for an apartment unit in Grand at Florence ranges from $1,351 to $2,317. The total price will vary by floor plan, unit size, and unit amenities.
There are 5+ floor plans availableWith 47% more variety than properties in the area, you're sure to find a place that fits your lifestyle.
