Life at our community is like nowhere else!
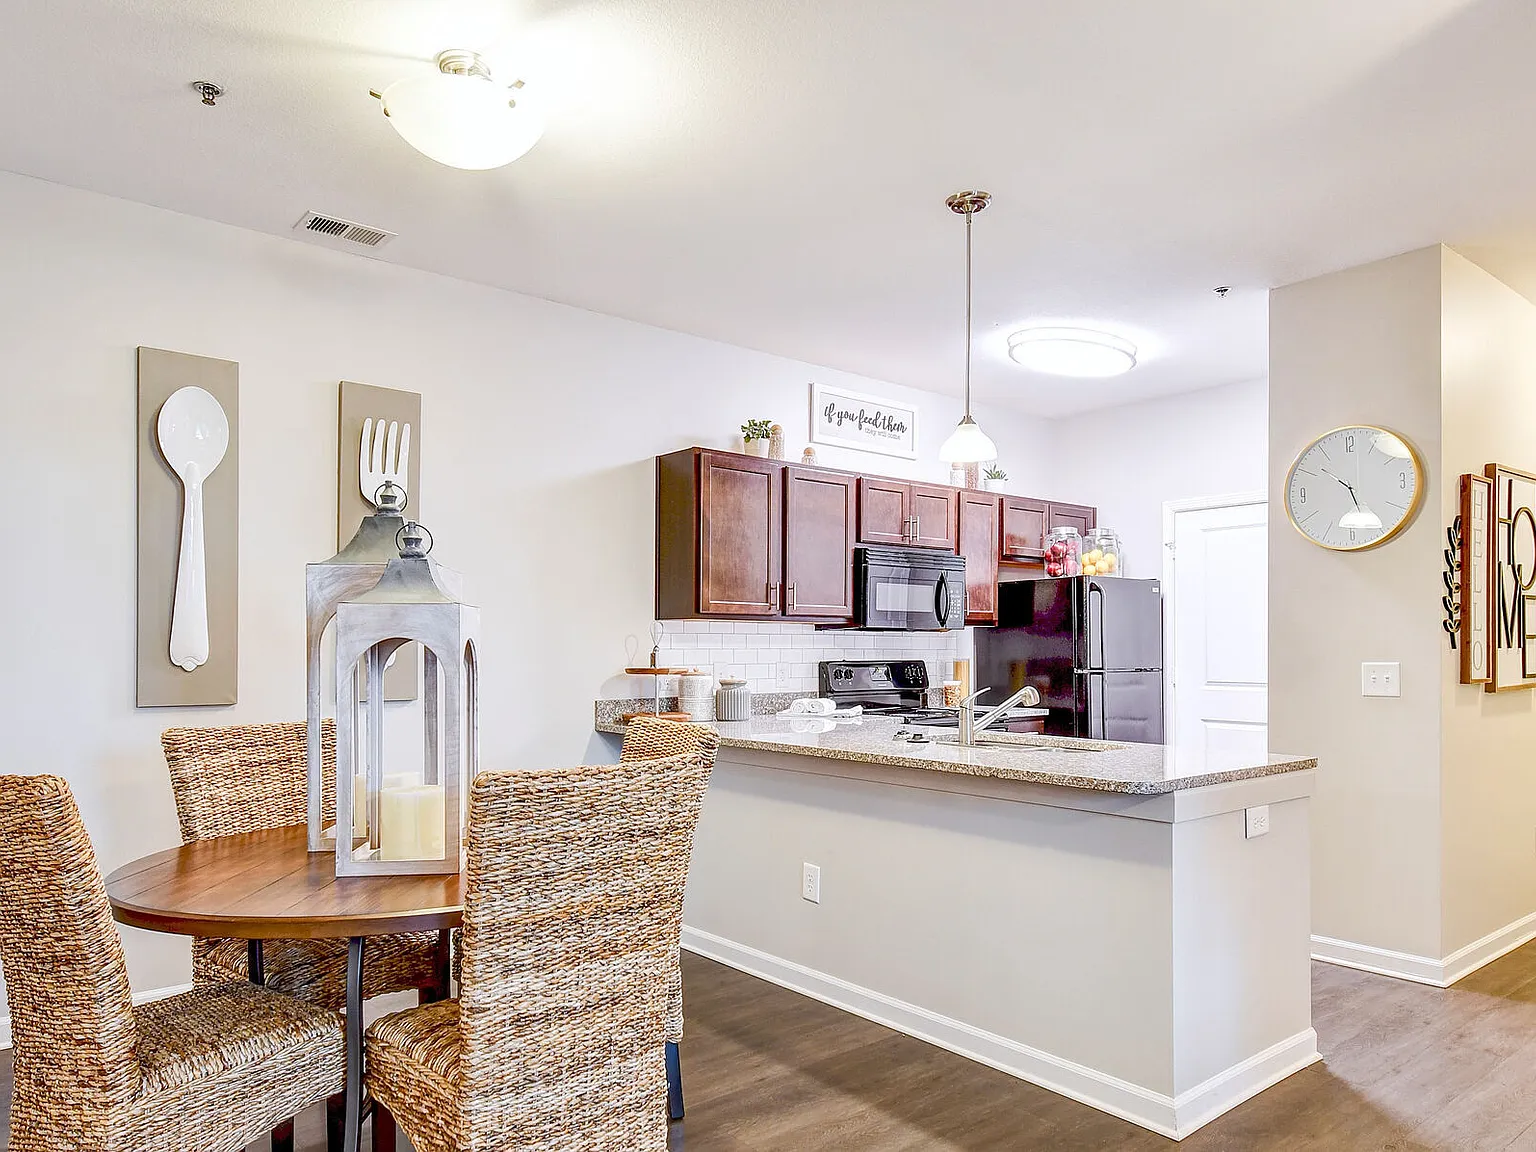
Now offering self-guided tours! Located in the ever-growing North area of Fort Wayne, this luxury community and one of Fort Wayne's newest and most exciting addresses! With recently renovated 1, 2 & 3 bedroom floor plans to choose from, we are certain to have the perfect fit for anyone! Enjoy all the amenities we offer in your downtime such as the Canine Commons, Pool with Grilling & Pool House, 24 Hour Stand Up Tanning, 24 Hour Health Club, Conference Center with Wi-Fi, 3 Relaxing Ponds, and so much more! Visit our property website to schedule your self-guided tour today!

Special offer
Steeplechase at Parkview
11275 Sportsman Park Ln, Fort Wayne, IN 46845
Apartment building
1-3 beds
Pet-friendly
Other parking
In-unit laundry (W/D)
Available units
Price may not include required fees and charges. Price shown reflects the lease term provided for each unit.
Unit , sortable column | Sqft, sortable column | Available, sortable column | Base rent, sorted ascending |
|---|---|---|---|
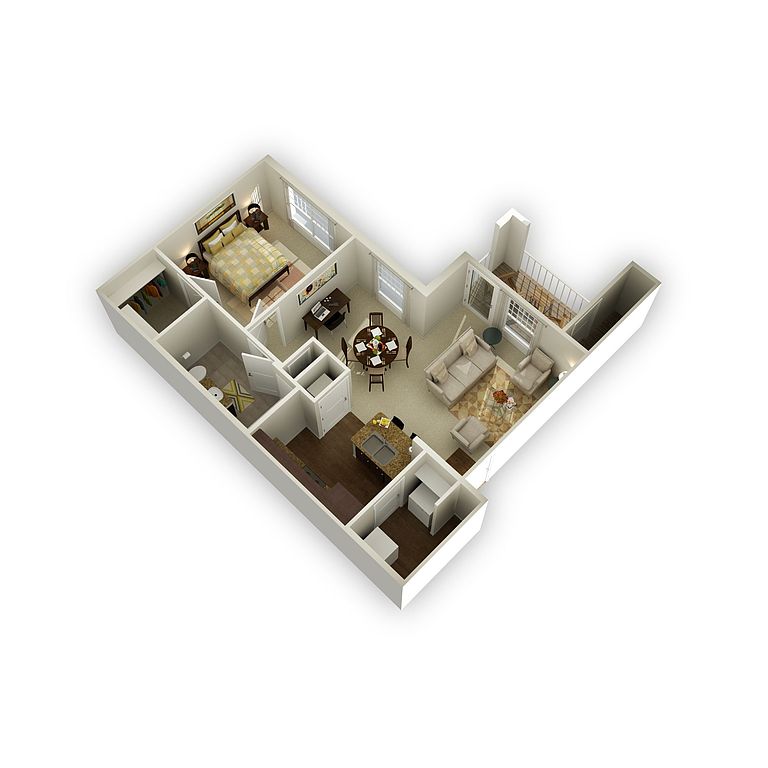 Unit 5-304 1 bd, 1 ba | 749 | Oct 8 | $1,189 |
Unit 13-202 1 bd, 1 ba | 749 | Now | $1,252 |
 Unit 9-302 2 bd, 1 ba | 949 | Nov 21 | $1,302 |
Unit 4-303 2 bd, 1 ba | 949 | Oct 8 | $1,313 |
Unit 2-101 1 bd, 1 ba | 749 | Now | $1,318 |
Unit 11-204 2 bd, 1 ba | 949 | Dec 5 | $1,342 |
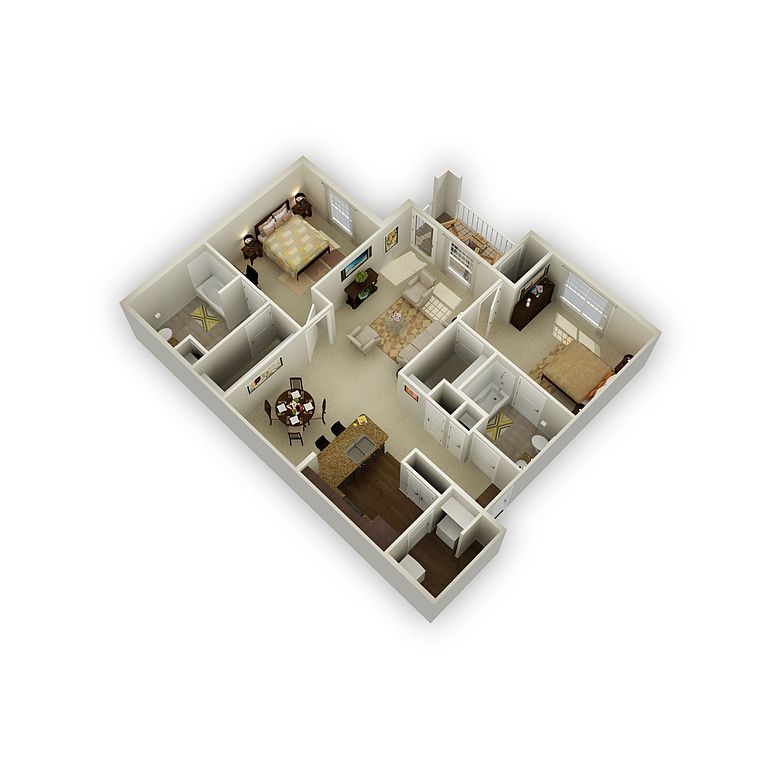 Unit 10-102 2 bd, 2 ba | 1,184 | Now | $1,654 |
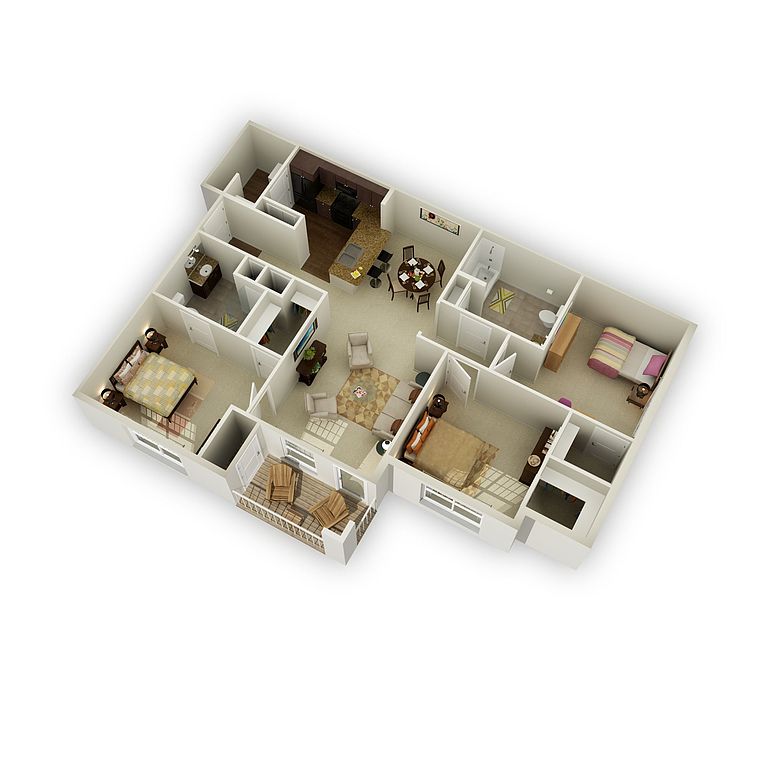 Unit 14-302 3 bd, 2 ba | 1,366 | Now | $1,687 |
Unit 20-304 3 bd, 2 ba | 1,366 | Oct 30 | $1,687 |
Unit 14-102 3 bd, 2 ba | 1,366 | Oct 17 | $1,812 |
What's special
Fitness center
Hit the gym at home
This building offers a fitness center. Less than 9% of buildings in Fort Wayne have this feature.
3D tours
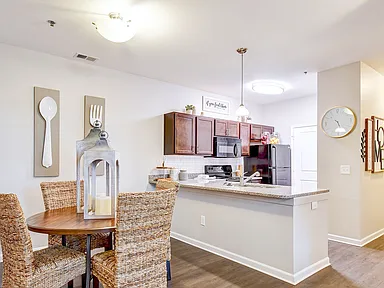 Saratoga (1Bed 1Bath)
- Great Meadow (2Bed 2Bath)
- Colonial (2Bed 1Bath)
- Grand National (3Bed 2Bath)

Office hours
| Day | Open hours |
|---|---|
| Mon - Fri: | 9 am - 5:30 pm |
| Sat: | Closed |
| Sun: | Closed |
Facts, features & policies
Building Amenities
Accessibility
- Disabled Access
Community Rooms
- Fitness Center
Other
- In Unit: Full Size Washer/Dryer In Unit
- Swimming Pool: Pool
Outdoor common areas
- Playground
Services & facilities
- On-Site Maintenance
- On-Site Management
- Package Service: Package Receiving
- Pet Park
View description
- View
Unit Features
Appliances
- Dryer
- Microwave Oven: Microwave
- Range
- Refrigerator
- Washer
Cooling
- Air Conditioning
Heating
- Heat
Internet/Satellite
- High-Speed Internet Ready: High Speed Internet Available
Other
- Alarm: Adt Smart Home
- B&h Reno - Steeplechase Parkvi
- Cabinet Hardware
- Large Closets
- Lvt Flooring
- Patio Balcony: Private Balcony
- Tile Backsplashes
- Upgraded Faucet
- Upgraded Fixtures
- Window Coverings
Policies
Parking
- Garage
- Other: Please Call Our Leasing Office For Parking Policy.
Lease terms
- Available months 3, 4, 5, 6, 7, 8, 9, 10, 11, 12, 13, 14, 15
Pet essentials
- DogsAllowedNumber allowed2One-time dog fee$300
- CatsAllowedNumber allowed2One-time cat fee$300
- OtherAllowedNumber allowed2Monthly pet rent$30
Pet amenities
Pet Park
Special Features
- 24-Hour Availability
Neighborhood: 46845
Areas of interest
Use our interactive map to explore the neighborhood and see how it matches your interests.
Travel times
Getting around
Walk Score®
/ 100
Car-DependentTransit Score®
/ 100
Minimal TransitBike Score®
/ 100
BikeableNear Steeplechase at Parkview
- Parkview North Family Park, offering a picnic pavilion, open green areas, walking trails around the large pond and a playground, is within a 5-minute drive.
- Fort Wayne Railroad Historical Society, educating visitors about the railroad industry in the area with exhibits featuring artifacts and photographs, is less than a 20-minute drive.
- Restaurants within a 15-minute drive include Mozzarelli's Pizza, Buffalo Wild Wings, Casa Grille, Sun Rise Café, Lexy's Pizza and Bandidos.
- Lakeside Golf and Bowling, within a 20-minute drive, offers a golf course, a concession stand, a bowling alley and a driving range as well as tournaments and leagues.
Nearby schools in Fort Wayne
Perry Hill Elementary School
Grades K-5 • 2.7 miles6/10
GreatSchools® Rating
Test Score Rating
7/10Academic Progress Rating
5/10Maple Creek Middle School
Grades 6-8 • 2.8 miles8/10
GreatSchools® Rating
Test Score Rating
9/10Academic Progress Rating
6/10Carroll High School
Grades 9-12 • 5.5 miles8/10
GreatSchools® Rating
College Readiness Rating
8/10Living in Fort Wayne
- Community VibeResidents enjoy a strong sense of community with local events and gatherings that bring neighbors together.
- Dining SceneA diverse array of restaurants and cafes cater to various tastes, providing an inviting culinary experience.
- Family VibesThe neighborhood is rich with parks and recreational facilities, making it perfect for families seeking outdoor activities.
- Green SpacesThe area is dotted with parks and nature preserves, offering plenty of opportunities for relaxation and outdoor fun.
Nestled in the vibrant 46845 area, this neighborhood boasts a blend of suburban tranquility and urban convenience. With a median rent of approximately $1,800, prices range from $1,200 to $2,500, making it accessible for various budgets. Residents enjoy proximity to lush parks like the scenic Eagle Marsh Nature Preserve and a robust selection of dining options, from cozy cafes to upscale restaurants. The community thrives on local events and family-friendly amenities, including playgrounds and sports facilities, fostering a welcoming atmosphere for all. The climate offers four distinct seasons, perfect for outdoor enthusiasts who enjoy biking trails and nature walks. Plus, with shopping centers and fitness facilities nearby, convenience is at your doorstep.
Powered by Zillow data and AI technology.
Nearby apartments for rent
Listing order may reflect relevance, quality, and paid promotion.
Similar apartments for rent



Frequently asked questions
What is the walk score of Steeplechase at Parkview?
Steeplechase at Parkview has a walk score of 7, it's car-dependent.
What is the transit score of Steeplechase at Parkview?
Steeplechase at Parkview has a transit score of 19, it has minimal transit.
What schools are assigned to Steeplechase at Parkview?
The schools assigned to Steeplechase at Parkview include Perry Hill Elementary School, Maple Creek Middle School, and Carroll High School.
Does Steeplechase at Parkview have in-unit laundry?
Yes, Steeplechase at Parkview has in-unit laundry for some or all of the units.
What neighborhood is Steeplechase at Parkview in?
Steeplechase at Parkview is in the 46845 neighborhood in Fort Wayne, IN.
What are Steeplechase at Parkview's policies on pets?
A maximum of 2 other pets are allowed per unit. This building has monthly fee of $30 for other pets. A maximum of 2 cats are allowed per unit. A maximum of 2 dogs are allowed per unit.
Does Steeplechase at Parkview have virtual tours available?
Yes, 3D and virtual tours are available for Steeplechase at Parkview.
Your dream apartment is waitingThree new units were recently added to this listing.
