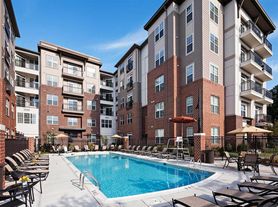
The best things in life have a way of coming back in style. Again and again. Things like swing dancing, VW Beetles, retro fashions and, of course, homes with turn-of-the-century charm. The good old days are available again, right in the heart of Gaithersburg. Surrounded by tree-lined streets, fountains and elegant park settings, these apartments look as if they were designed around 1900. Timeless and traditional. And that's just the outside. Inside there are amenities like 6' windows, 9' ceilings, gourmet kitchens and balconies. Choose from 17 distinctive one-, two- and three-bedroom apartment homes. At The Courts of Devon, our compliance with your standards is always in style.
This information is a general overview of potential costs. For a complete list of fees, visit our property website. Prices are subject to change and may vary based on move-in date and lease term. Some apartment homes may require prequalification if required by any applicable affordability program. Standard security deposit subject to change based on screening results; total security deposit(s) will not exceed any maximum prescribed by applicable law. Resident may be responsible for maintaining insurance or covering related costs. Some fees may not apply to apartment homes receiving subsidies or subject to an affordability program. Resident is responsible for damages that exceed ordinary wear and tear. Some items may be taxed under applicable law. This form does not modify the lease, and all fees are subject to the lease. Additional fees may apply as detailed in the lease. A sample lease may be requested prior to application. Residents may be responsible for utilities and related fees, per the lease. Lease terms and available options are subject to change and may vary based on apartment home availability and any applicable program requirements. In the event of any informational conflict, the lease governs.
The Courts of Devon
501 Main St, Gaithersburg, MD 20878
Verified
Apartment building
1-3 beds
Garage parking
In-unit laundry (W/D)
Available units
This listing now includes required monthly fees in the total monthly price. Price shown reflects the lease term provided for each unit.
 Unit 165 1 bd, 1 ba | 833 | Jan 22 | $2,331 |
Unit 219 1 bd, 1 ba | 833 | Nov 28 | $2,361 |
 Unit 121 1 bd, 1 ba | 767 | Dec 8 | $2,411 |
Unit 118 1 bd, 1 ba | 833 | Nov 27 | $2,456 |
Unit 264 1 bd, 1 ba | 833 | Jan 22 | $2,476 |
 Unit 329 2 bd, 2 ba | 1,034 | Now | $2,714 |
 Unit 376 1 bd, 1 ba | 1,058 | Now | $2,761 |
 Unit 346 1 bd, 1.5 ba | 1,019 | Jan 25 | $2,831 |
 Unit 213 1 bd, 1.5 ba | 1,044 | Jan 19 | $2,846 |
Unit 334 2 bd, 2 ba | 1,034 | Now | $2,913 |
 Unit 348 2 bd, 2 ba | 1,135 | Now | $2,983 |
Unit 244 2 bd, 2 ba | 1,135 | Now | $2,993 |
 Unit 158 2 bd, 2 ba | 1,048 | Now | $3,016 |
 Unit 111 3 bd, 2 ba | 1,292 | Nov 30 | $3,885 |
What's special
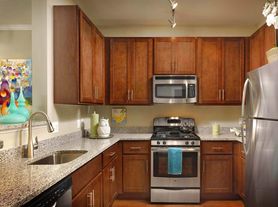
Elegant park settingsSurrounded by tree-lined streetsGourmet kitchens
Office hours
| Day | Open hours |
|---|---|
| Mon - Tue: | 9 am - 6 pm |
| Wed: | 11 am - 6 pm |
| Thu: | 9 am - 6 pm |
| Fri: | 9 am - 5 pm |
| Sat: | 10 am - 5 pm |
| Sun: | Closed |
Property map
Tap on any highlighted unit to view details on availability and pricing
Use ctrl + scroll to zoom the map
Facts, features & policies
Building Amenities
Accessibility
- Disabled Access
Community Rooms
- Business Center
- Club House
- Fitness Center
Other
- Laundry: In Unit
- Swimming Pool
Outdoor common areas
- Courtyard
- Private Balcony
- Private Patio
- Trail
Services & facilities
- Bicycle Storage
- Guest Suite
- On-Site Maintenance
- On-Site Management
- Package Service
- Storage Space
Unit Features
Appliances
- Dishwasher
- Dryer
- Garbage Disposal
- Microwave Oven
- Range
- Refrigerator
- Washer
Cooling
- Air Conditioning
Flooring
- Carpet
- Tile
- Vinyl
Heating
- Heat
Internet/Satellite
- Cable TV Ready
- High-Speed Internet Ready
Other
- 9 Foot Ceilings
- Espresso Wood Cabinetry
- Fireplace
- Gas Cooking & Heating
- Oversized Windows
- Pantry
- Patio Balcony
Policies
- Contact for details
Special Features
- Availability 24 Hours
- Car Wash Area
- Free Weights
- Individual Climate Control
- Large Closets
- Near Transportation: Transportation
- On-Site Parking
- Recycling
- Vaulted Ceilings: Vaulted Ceiling
- Wireless Internet
- Smoke-free building
Neighborhood: Lakelands
Areas of interest
Use our interactive map to explore the neighborhood and see how it matches your interests.
Travel times
Nearby places
Grocery & Shopping
Five grocery and shopping spots within a 2 min drive, including Fleet Feet 0.1 mi away.
Fleet Feet
0.1 mi
3 min
1 min
Michaels
0.1 mi
4 min
1 min
PetSmart
0.2 mi
4 min
1 min
Vine Alley
0.2 mi
6 min
1 min
Kentlands Market Square
0.2 mi
5 min
2 min
Restaurants & Cafes
Five restaurants and cafes within a 1 min drive, including Crepes-a-Go-Go 0.1 mi away.
Crepes-a-Go-Go
0.1 mi
2 min
1 min
Gazebo
0.1 mi
2 min
1 min
Starbucks
0.1 mi
3 min
1 min
BoBaPoP Tea Bar
0.2 mi
5 min
1 min
Neighbors Barista
0.2 mi
5 min
1 min
Fitness & Recreation
Five fitness/gyms within a 3 min drive, including Yoga Bliss Studios 0.1 mi away.
Yoga Bliss Studios
0.1 mi
3 min
2 min
Orangetheory Fitness
0.2 mi
5 min
1 min
Inspiration Park
0.3 mi
8 min
2 min
Lakelands Park
0.3 mi
9 min
2 min
Muddy Branch Trail
0.4 mi
15 min
3 min
Hospitals & Medical
Five medical facilities within a 5 min drive, including Banfield Pet Hospital 0.2 mi away.
Banfield Pet Hospital
0.2 mi
4 min
1 min
Robert J Kelly DDS & Associates
0.2 mi
6 min
1 min
Active Family Chiropractic
0.3 mi
6 min
2 min
Visionworks
0.3 mi
9 min
2 min
Muddy Branch Veterinary Center
1 mi
28 min
5 min
Getting around
Walk Score®
/ 100
Walker's ParadiseTransit Score®
/ 100
Some TransitBike Score®
/ 100
Very BikeableNearby schools in Gaithersburg
Rachel Carson Elementary School
Grades PK-5 • 0.7 miles9/10
GreatSchools® Rating
Test Score Rating
10/10Student Progress Rating
8/10Lakelands Park Middle School
Grades 6-8 • 0.4 miles6/10
GreatSchools® Rating
Test Score Rating
8/10Student Progress Rating
4/10Quince Orchard High School
Grades 9-12 • 1.1 miles6/10
GreatSchools® Rating
Test Score Rating
6/10College Readiness Rating
6/10Living in Gaithersburg
Lakelands is a planned neighborhood in Gaithersburg, set among tree-lined streets and connected paths, with Maryland’s four-season climate bringing humid summers and cool winters. Its focal point is Lakelands Park, with open lawns, courts and a playground; nearby paths make walking and cycling practical, including outings with dogs. The neighborhood’s town-center setting brings cafés, restaurants and everyday shops within reach, while the larger shopping and dining options of the Gaithersburg area are close by. Community events and local gathering spots add activity, and historic sites in nearby Old Town Gaithersburg offer a glimpse of the area’s past. Residents typically get around by car, bike or on foot; the Shady Grove Metro station and regional bus connections provide transit options. For ZIP code 20878, the median rent is $2,800 per month, with a typical range of $600 to $8,300, based on 140 active listings.
Powered by Zillow data and AI technology.
Cost calculator
Nearby apartments for rent

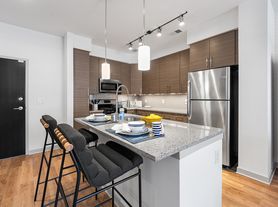
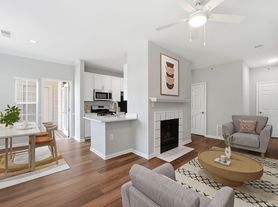
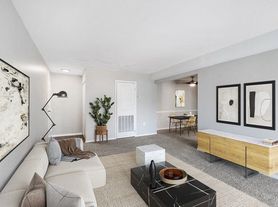
Listing order may reflect relevance, quality, and paid promotion.
Similar apartments for rent
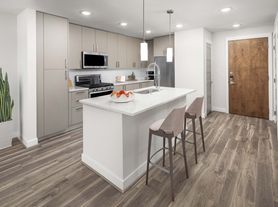


Frequently asked questions
Where is The Courts of Devon located, and what is the neighborhood like?
The Courts of Devon is located at 501 Main St in Lakelands, Gaithersburg, MD. The surrounding area includes multiple restaurants and cafes within 2 miles, such as Crepes-a-Go-Go, Gazebo, and Starbucks.
What is the average rent in Gaithersburg, MD?
Based on the latest Zillow data, the median rent across all unit types in ZIP code 20878 in Gaithersburg is currently $2,800 per month. Prices vary by neighborhood, floor plan, and building amenities.
What schools are assigned to The Courts of Devon?
The schools assigned to The Courts of Devon include Rachel Carson Elementary School, Lakelands Park Middle School, and Quince Orchard High School.
What are the grocery stores and everyday shopping options near The Courts of Devon?
The Courts of Devon is located near 4 grocery stores, including Whole Foods Market (0.2 miles) and Kentlands Farmers Market (0.2 miles). Additional shopping options, including Fleet Feet, are approximately 0.1 miles away.
What is the minimum and maximum rent for The Courts of Devon?
The total price for an apartment unit in The Courts of Devon ranges from $2,331 to $3,885. The total price will vary by floor plan, unit size, and unit amenities.
