We offer self-guided, live video, and team member tours. Call 24 x 7 to schedule!
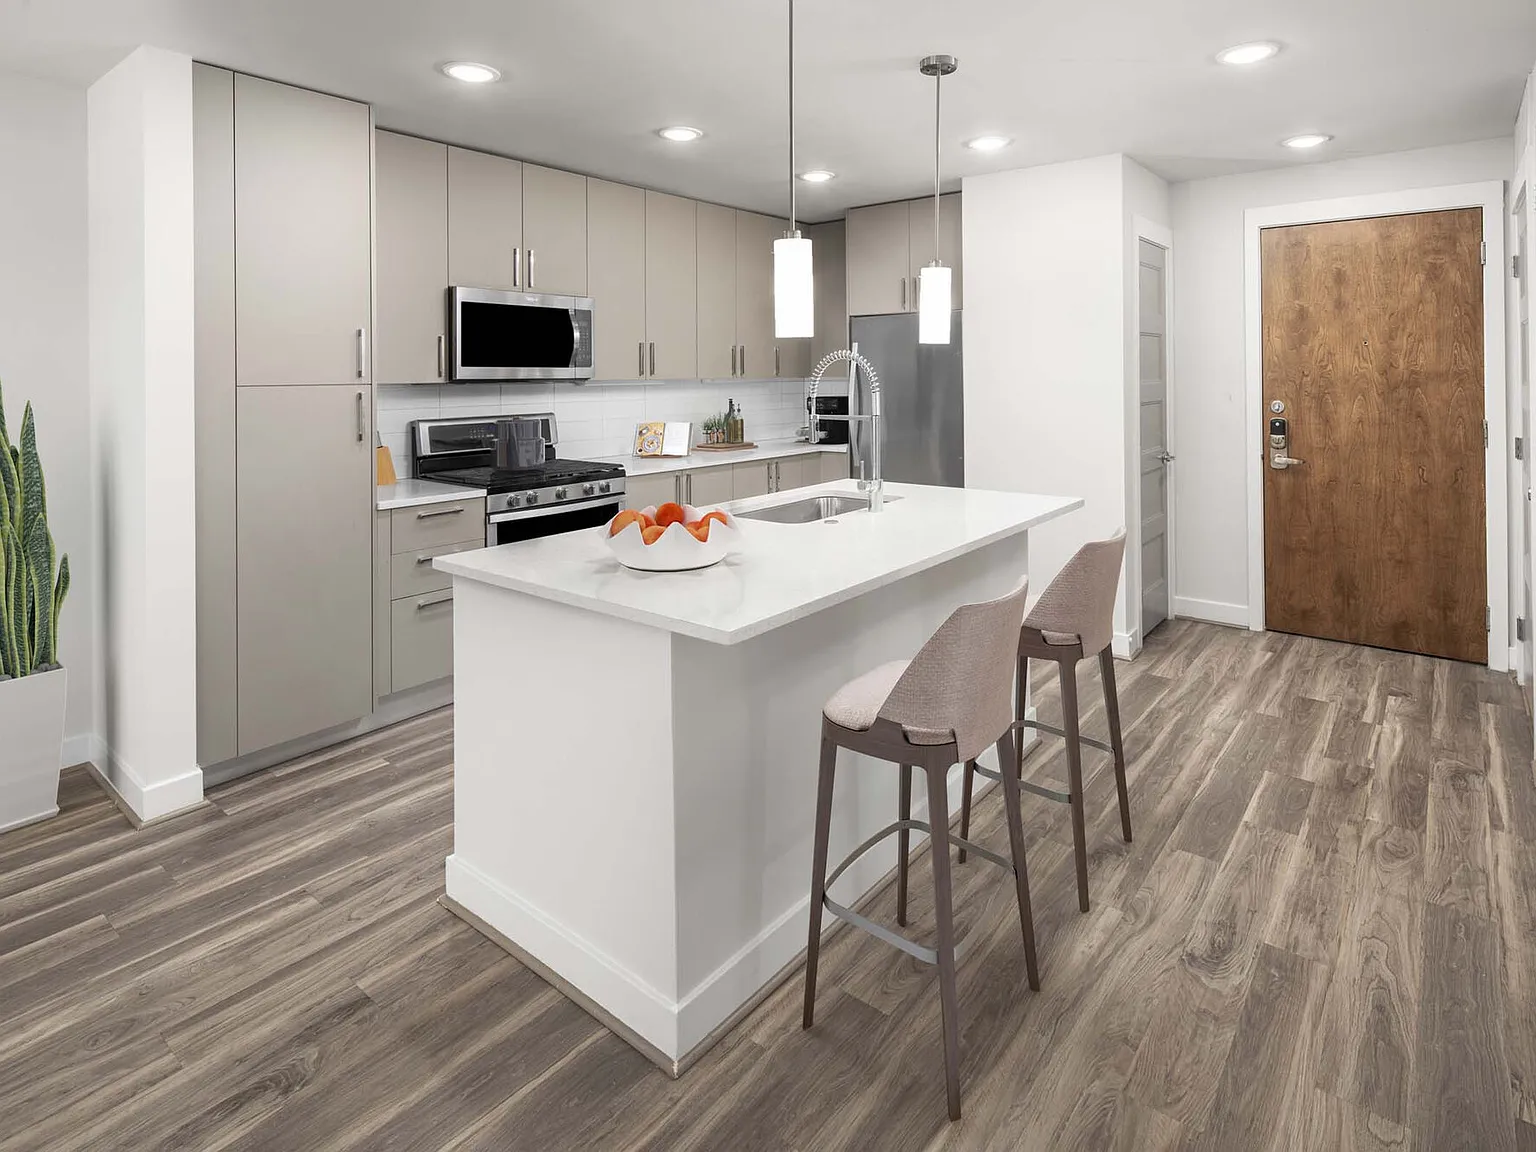
We offer a variety of tour options. Self-guided tours are available on Mondays. Self-guided, live video, and team member tours are available Tuesday through Saturday. Please call 24 x 7 to schedule. Our luxury studio, one, two and three-bedroom apartments plus loft-style and den floor plans are perfect for your new home office in the heart of Gaithersburg, MD - down the street from shopping, dining, and entertainment. Your new home will have everything you deserve - inspired layouts and spacious kitchens with stainless steel appliances, Silestone quartz counter tops, glass tile back splash and custom cabinetry. Enjoy the luxury of working out in a 24-hour fitness studio with free weights and cardio equipment, or in our outdoor Yoga area. Entertain friends at the fireside lounge, bocce court, and pool area. Camden residents can take advantage of an exclusive discount with CORT to rent furniture and accessories for your apartment home. We partner with Vero, a third-party screening company, to verify the identity and income of all applicants. Pricing and availability are subject to change until a quote is saved.
Camden Washingtonian
10201 Washingtonian Blvd, Gaithersburg, MD 20878
Apartment building
Studio-2 beds
Pet-friendly
Garage parking
Air conditioning (central)
In-unit laundry (W/D)
Available units
Price may not include required fees and charges.
Unit , sortable column | Sqft, sortable column | Available, sortable column | Base rent, sorted ascending | |
|---|---|---|---|---|
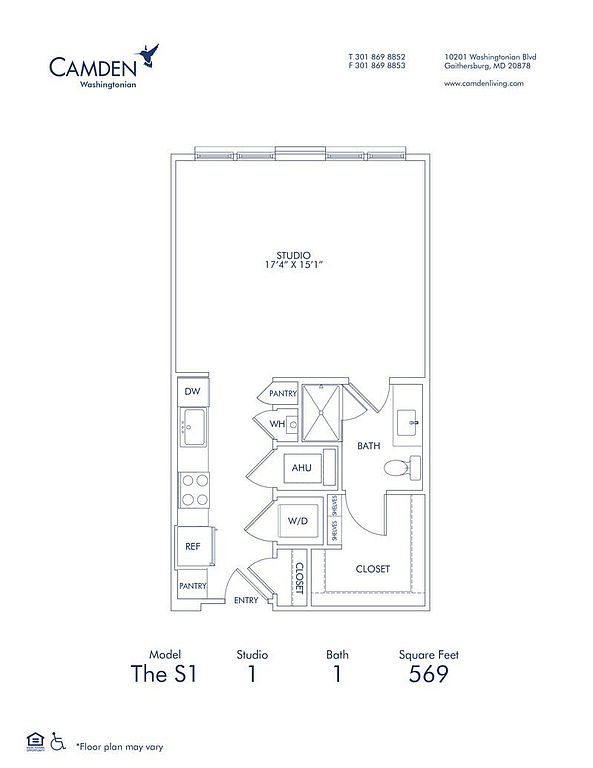 Unit 252 Studio, 1 ba | 569 | Nov 6 | $1,859 | |
Unit 421 Studio, 1 ba | 569 | Dec 10 | $1,859 | |
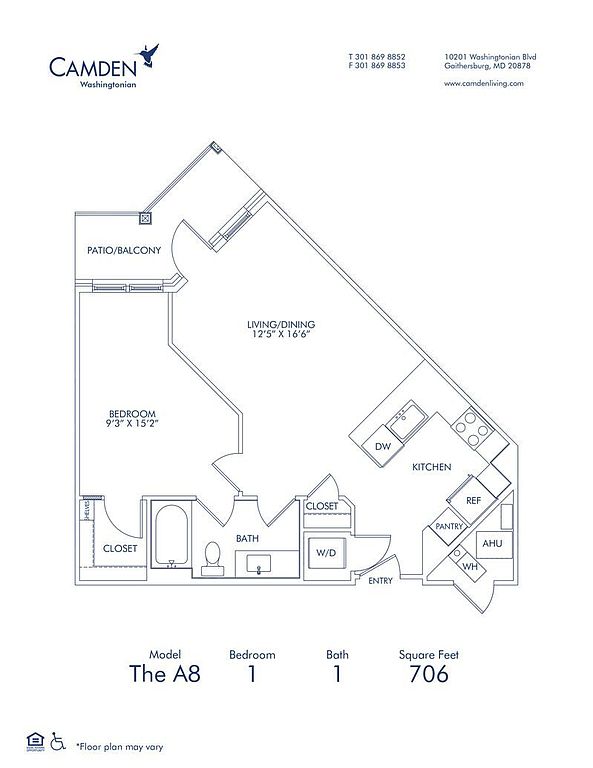 Unit 342 1 bd, 1 ba | 706 | Now | $2,169 | |
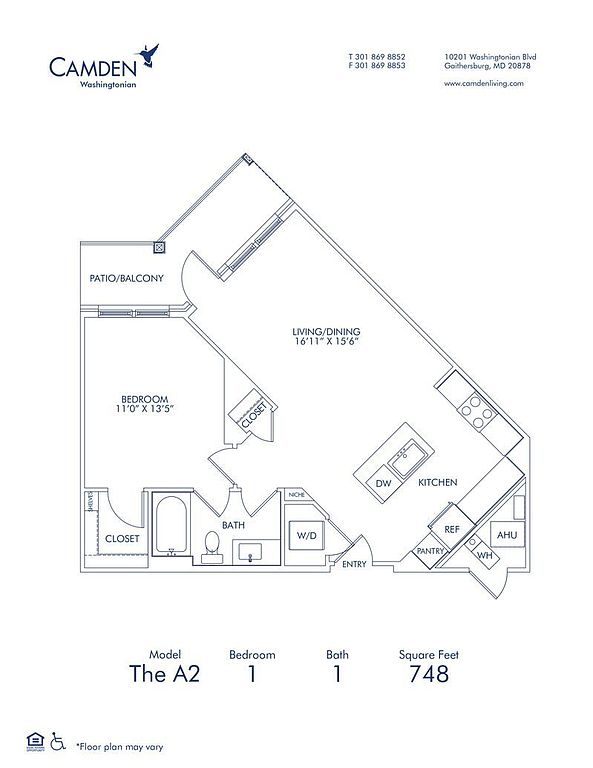 Unit 423 1 bd, 1 ba | 748 | Now | $2,199 | |
Unit 279 1 bd, 1 ba | 748 | Now | $2,229 | |
Unit 478 1 bd, 1 ba | 748 | Now | $2,229 | |
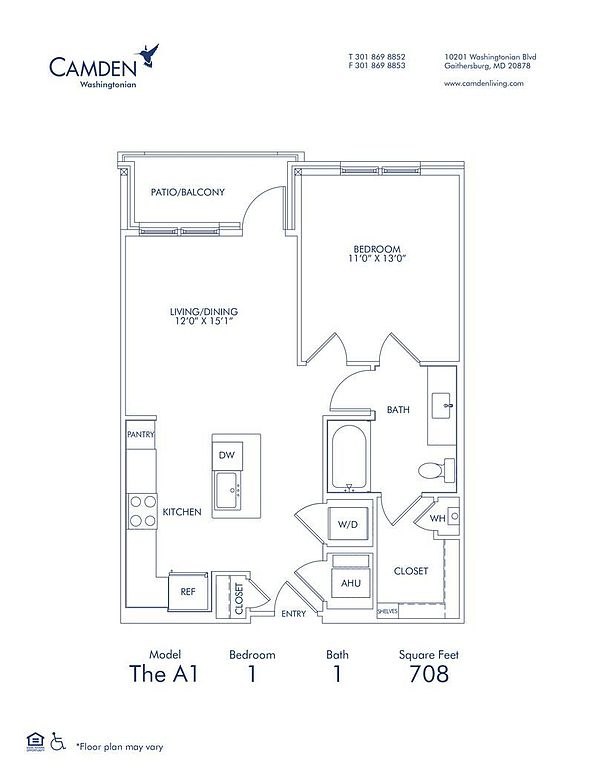 Unit 522 1 bd, 1 ba | 708 | Now | $2,359 | |
Unit 322 1 bd, 1 ba | 708 | Nov 13 | $2,359 | |
 Unit 546 1 bd, 1 ba | 760 | Now | $2,379 | |
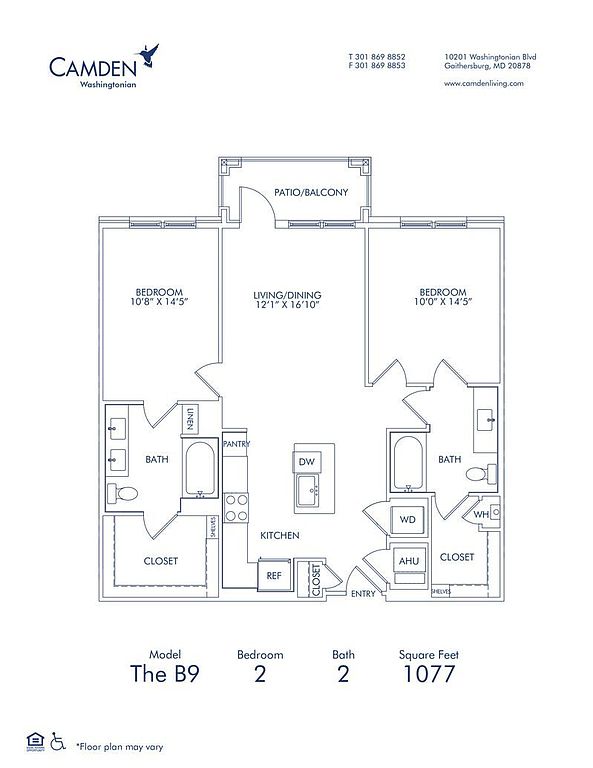 Unit 571 2 bd, 2 ba | 1,077 | Dec 4 | $2,799 | |
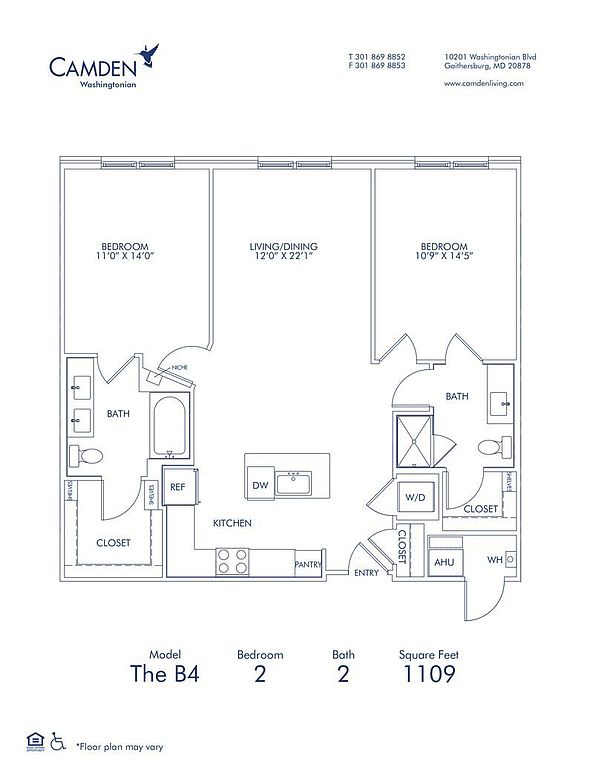 Unit 210 2 bd, 2 ba | 1,109 | Now | $2,869 | |
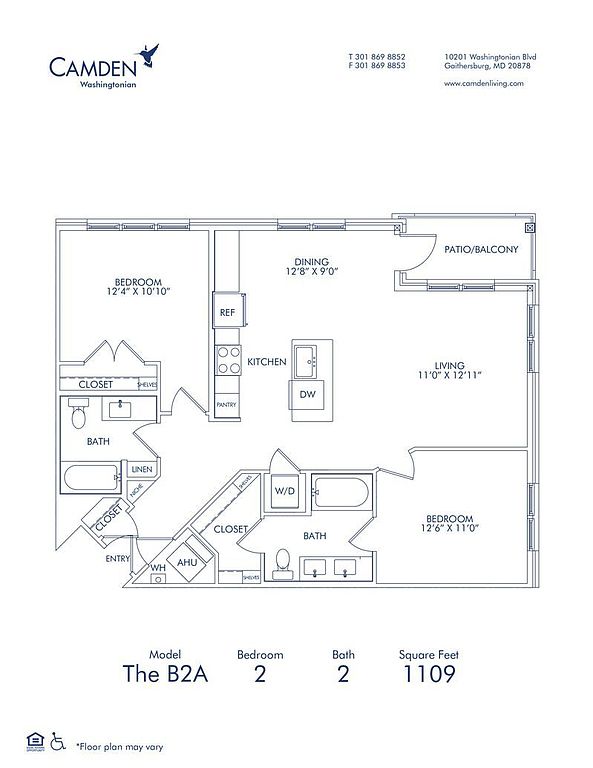 Unit 575 2 bd, 2 ba | 1,109 | Now | $2,949 | |
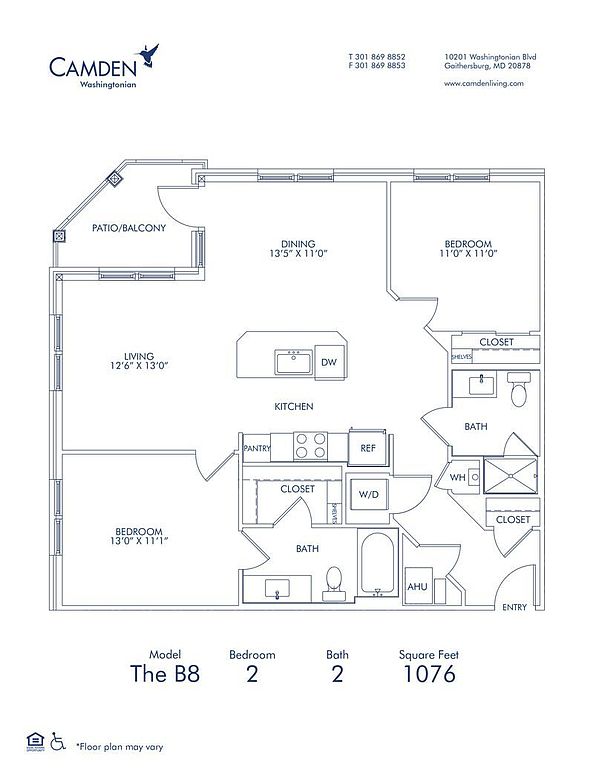 Unit 357 2 bd, 2 ba | 1,076 | Oct 30 | $3,029 | |
Unit 467 2 bd, 2 ba | 1,109 | Oct 30 | $3,079 | |
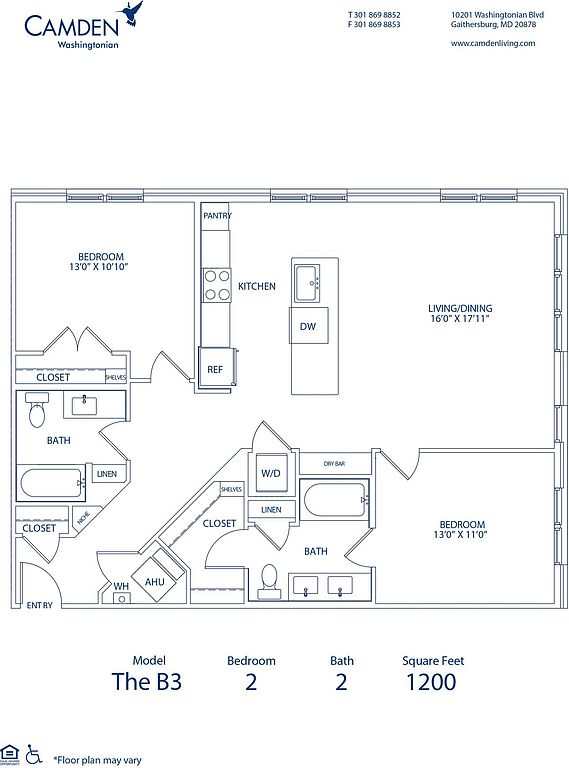 Unit 109 2 bd, 2 ba | 1,200 | Now | $3,119 |
What's special
Lounge
Round up your crew
This building features a lounge. Less than 20% of buildings in Gaithersburg have this amenity.
Pool areaCustom cabinetryInspired layoutsStainless steel appliancesFireside loungeSilestone quartz countertopsGlass tile backsplash
3D tours
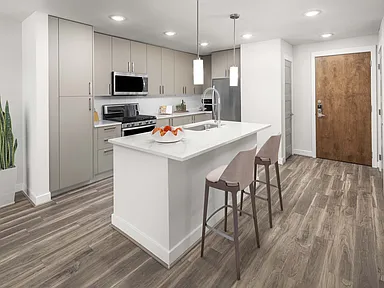 Tour 13
- Tour 6
- Tour 12
- Tour 8
- Tour 16
- Tour 11
- Tour 18
- Tour 17
- Tour 1
- Tour 19
- Tour 10
- Tour 7
- Tour 9
- Tour 3
- Tour 5
- Tour 2
- Tour 20
- Tour 4
- Tour 15
- Tour 14
Facts, features & policies
Building Amenities
Community Rooms
- Business Center: Community Workspace With WiFi And Printer
- Fitness Center: 24 Hour Fitness Center
- Lounge: Fireside Lounge
Fitness & sports
- Bocce Court
- Other Sports Court: Pet Walking, And Other Care Services Through Spruc
Other
- In Unit: Full Size Stackable Washer And Dryer
- Swimming Pool: Pool
Outdoor common areas
- Barbecue: Picnic And BBQ Area
Services & facilities
- Bicycle Storage: Bike Storage
- Elevator: Elevators
- Storage Space: Climate-Controlled Storage Available
View description
- Courtyard View
- Outdoor Dining View
- Pool & Courtyard View
- Woods View
Unit Features
Appliances
- Dishwasher
- Dryer
- Stove: Gas Cooktop
- Washer
Cooling
- Air Conditioning: Air Conditioner
- Ceiling Fan
- Central Air Conditioning: Air Conditioning - Central Air
- Refrigeration Cooling: Refrigerator With Icemaker
Internet/Satellite
- Cable TV Ready
Other
- Art Niche
- Bathtub And Shower Combo
- Bocce Ball Courtyard
- Ceramic Tile Tub And Shower Surrounds
- Corner Apartment
- Double Vanity Sinks
- Hardwood-Style Flooring
- Hardwood-Style Flooring Throughout Home
- Kitchen Island
- Pantry
- Patio Balcony: Balcony
- Pendant Lighting In Kitchen
- Quartz Countertops
- Solar Shades
- Stainless Steel Appliances
- Tech Center
- Top Floor
- Track Lighting
- Under Cabinet Lighting
- Undermount Sinks
- Walk-In Shower
- Zen Courtyard
Policies
Parking
- Garage
- Garage Lot
- Parking Available: Reserved Parking Available
Lease terms
- Available months 4, 5, 6, 7, 8, 9, 10, 11, 12, 13, 14, 15, 16, 17,
Utilities included in rent
- Broadbandinternet
- Cable
Pet essentials
- DogsAllowedNumber allowed3Monthly dog rent$60
- CatsAllowedNumber allowed3Monthly cat rent$60
Restrictions
We accept cats and dogs, up to 3 pets per apartment, with no weight limit. Pet Rent: $60 per month per pet. Breed restrictions may apply. Breed, size and weight limitations and fee/deposit requirements do not apply to assistance animals.
Special Features
- Bocce Ball Courtyard
- Closet: Wood Closet Shelving
- Clubroom
- Front Door Trash Pick-Up
- Gaming Courtyard
- Loft And Den Style Floor Plans, Perfect For A Home
- Meeting Rooms
- Outdoor Fitness Area
- Outdoor Gaming Courtyard
- Outdoor Terrace
- Parking
- Paw Spa - Private Washing And Drying Stations Onsi
- Pet Washing Station
- Recycling: Front Door Recycling Pick-Up
- Well Beats - On-Demand Virtual Fitness Trainer
- Wi-Fi In Common Areas
- Zen Courtyard
- Smoke-free building
Neighborhood: 20878
Areas of interest
Use our interactive map to explore the neighborhood and see how it matches your interests.
Travel times
Getting around
Walk Score®
/ 100
Car-DependentTransit Score®
/ 100
Some TransitBike Score®
/ 100
Somewhat BikeableNearby schools in Gaithersburg
Fields Road Elementary School
Grades PK-5 • 0.6 miles4/10
GreatSchools® Rating
Test Score Rating
6/10Student Progress Rating
2/10Ridgeview Middle School
Grades 6-8 • 2.5 miles6/10
GreatSchools® Rating
Test Score Rating
7/10Student Progress Rating
4/10Quince Orchard High School
Grades 9-12 • 2.7 miles6/10
GreatSchools® Rating
Test Score Rating
6/10College Readiness Rating
6/10Living in Gaithersburg
- Family VibesThe area is well-equipped with family-oriented amenities, including parks and recreational facilities that foster community engagement.
- Green SpacesThe neighborhood features abundant green spaces and parks, perfect for picnics, walks, and outdoor activities.
- Pet FriendlyMany amenities cater to pets, including dog parks and trails, making it a great choice for pet owners.
- Shopping SceneWith diverse shopping options at the Rio Washingtonian Center, residents can enjoy a variety of dining and retail experiences.
The neighborhoods within zip code 20878 offer a vibrant mix of suburban charm and modern conveniences, perfect for renters seeking a balanced lifestyle. With a median rent of approximately $2,300, options range from $1,800 to $3,000, making it accessible for various budgets. Residents enjoy easy access to local parks like the picturesque Great Seneca Stream Valley Park, ideal for outdoor activities and family outings. The area boasts a thriving shopping scene, with the nearby Rio Washingtonian Center featuring an array of restaurants, coffee shops, and retail stores. Additionally, pet-friendly amenities are prevalent, including dog parks and walking trails that encourage an active lifestyle.
Powered by Zillow data and AI technology.
Nearby apartments for rent
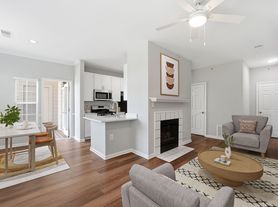
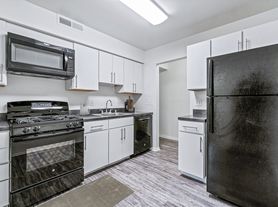
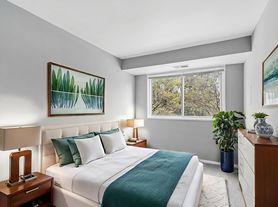


Listing order may reflect relevance, quality, and paid promotion.
Similar apartments for rent


Frequently asked questions
What is the walk score of Camden Washingtonian?
Camden Washingtonian has a walk score of 41, it's car-dependent.
What is the transit score of Camden Washingtonian?
Camden Washingtonian has a transit score of 43, it has some transit.
What schools are assigned to Camden Washingtonian?
The schools assigned to Camden Washingtonian include Fields Road Elementary School, Ridgeview Middle School, and Quince Orchard High School.
Does Camden Washingtonian have in-unit laundry?
Yes, Camden Washingtonian has in-unit laundry for some or all of the units.
What neighborhood is Camden Washingtonian in?
Camden Washingtonian is in the 20878 neighborhood in Gaithersburg, MD.
What are Camden Washingtonian's policies on pets?
A maximum of 3 cats are allowed per unit. This building has monthly fee of $60 for cats. A maximum of 3 dogs are allowed per unit. This building has monthly fee of $60 for dogs.
Does Camden Washingtonian have virtual tours available?
Yes, 3D and virtual tours are available for Camden Washingtonian.
There are 10+ floor plans availableWith 115% more variety than properties in the area, you're sure to find a place that fits your lifestyle.