Perched above Rockville's Shady Grove neighborhood, The Daley at Shady Grove Metro redefines urban living. Discover stylish studio, one-, and two-bedroom apartments paired with unbeatable amenities designed to elevate your lifestyle. With Bohrer Park, The Rio, top restaurants, and effortless access to public transit just moments away, adventure is always within reach.
Floor plans are artist's rendering. All dimensions are approximate. Actual product and specifications may vary in dimension or detail. Not all features are available in every rental home. Please see a representative for details.
Special offer
The Daley at Shady Grove
8010 Gramercy Blvd, Rockville, MD 20855
*Minimum lease terms apply. Other costs and fees excluded. New applicants only.
Apartment building
Studio-2 beds
Pet-friendly
Other parking
In-unit laundry (W/D)
Available units
This listing now includes required monthly fees in the total monthly price. Price shown reflects the lease term provided for each unit.
Unit , sortable column | Sqft, sortable column | Available, sortable column | Total monthly price, sorted ascending | |
|---|---|---|---|---|
 Unit 315 Studio, 1 ba | 516 | Nov 2 | $1,884 | |
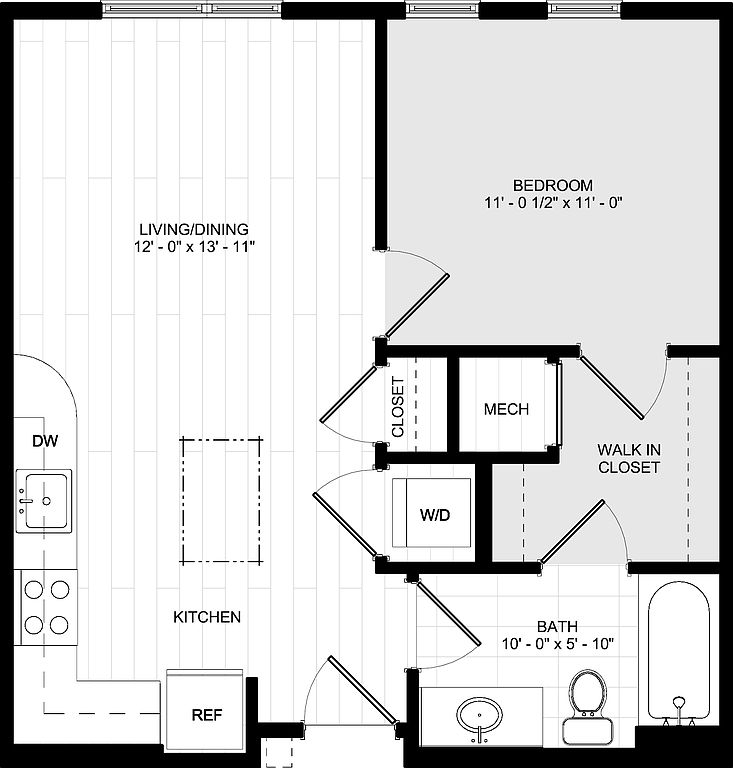 Unit 324 Studio, 1 ba | 559 | Sep 13 | $1,909 | |
 Unit 450 1 bd, 1 ba | 773 | Dec 14 | $1,957 | |
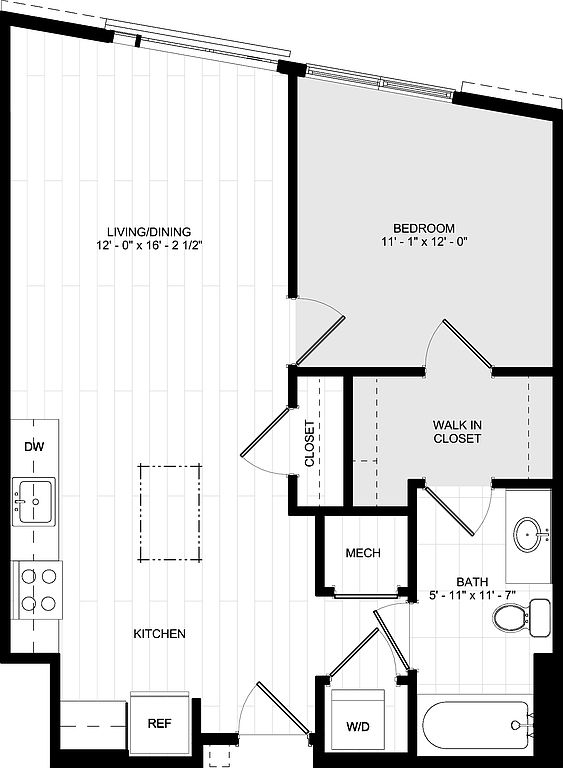 Unit 620 1 bd, 1 ba | 672 | Nov 13 | $2,150 | |
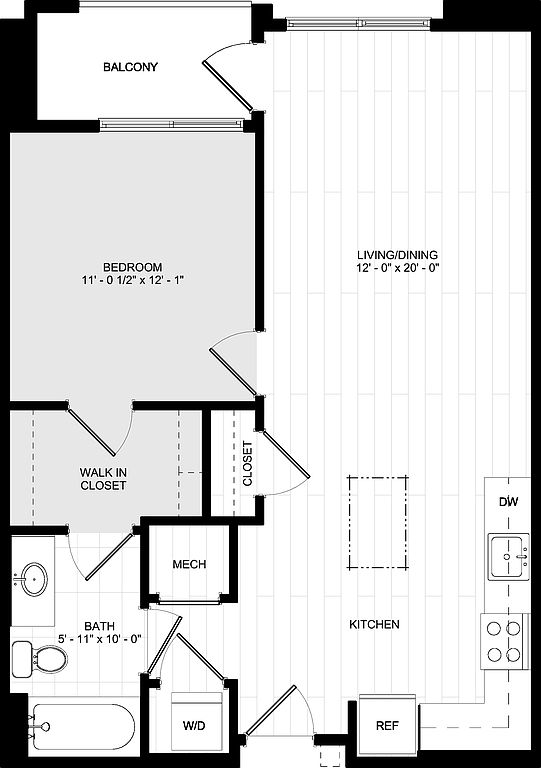 Unit 238 1 bd, 1 ba | 699 | Sep 25 | $2,300 | |
 Unit 254 2 bd, 2 ba | 1,000 | Sep 11 | $2,519 | |
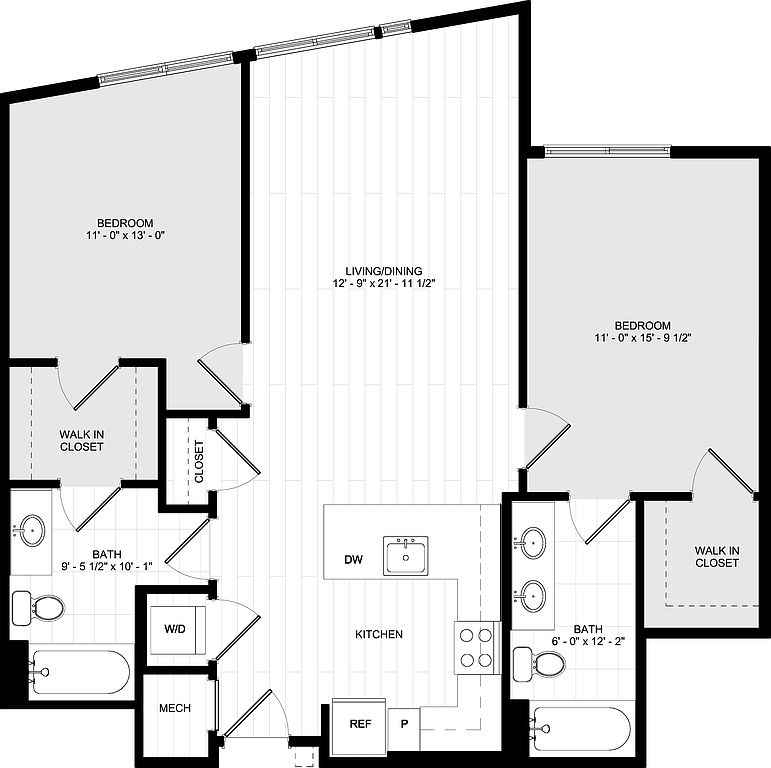 Unit 428 2 bd, 2 ba | 1,054 | Now | $2,554 | |
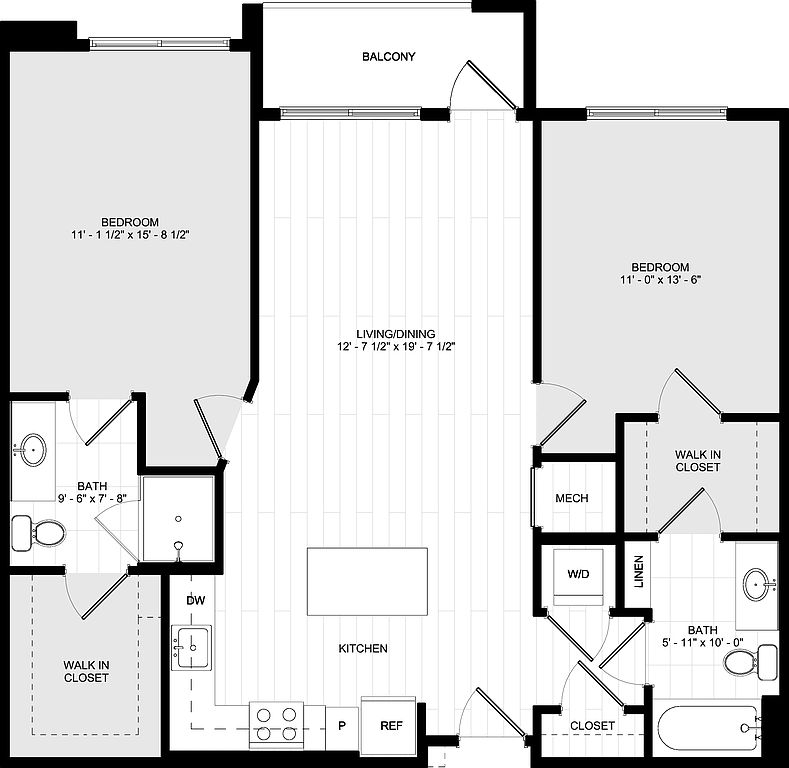 Unit 156 2 bd, 2 ba | 1,063 | Sep 15 | $2,604 | |
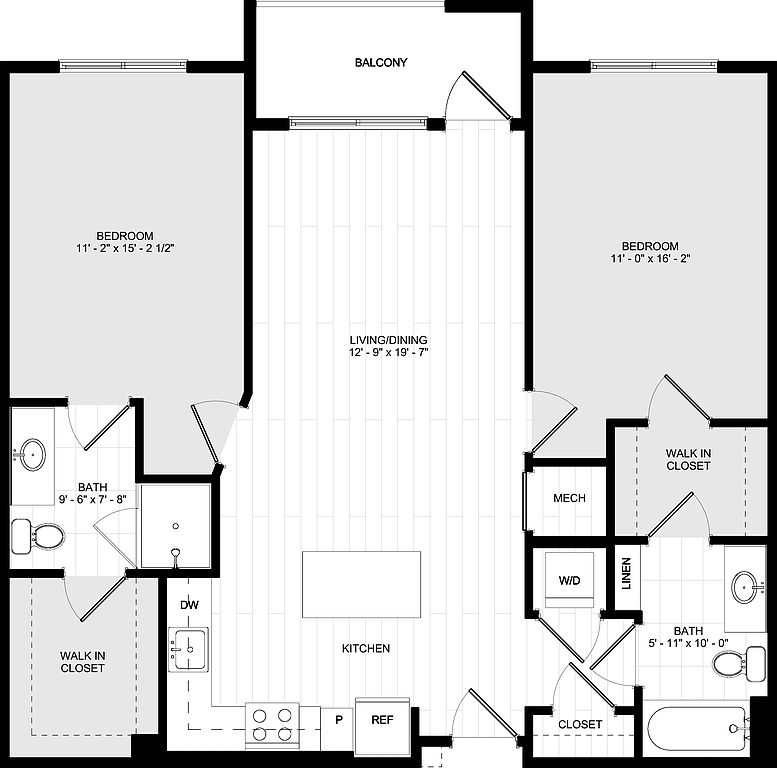 Unit 489 2 bd, 2 ba | 1,087 | Oct 11 | $2,604 | |
 Unit 380 2 bd, 2 ba | 1,111 | Now | $2,607 | |
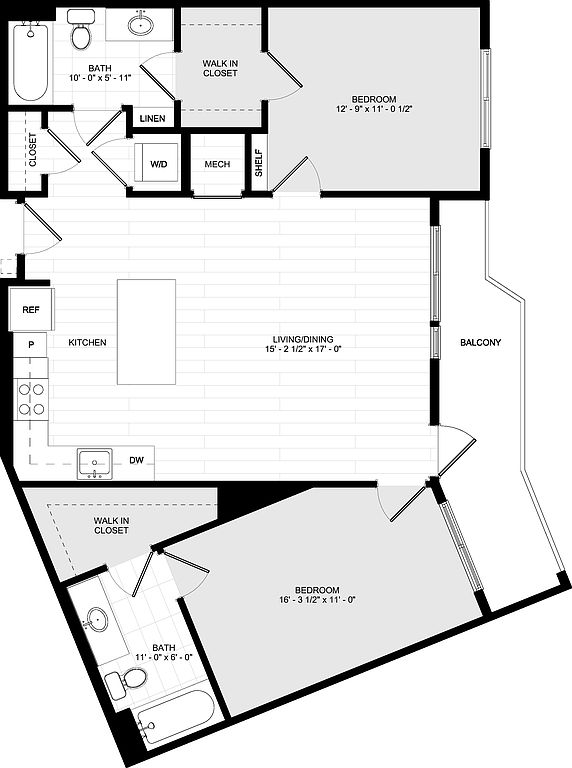 Unit 509 2 bd, 2 ba | 1,044 | Now | $2,702 | |
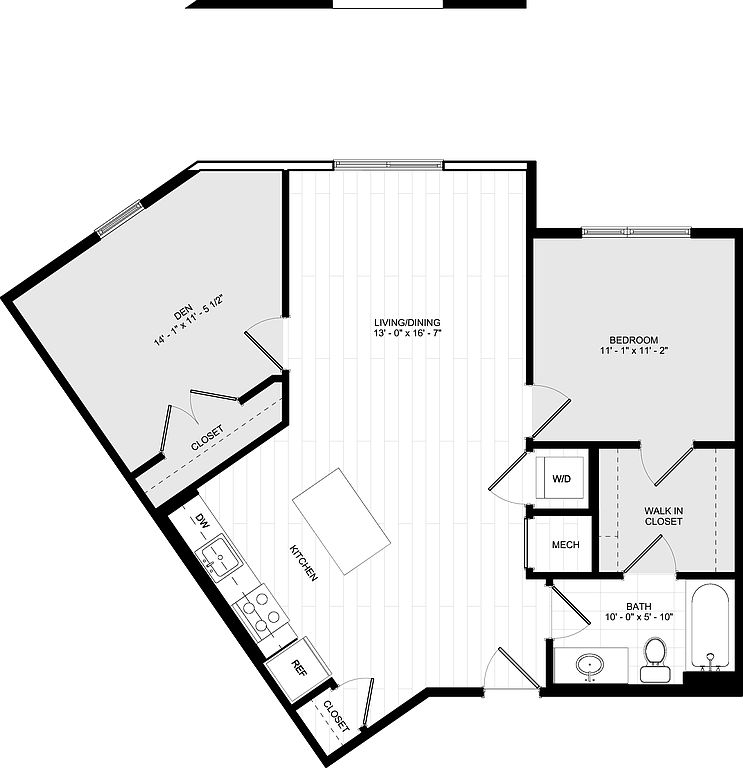 Unit 507 1 bd, 1 ba | 865 | Nov 1 | $2,711 | |
Unit 335 2 bd, 2 ba | 1,204 | Now | $3,053 |
What's special
Pet washing station
Clean pets, cleaner home
A pet washing station is rare. Less than 13% of buildings in Rockville have this feature.
Property map
Tap on any highlighted unit to view details on availability and pricing
Use ctrl + scroll to zoom the map
Facts, features & policies
Building Amenities
Community Rooms
- Business Center: Business Center & E-booths
- Fitness Center: Indoor & Outdoor Fitness Center
- Pet Washing Station
Other
- In Unit: Full-size Stackable Washer & Dryer
- Swimming Pool: Resort-style Pool With Sun Ledge
Outdoor common areas
- Patio: Large Balcony Or Patio *
- Sundeck: Sundeck With Cabana Area
Security
- Doorman: Butterfly Virtual Doorman
Services & facilities
- Bicycle Storage: Bike Storage & Repair Station
- Pet Park: Brand-new Dog Park
- Storage Space: Additional Storage Rooms For Rent
Unit Features
Appliances
- Dryer
- Garbage Disposal: In-sink Garbage Disposal
- Washer: App W/d
Policies
Parking
- Other
Lease terms
- 6, 7, 8, 9, 10, 11, 12, 13, 14, 15
Pet essentials
- DogsAllowedNumber allowed2Monthly dog rent$25
- CatsAllowedNumber allowed2Monthly cat rent$25
Additional details
Dogs: | Restrictions: Rottweiler, Doberman Pinscher, Pit Bull Terrier, Staffordshire Terrier, Chow, Presa Canarias, Akita, Alaskan Malamutes, Wolf-Hybrid, or any mix thereof.
Cats: | Restrictions: None
Pet amenities
Pet Park: Brand-new Dog Park
Pet Spa
Special Features
- Clubroom W/ Gaming Space
- Community Living Room
- Complimentary Coffee & Tea Bar
- Double Vanity *
- Entry Shelf *
- EV Chargers
- Glass Tile Backsplash
- Granite Countertops
- Keyless Entry
- Kitchen Island Or Breakfast Bar *
- Kitchen Track Lighting & Spotlights
- On-site Retail
- Outdoor Kitchen With Gas Grills
- Package Room
- Pantry *
- Pet Spa
- Private Dining Room
- Smoke-free Community
- Stainless-steel Appliances
- Stunning Grey Subway Tile Shower Surrounds
- Under-cabinet Lighting
- Vaulted Ceilings *
- Walk-in Closets
- Wi-fi In Common Areas
- Wood-style Flooring In Living Spaces
Neighborhood: 20855
Areas of interest
Use our interactive map to explore the neighborhood and see how it matches your interests.
Travel times
Getting around
Walk Score®
/ 100
Car-DependentTransit Score®
/ 100
Excellent TransitBike Score®
/ 100
BikeableNearby schools in Rockville
Washington Grove Elementary School
Grades PK-5 • 1 miles4/10
GreatSchools® Rating
Test Score Rating
5/10Student Progress Rating
3/10Gaithersburg Middle School
Grades 6-8 • 1.9 miles4/10
GreatSchools® Rating
Test Score Rating
4/10Student Progress Rating
3/10Gaithersburg High School
Grades 9-12 • 2 miles3/10
GreatSchools® Rating
Test Score Rating
4/10College Readiness Rating
3/10Nearby apartments for rent


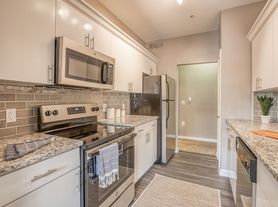
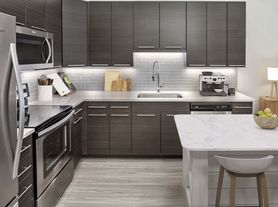
Listing order may reflect relevance, quality, and paid promotion.
Similar apartments for rent


Frequently asked questions
What is the walk score of The Daley at Shady Grove?
The Daley at Shady Grove has a walk score of 43, it's car-dependent.
What is the transit score of The Daley at Shady Grove?
The Daley at Shady Grove has a transit score of 74, it has excellent transit.
What schools are assigned to The Daley at Shady Grove?
The schools assigned to The Daley at Shady Grove include Washington Grove Elementary School, Gaithersburg Middle School, and Gaithersburg High School.
Does The Daley at Shady Grove have in-unit laundry?
Yes, The Daley at Shady Grove has in-unit laundry for some or all of the units.
What neighborhood is The Daley at Shady Grove in?
The Daley at Shady Grove is in the 20855 neighborhood in Rockville, MD.
What are The Daley at Shady Grove's policies on pets?
A maximum of 2 cats are allowed per unit. This building has monthly fee of $25 for cats. A maximum of 2 dogs are allowed per unit. This building has monthly fee of $25 for dogs.
There are 13+ floor plans availableWith 88% more variety than properties in the area, you're sure to find a place that fits your lifestyle.
