We offer self-guided, live video, and team member tours. Call 24 x 7 to schedule!
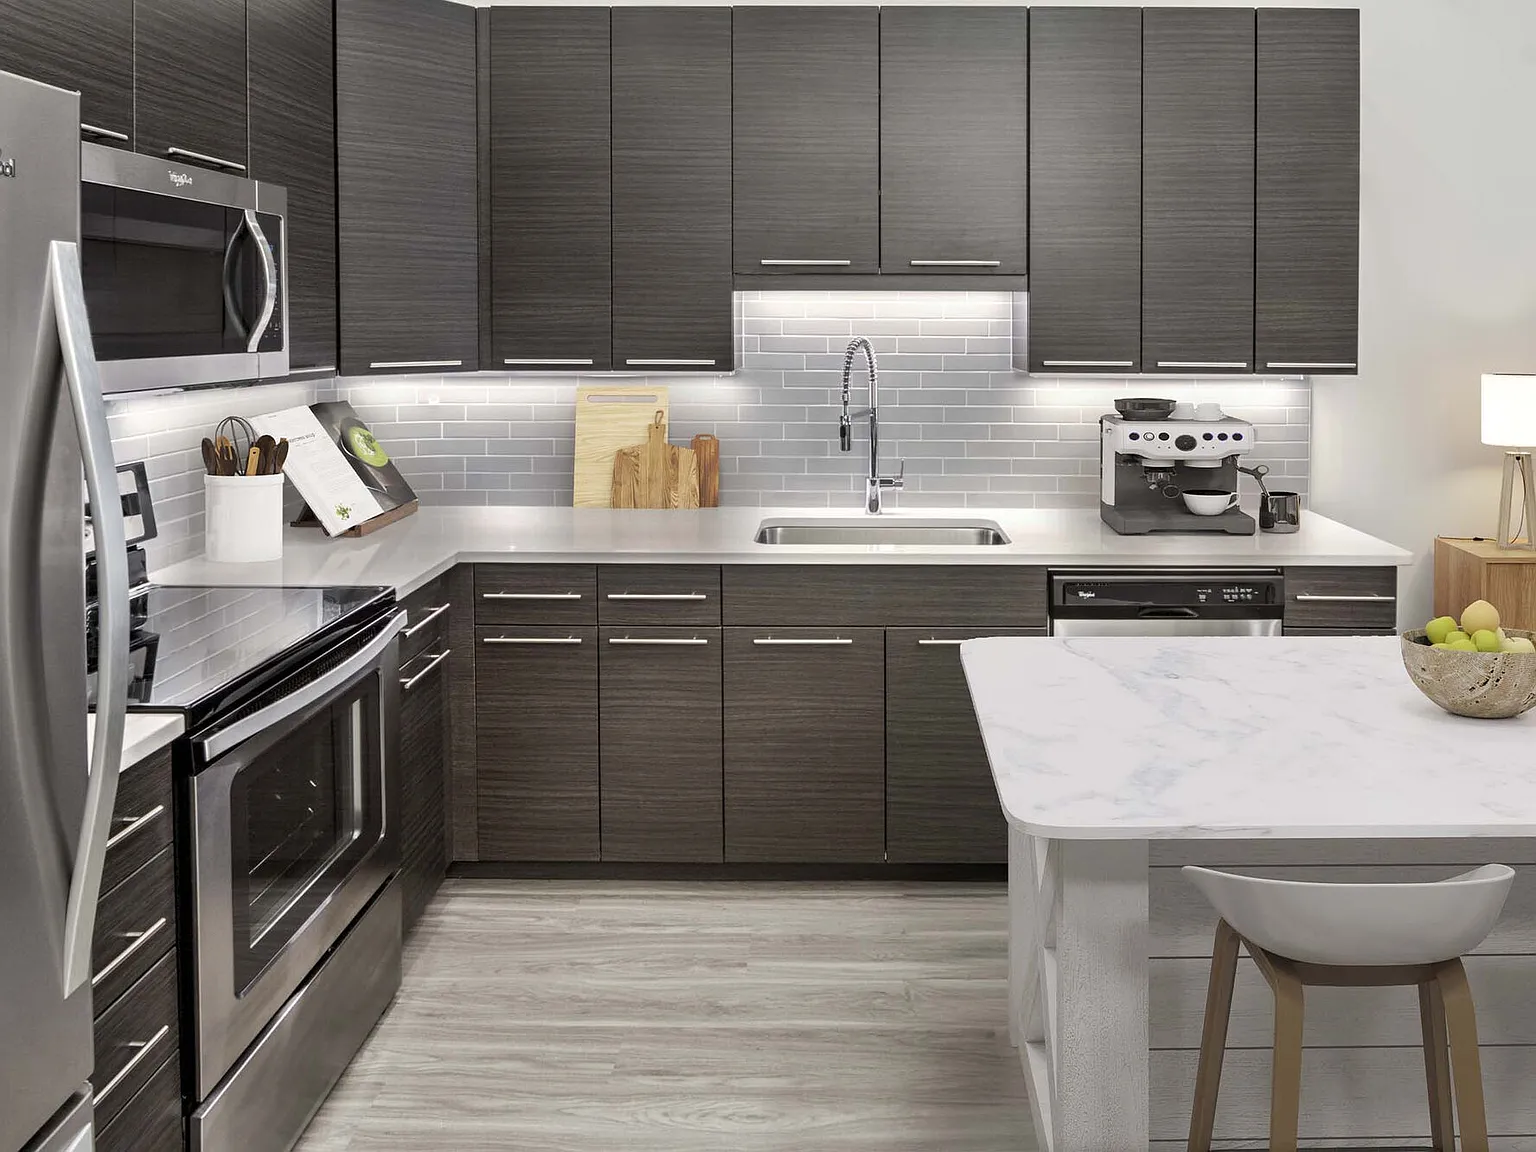
Camden offers a variety of shopping and tour options to find your new home - self-guided, live video, and team member tours available. Come home to the best Rockville apartment living at Camden Shady Grove. Our studio, one, two, and three bedroom apartments plus loft floor plans are located in Rockville, Maryland down the street from the shopping, dining, and entertainment of Downtown Crown. Inside each apartment home you'll find modern-style, open-concept floor plans, full-size washer and dryers, noise-reduction technology and more. Working from home? Our unique one and two bedroom live-work spaces combine your business and residential needs. View our available apartments to learn more about the A9-LW and B10-LW live-work floor plans or our A8 with a loft, perfect for your new home office! Residents also get exclusive access to the 24-hour fitness center with free weights, heated saltwater pool, private dog park and multi-purpose outdoor courtyards. Plus, we're only a few miles from Downtown Rockville. Residents receive a technology package included in the total monthly rent. This money-saving package includes high-speed internet up to 150 Mbps and WiFi through Verizon. Come home to Camden Shady Grove today! Camden residents can take advantage of an exclusive discount with CORT to rent furniture and accessories for your apartment home. We partner with Vero, a third-party screening company, to verify the identity and income of all applicants. Pricing and availability are subject to change until a quote is saved.
Camden Shady Grove
9709 Key West Ave, Rockville, MD 20850
Apartment building
Studio-2 beds
Pet-friendly
Garage parking
Air conditioning (central)
In-unit laundry (W/D)
Available units
Price may not include required fees and charges.
Unit , sortable column | Sqft, sortable column | Available, sortable column | Base rent, sorted ascending | |
|---|---|---|---|---|
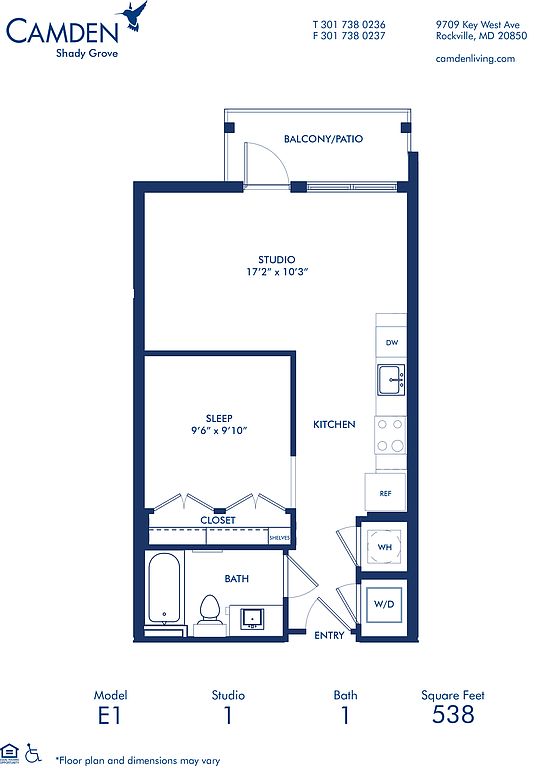 Unit 456 Studio, 1 ba | 538 | Sep 18 | $1,829 | |
Unit 655 Studio, 1 ba | 538 | Now | $1,869 | |
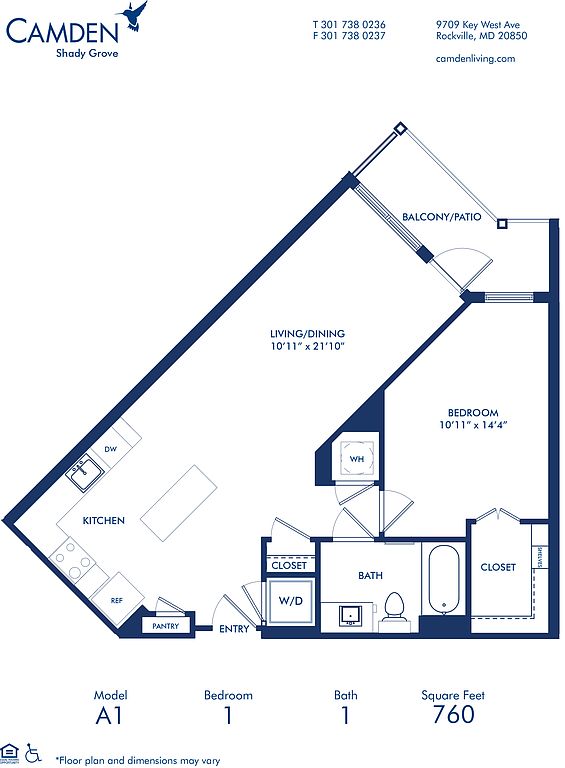 Unit 319 1 bd, 1 ba | 760 | Oct 30 | $2,029 | |
Unit 291 Studio, 1 ba | 538 | Nov 27 | $2,059 | |
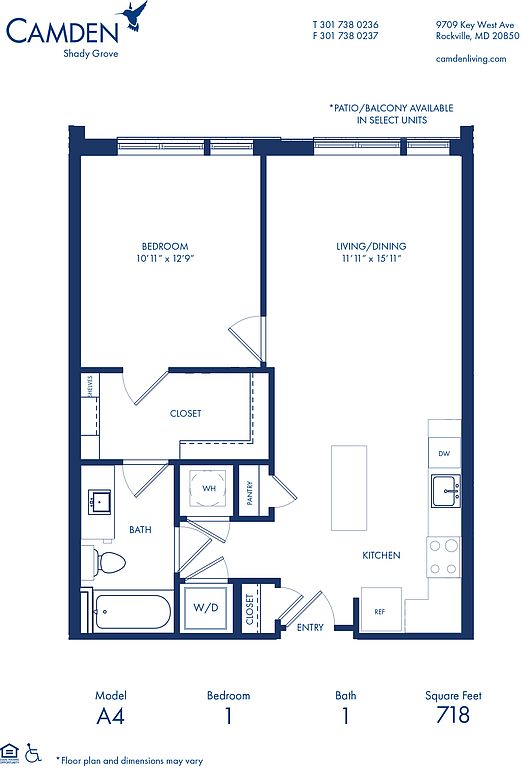 Unit 548 1 bd, 1 ba | 718 | Sep 16 | $2,219 | |
Unit 352 1 bd, 1 ba | 718 | Sep 25 | $2,219 | |
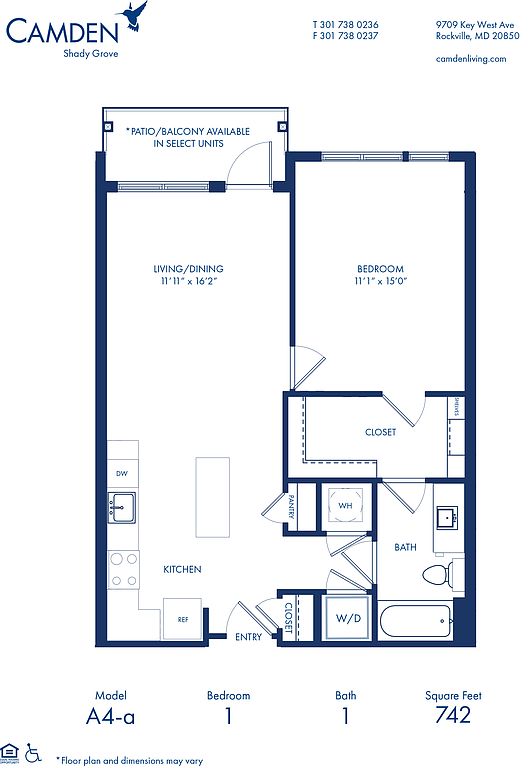 Unit 529 1 bd, 1 ba | 742 | Oct 8 | $2,299 | |
Unit 178 1 bd, 1 ba | 760 | Now | $2,309 | |
Unit 429 1 bd, 1 ba | 742 | Now | $2,319 | |
Unit 114 1 bd, 1 ba | 718 | Now | $2,319 | |
Unit 466 1 bd, 1 ba | 742 | Sep 18 | $2,319 | |
Unit 465 1 bd, 1 ba | 760 | Now | $2,349 | |
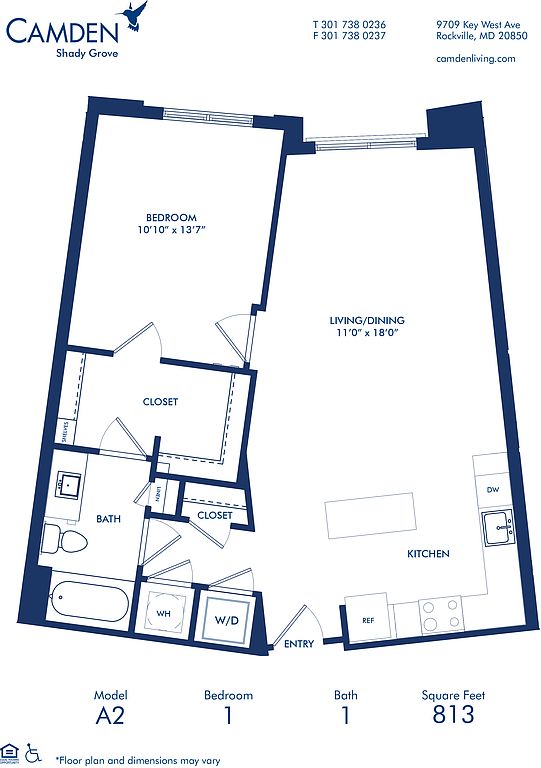 Unit 206 1 bd, 1 ba | 813 | Now | $2,379 | |
Unit 406 1 bd, 1 ba | 813 | Sep 18 | $2,379 | |
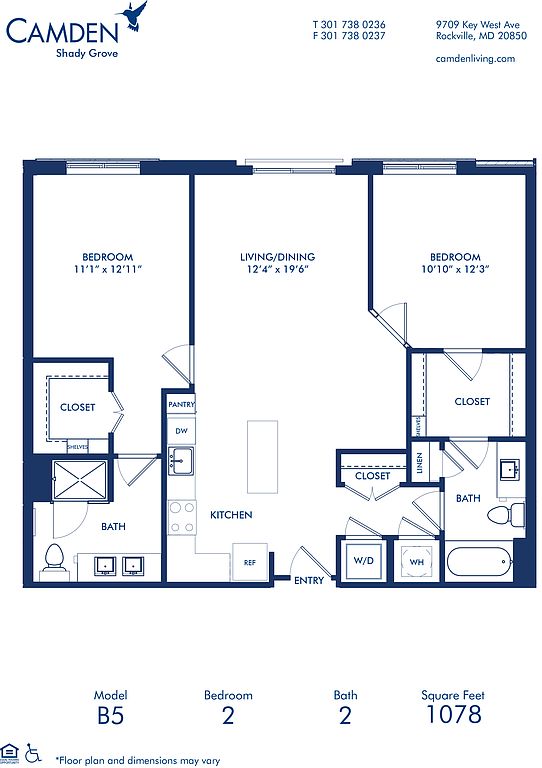 Unit 283 2 bd, 2 ba | 1,078 | Oct 10 | $2,559 | |
What's special
Deck
Grab your shades
This building features access to a deck. Less than 7% of buildings in Rockville have this amenity.
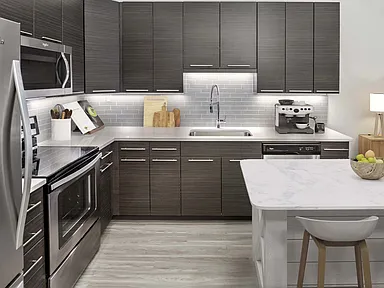

Full-size washer and dryersNoise-reduction technologyModern-style open-concept floor plans
3D tours
 Tour 3
- Tour 7
- Tour 11
- Tour 16
- Tour 2
- Tour 21
- Tour 12
- Tour 6
- Tour 23
- Tour 20
- Tour 25
- Tour 22
- Tour 18
- Tour 5
- Tour 15
- Tour 1
- Tour 14
- Tour 4
- Tour 8
- Tour 17
- Tour 24
- Tour 19
- Tour 13
- Tour 10
- Tour 9
Facts, features & policies
Building Amenities
Community Rooms
- Business Center
- Fitness Center
- Lounge: Game/Media Lounge
Fitness & sports
- Other Sports Court: Pet Walking, And Other Care Services Through Spruc
Other
- In Unit: Stackable Washer And Dryer
- Swimming Pool: Pool
Outdoor common areas
- Barbecue: BBQ Courtyard
- Deck: Pool Deck
- Picnic Area
Security
- Controlled Access
Services & facilities
- Bicycle Storage: Bike Storage
- Elevator: Elevators
- Pet Park: Private Dog Park
View description
- Courtyard View Available
- Pool View
Unit Features
Appliances
- Dishwasher
- Dryer
- Washer
Cooling
- Air Conditioning: Air Conditioner
- Ceiling Fan
- Central Air Conditioning: Air Conditioning - Central Air
- Refrigeration Cooling: Bottom Freezer Refrigerator
Internet/Satellite
- High-Speed Internet Ready: High-Speed Internet
Other
- 11-Foot Ceilings
- Carpet In Bedrooms
- Ceramic Tile Surrounding Tub And Shower
- Double Sink Vanity
- Hardwood-Style Flooring
- Hardwood-Style Flooring Throughout In Select Apart
- Pantry: Kitchen Pantry
- Patio Balcony: Patio
- Quartz Countertops
- Soaking Bathtubs
- Spacious Kitchen Island
- Stainless Steel Appliance Package
- Stand Alone Shower
- Under Cabinet Lighting
- Undermount Sinks
- Window Coverings: Wood Mini-Blinds
Policies
Parking
- Garage Lot
Lease terms
- Available months 4, 5, 6, 7, 8, 9, 10, 11, 12, 13, 14, 15, 16, 17, 24,
Utilities included in rent
- Internet
Pet essentials
- DogsAllowedNumber allowed3Monthly dog rent$60
- CatsAllowedNumber allowed3Monthly cat rent$60
Restrictions
We accept cats and dogs, up to 3 pets per apartment, with no weight limit. Pet Rent: $60 per month per pet. Breed restrictions may apply. Breed, size and weight limitations and fee/deposit requirements do not apply to assistance animals.
Pet amenities
Pet Park: Private Dog Park
Pet Grooming Station
Special Features
- 24-Hour Emergency Maintenance
- Close To Dining
- Close To Entertainment
- Close To Highways
- Close To Public Transportation
- Close To Shopping
- Closet: Wood Closet Shelving
- Clubroom
- Courtyard
- Garages
- Live-Work And Loft Style Floor Plans, Perfect For
- Meeting Rooms
- Outdoor Terrace
- Parking
- Pet Grooming Station
- Planned Social Events
- Recycling
- Walking/Jogging Trails
- Wi-Fi In Common Areas
- Smoke-free building
Neighborhood: 20850
Areas of interest
Use our interactive map to explore the neighborhood and see how it matches your interests.
Travel times
Getting around
Walk Score®
/ 100
Somewhat WalkableTransit Score®
/ 100
Some TransitBike Score®
/ 100
BikeableNearby schools in Rockville
Rosemont Elementary School
Grades PK-5 • 1.7 miles8/10
GreatSchools® Rating
Test Score Rating
6/10Student Progress Rating
10/10Forest Oak Middle School
Grades 6-8 • 3.6 miles5/10
GreatSchools® Rating
Test Score Rating
4/10Student Progress Rating
6/10Gaithersburg High School
Grades 9-12 • 2.1 miles3/10
GreatSchools® Rating
Test Score Rating
4/10College Readiness Rating
3/10Living in Rockville
- Dining SceneWith a variety of restaurants and eateries, the area caters to diverse culinary tastes.
- Family VibesThe neighborhood is family-friendly, offering numerous parks and recreational activities for all ages.
- Green SpacesResidents can enjoy expansive parks and green areas perfect for picnics, jogging, and family outings.
- Shopping SceneThe local shopping centers provide a blend of boutique stores and major retailers, making it a convenient spot for all shopping needs.
The 20850 area boasts a vibrant community atmosphere with a mix of suburban charm and urban convenience. Residents enjoy a variety of amenities, including the popular RIO Washingtonian Center with its array of dining options and shopping experiences. The climate here features warm summers and mild winters, perfect for outdoor activities in nearby parks like Cabin John Regional Park. Families will appreciate the abundance of recreational facilities, while pet owners can find several dog parks to enjoy with their furry friends. The median rent in this area is approximately $2,300, with rental prices ranging from $1,800 to $3,200, making it a diverse housing market for new renters.
Powered by Zillow data and AI technology.
Nearby apartments for rent
Listing order may reflect relevance, quality, and paid promotion.
Similar apartments for rent




Frequently asked questions
Camden Shady Grove is located at 9709 Key West Ave in Rockville, MD. The surrounding area includes approximately 20 restaurants and cafes within 1 mile, such as Coastal Flats, Ted's Bulletin, and Ruth's Chris Steak House.
The nearest public transit stop is Ride On Bus Stop #25998 (Route 43), approximately 0.7 miles away.
Camden Shady Grove is located within 0.4 miles of Avalon at Decoverly IV | Pool, 0.7 miles of Traville Gardens, and 0.8 miles of Human Genome Sciences.
Camden Shady Grove is located near 3 grocery stores, including 0.7 miles from Downtown Crown Wine and Beer, 0.7 miles from Harris Teeter, and 0.8 miles from Montgomery County Liquor & Wine. Additional shopping options, including Shady Grove Eye & Vision Care, are approximately 0.6 miles away.
The total price for an apartment unit in Camden Shady Grove ranges from $1,829 to $2,979. The total price will vary by floor plan, unit size, and unit amenities.
The closest hospitals and medical facilities to Camden Shady Grove include National Cancer Institute - NCI Shady Grove (0.3 miles away), Potomac Pediatrics (0.3 miles away), and Adventist HealthCare Shady Grove Medical Center - Mental Health (0.4 miles away).
Camden Shady Grove is near approximately 20 restaurants within 1 mile, including Coastal Flats (0.6 miles away), Ted's Bulletin (0.6 miles away), and Ruth's Chris Steak House (0.7 miles away).
The schools assigned to Camden Shady Grove include Rosemont Elementary School, Forest Oak Middle School, and Gaithersburg High School.
There are 10+ floor plans availableWith 42% more variety than properties in the area, you're sure to find a place that fits your lifestyle.