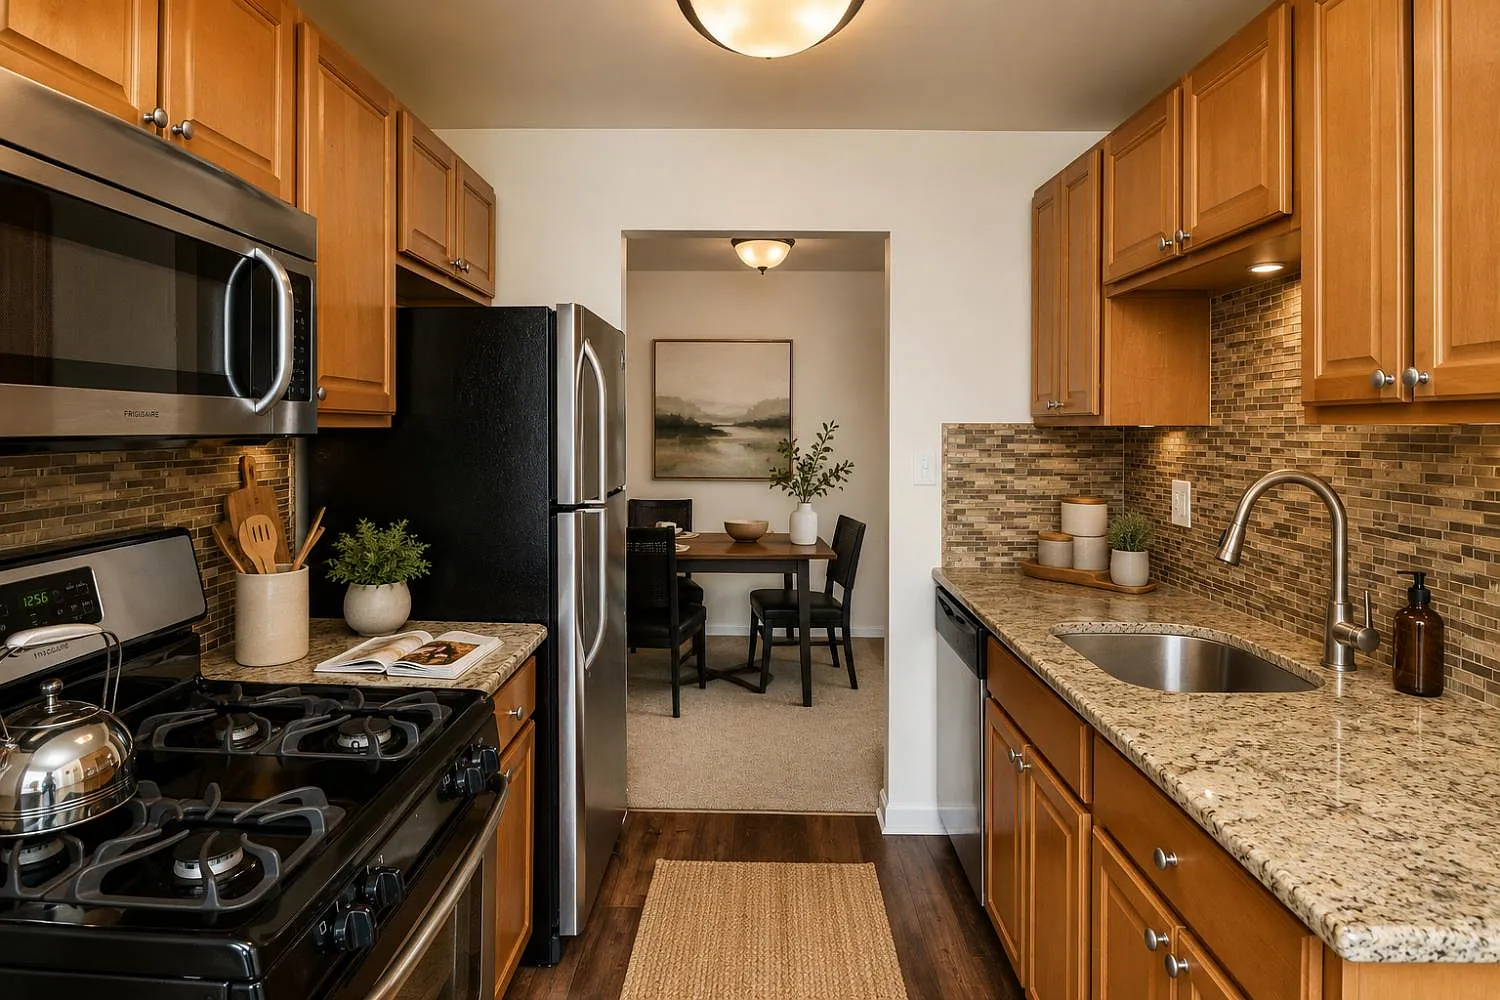
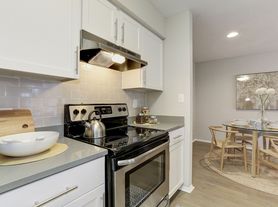
Chesapeake Glen Apartments feature remarkable amenities, stylish finishes, and a desirable location. Our 1,2 and 3 bedroom apartment homes(some with dens) feature full-size washers and dryers, modern kitchens with granite countertops, stainless steel appliances, eat-in kitchens, and separate dining areas. For your convenience, our beautiful community offers convenient on-site amenities such as a resort-style swimming pool, on-site barbecue grill areas, new State-of-the-art Fitness Center, Tennis Court, and playgrounds. This community also offers quick access to Downtown Baltimore, Annapolis, Baltimore Washington Airport (BWI), I-97, I-695, Route 100, Route 32 and Veterans Highway and is just minutes from shopping, entertainment, and dining. Visit us today and see where top-notch apartment living and exceptional customer service become one at Chesapeake Glen Apartments!
Chesapeake Glen Apartment Homes
8034 Greenleaf Ter, Glen Burnie, MD 21061
Apartment building
1-3 beds
Pet-friendly
Other parking
In-unit laundry (W/D)
Available units
Price may not include required fees and charges. Price shown reflects the lease term provided for each unit.
 Unit 145-T1 1 bd, 1 ba | 709 | Now | $1,535 | |
 Unit 137-21 1 bd, 1 ba | 797 | Nov 10 | $1,575 | |
Unit 257-T1 1 bd, 1 ba | 714 | Now | $1,620 | |
Unit 139-T3 1 bd, 1 ba | 709 | Nov 5 | $1,625 | |
Unit 255-21 1 bd, 1 ba | 714 | Now | $1,630 | |
Unit 177-14 1 bd, 1 ba | 709 | Oct 26 | $1,650 | |
Unit 151-11 1 bd, 1 ba | 709 | Now | $1,655 | |
Unit 361-T2 1 bd, 1 ba | 714 | Now | $1,660 | |
Unit 375-T3 1 bd, 1 ba | 714 | Oct 20 | $1,660 | |
Unit 173-22 1 bd, 1 ba | 797 | Oct 23 | $1,660 | |
Unit 365-24 1 bd, 1 ba | 797 | Oct 23 | $1,660 | |
Unit 173-21 1 bd, 1 ba | 797 | Nov 11 | $1,660 | |
Unit 282-T3 1 bd, 1 ba | 714 | Nov 24 | $1,660 | |
 Unit 171-13 1 bd, 1 ba | 880 | Now | $1,680 | |
Unit 147-14 1 bd, 1 ba | 709 | Now | $1,685 | |
What's special
Resort-style swimming poolOn-site barbecue grill areasStylish finishesStainless steel appliancesSeparate dining areasEat-in kitchensTennis court
3D tour
 Chesapeake Glen Apartment Homes
Property map
Tap on any highlighted unit to view details on availability and pricing
Use ctrl + scroll to zoom the map
Facts, features & policies
Building Amenities
Community Rooms
- Fitness Center
Other
- In Unit: Stackable Washer & Dryer
- Swimming Pool
Outdoor common areas
- Balcony
- Courtyard
- Patio
- Picnic Area: Grilling Station And Picnic Area
- Playground
- Sundeck
Services & facilities
- On-Site Maintenance
- On-Site Management
- Online Maintenance Portal
- Online Rent Payment
View description
- Wooded View
Unit Features
Appliances
- Dishwasher
- Dryer: Stackable Washer & Dryer
- Garbage Disposal
- Microwave Oven: Microwave
- Refrigerator
- Washer: Stackable Washer & Dryer
Cooling
- Air Conditioning
Flooring
- Vinyl: Vinyl Plank Flooring
Internet/Satellite
- Cable TV Ready: Cable Ready
- High-Speed Internet Ready: High-Speed Internet Included
Policies
Parking
- Other
- Parking Available: Reserved Parking Available
Lease terms
- One year
- Less than 1 year
Utilities included in rent
- Internet
Pet essentials
Additional details
Certain Breed Restrictions Apply, Non-refundable deposit. | Restrictions: None
Special Features
- Availability 24 Hours: 24-Hours Emergency Maintenance
- Den
- Espresso Cabinets
- First Floor
- Fourth Floor
- Granite Countertops
- Modern White Cabinets
- One Year Lease
- Outdoor Fitness
- Pet Friendly
- Planned Resident Activities
- Second Floor
- Six-Panel Doors
- Spacious Closets
- Sports Court
- Stainless Steel Appliances
- Third Floor
- Tile Backsplash
- Two Dog Parks
- Upg - Bath
- Upg - Kitchen
- Window Coverings
- Smoke-free building
Neighborhood: 21061
Areas of interest
Use our interactive map to explore the neighborhood and see how it matches your interests.
Travel times
Getting around
Walk Score®
/ 100
Somewhat WalkableTransit Score®
/ 100
Some TransitBike Score®
/ 100
Somewhat BikeableNearby schools in Glen Burnie
Glen Burnie Park Elementary School
Grades PK-5 • 0.7 miles5/10
GreatSchools® Rating
Test Score Rating
5/10Student Progress Rating
4/10Old Mill Middle South
Grades 6-8 • 1.2 miles5/10
GreatSchools® Rating
Test Score Rating
6/10Student Progress Rating
4/10Old Mill High School
Grades 9-12 • 0.7 miles4/10
GreatSchools® Rating
Test Score Rating
5/10College Readiness Rating
4/10Living in Glen Burnie
South Gate, Ferndale, Allwood, Aquahart Manor and Arbordale sit in the suburban landscape of Glen Burnie, between Baltimore and the Chesapeake Bay. The area has a humid, four-season climate, with warm summers and cool winters. Nearby outdoor options include Sawmill Creek Park and the trails and open space at North Glen Park; playgrounds and Glen Burnie Regional Library add places for recreation and reading. Shopping and everyday dining cluster along major roads, while local cafés offer convenient coffee stops. For broader arts, dining and nightlife, Baltimore and Annapolis are reachable by car. Rail service from nearby Ferndale connects to Baltimore and Washington, and major roads support regional driving. The rental market for ZIP code 21061 has a median rent of $1,978 per month and a typical range of $1,152 to $3,700.
Powered by Zillow data and AI technology.
Nearby apartments for rent


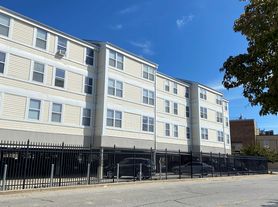
Listing order may reflect relevance, quality, and paid promotion.
Similar apartments for rent


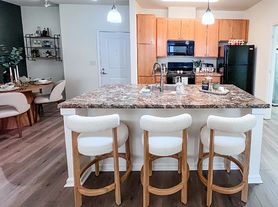

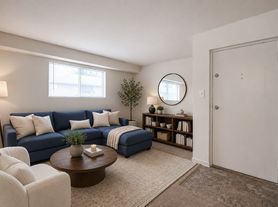
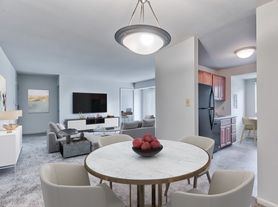
Frequently asked questions
What is the walk score of Chesapeake Glen Apartment Homes?
Chesapeake Glen Apartment Homes has a walk score of 62, it's somewhat walkable.
What is the transit score of Chesapeake Glen Apartment Homes?
Chesapeake Glen Apartment Homes has a transit score of 30, it has some transit.
What schools are assigned to Chesapeake Glen Apartment Homes?
The schools assigned to Chesapeake Glen Apartment Homes include Glen Burnie Park Elementary School, Old Mill Middle South, and Old Mill High School.
Does Chesapeake Glen Apartment Homes have in-unit laundry?
Yes, Chesapeake Glen Apartment Homes has in-unit laundry for some or all of the units.
What neighborhood is Chesapeake Glen Apartment Homes in?
Chesapeake Glen Apartment Homes is in the 21061 neighborhood in Glen Burnie, MD.
What are Chesapeake Glen Apartment Homes's policies on pets?
Cats are allowed, with a maximum weight restriction of 75lbs. A maximum of 2 cats are allowed per unit. This building has a one time fee of $300 and monthly fee of $40 for cats. Dogs are allowed, with a maximum weight restriction of 75lbs. A maximum of 2 dogs are allowed per unit. This building has a one time fee of $300 and monthly fee of $40 for dogs.
Does Chesapeake Glen Apartment Homes have virtual tours available?
Yes, 3D and virtual tours are available for Chesapeake Glen Apartment Homes.
There are 7+ floor plans availableWith 83% more variety than properties in the area, you're sure to find a place that fits your lifestyle.