Every once in a while, it feels good to switch things up. Whether that means learning a new hobby, forging new friendships, or moving into a new home, a change of pace can make us feel alive. At Sandy Farms, we've designed the ideal community to keep you entertained and engaged all year round.
This information is a general overview of potential costs. For a complete list of fees, visit our property website. Prices are subject to change and may vary based on move-in date and lease term. Some apartment homes may require prequalification if required by any applicable affordability program. Standard security deposit subject to change based on screening results; total security deposit(s) will not exceed any maximum prescribed by applicable law. Resident may be responsible for maintaining insurance or covering related costs. Some fees may not apply to apartment homes receiving subsidies or subject to an affordability program. Resident is responsible for damages that exceed ordinary wear and tear. Some items may be taxed under applicable law. This form does not modify the lease, and all fees are subject to the lease. Additional fees may apply as detailed in the lease. A sample lease may be requested prior to application. Residents may be responsible for utilities and related fees, per the lease. Lease terms and available options are subject to change and may vary based on apartment home availability and any applicable program requirements. In the event of any informational conflict, the lease governs.
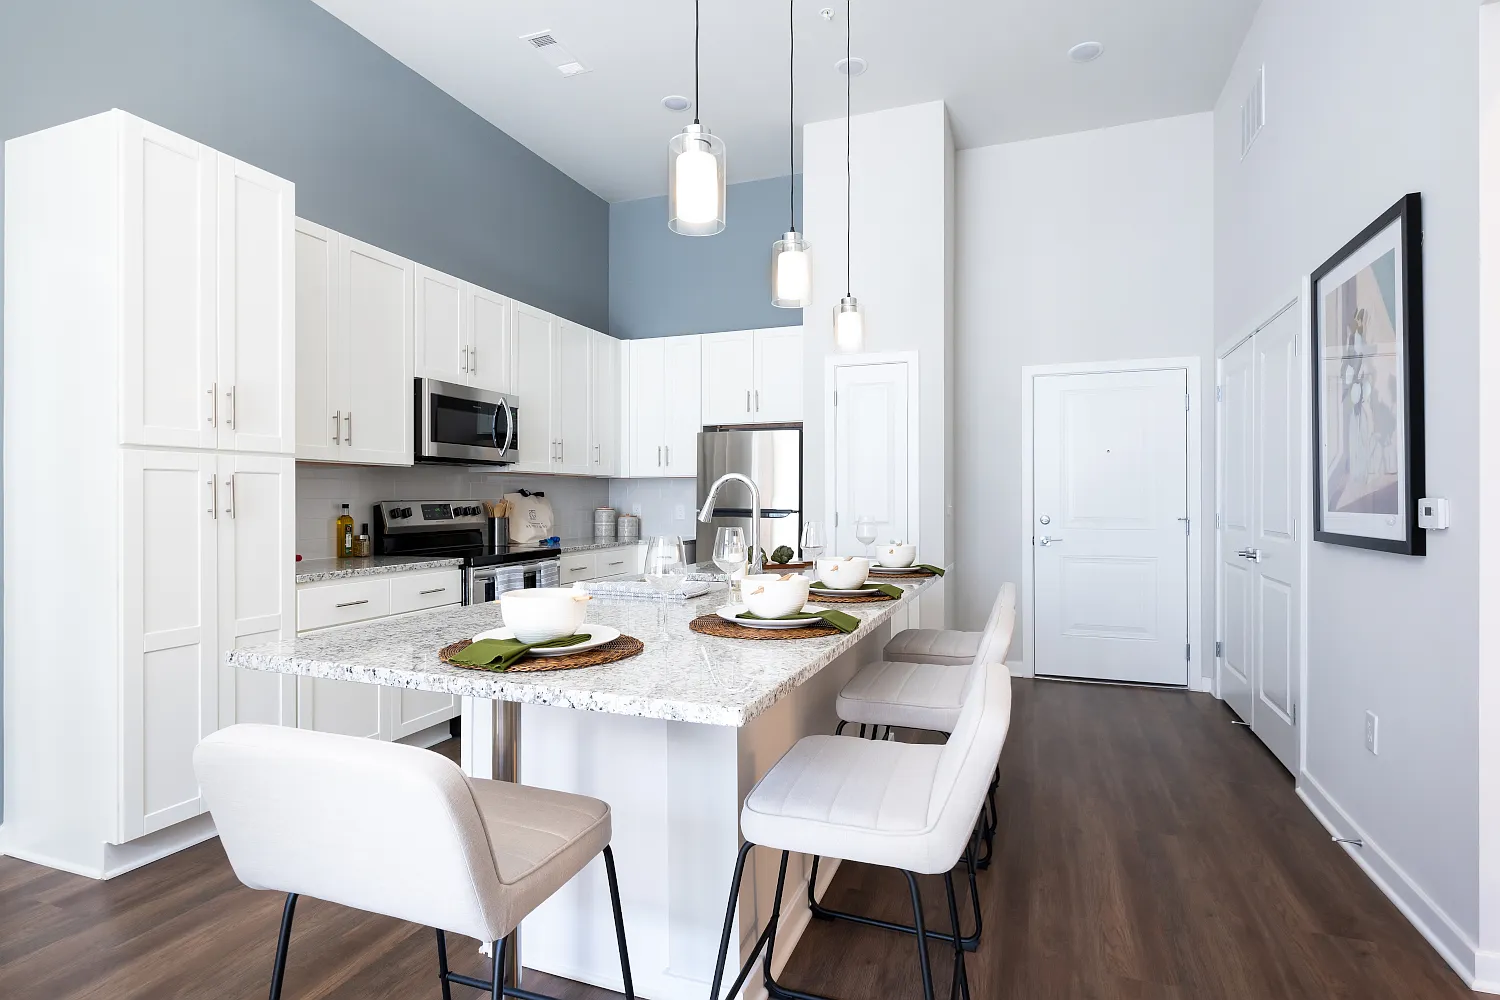
Status: Special offer
The Residences at Sandy Farms
7900 Erin Michele Pkwy, Severn, MD 21144
Apartment building
1-3 beds
In-unit laundry (W/D)
Available units
This listing now includes required monthly fees in the total monthly price. Price shown reflects the lease term provided for each unit.
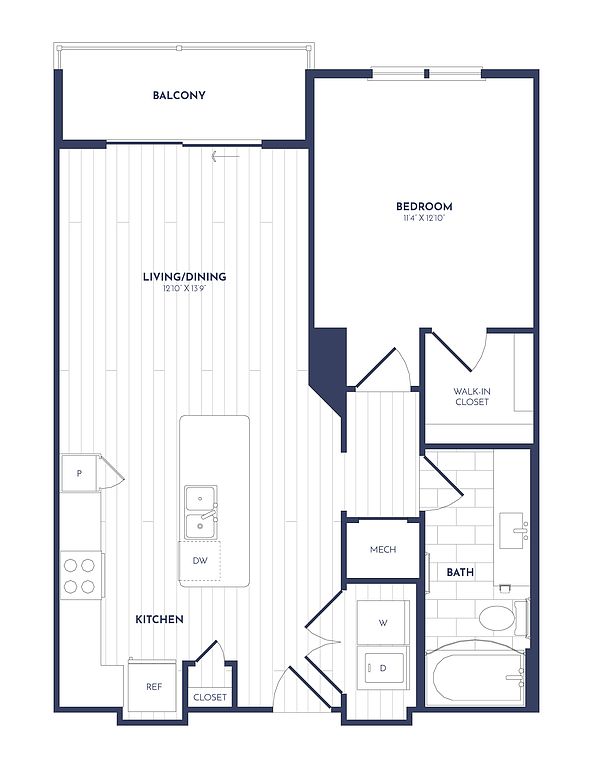 Unit 132 1 bd, 1 ba | 785 | Nov 21 | $2,079 |
 Unit 311 1 bd, 1 ba | 816 | Nov 27 | $2,207 |
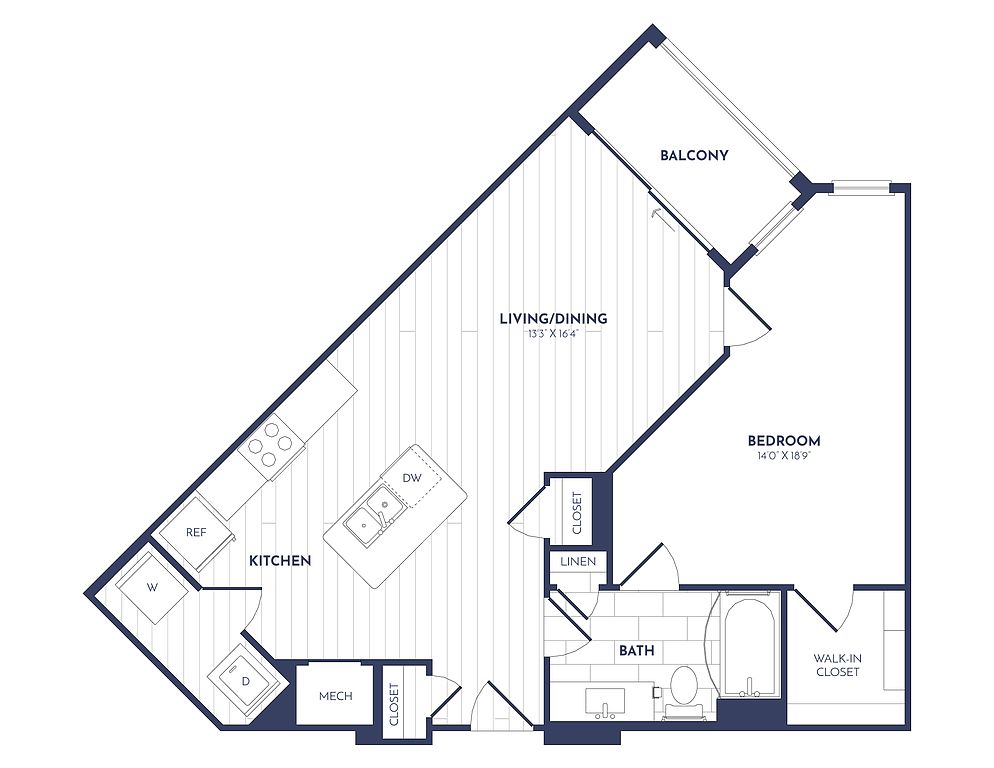 Unit 226 1 bd, 1 ba | 825 | Now | $2,218 |
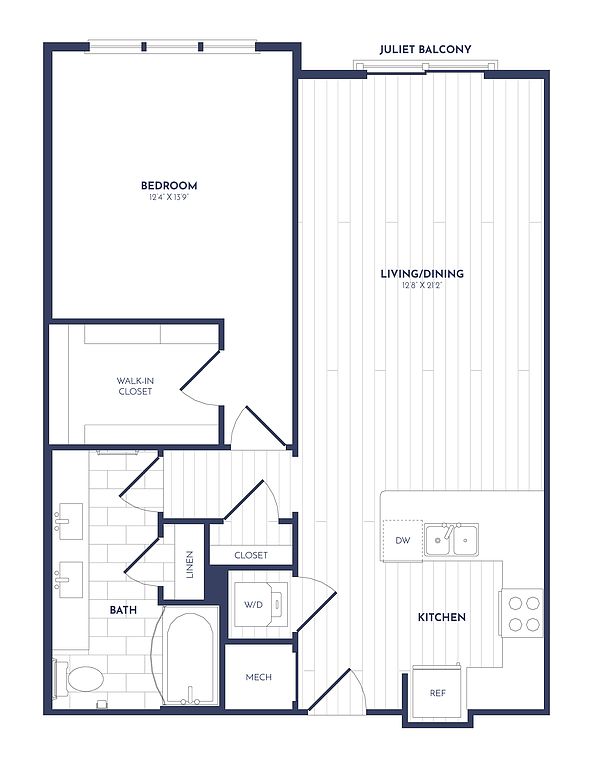 Unit 155 1 bd, 1 ba | 881 | Now | $2,229 |
Unit 304 1 bd, 1 ba | 825 | Now | $2,238 |
Unit 462 1 bd, 1 ba | 825 | Dec 25 | $2,258 |
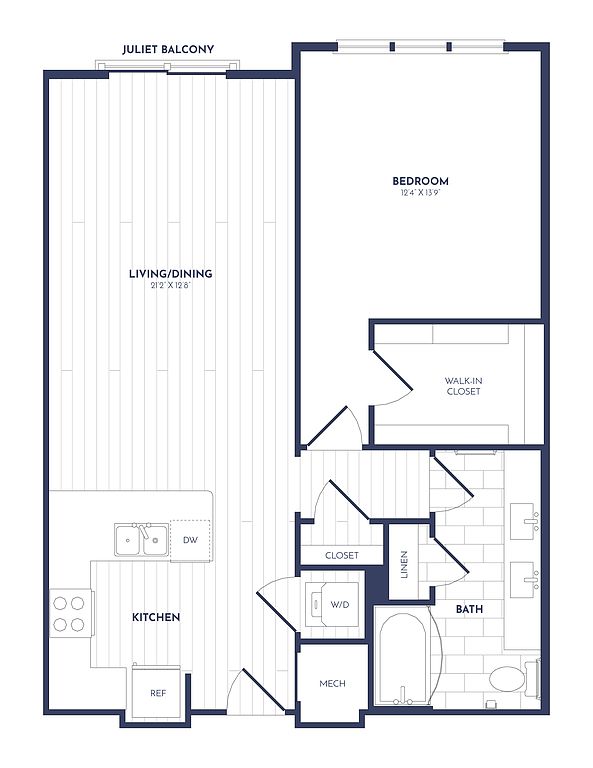 Unit 261 1 bd, 1 ba | 884 | Now | $2,265 |
Unit 267 1 bd, 1 ba | 884 | Now | $2,265 |
Unit 169 1 bd, 1 ba | 884 | Jan 1 | $2,265 |
 Unit 219 1 bd, 1 ba | 884 | Now | $2,280 |
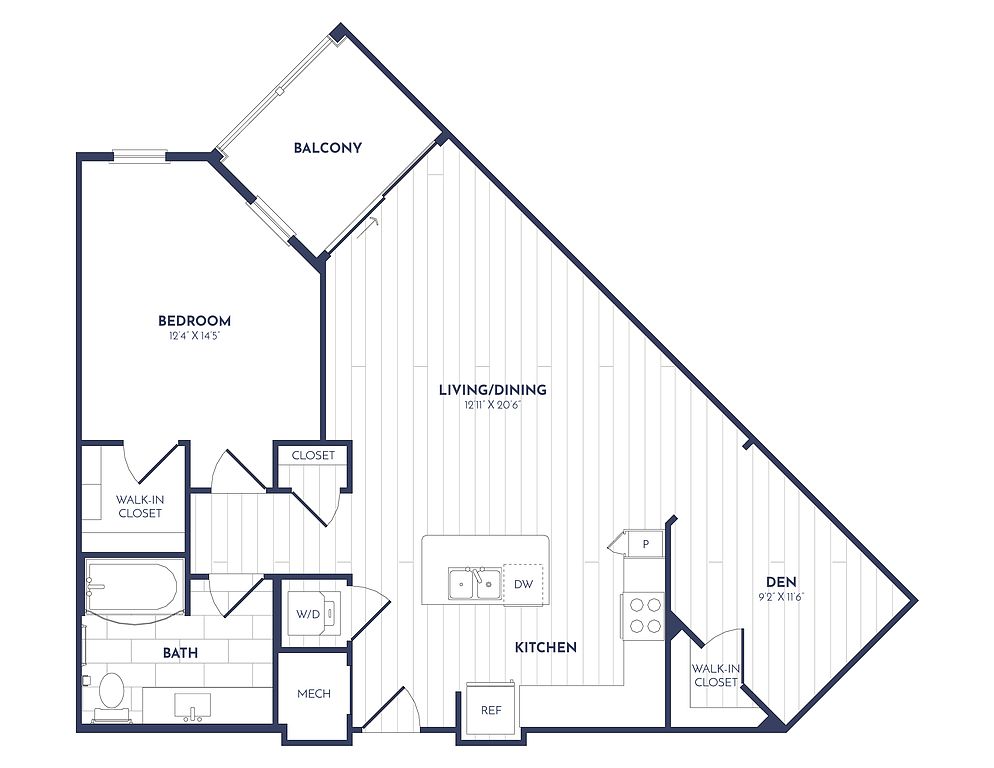 Unit 352 1 bd, 1 ba | 992 | Dec 4 | $2,439 |
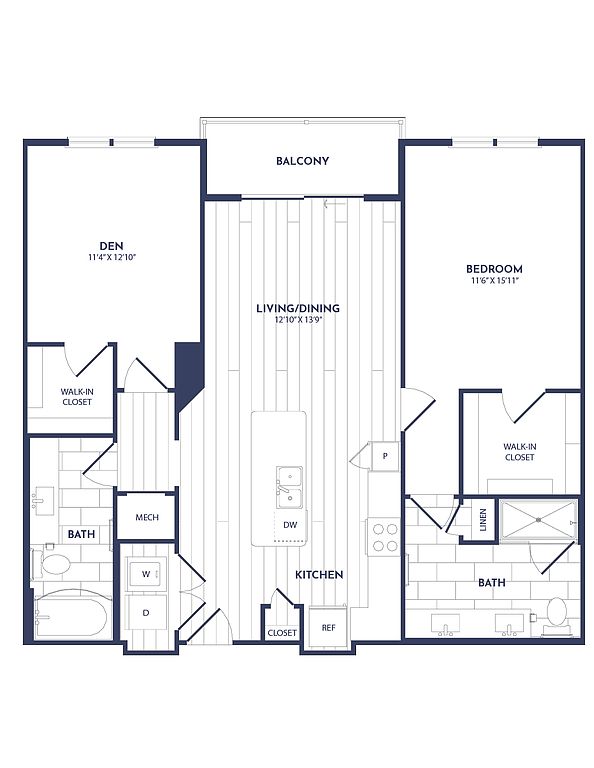 Unit 121 1 bd, 2 ba | 1,175 | Nov 21 | $2,576 |
Unit 330 1 bd, 2 ba | 1,175 | Oct 31 | $2,616 |
Unit 131 1 bd, 2 ba | 1,175 | Nov 5 | $2,676 |
Unit 129 1 bd, 2 ba | 1,175 | Dec 7 | $2,701 |
What's special
3D tour
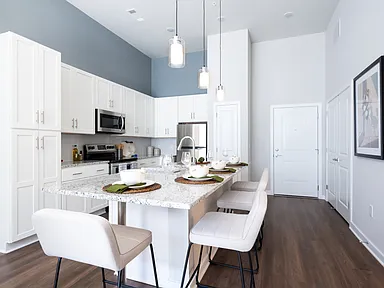 Sandy Farms Apartments
Office hours
| Day | Open hours |
|---|---|
| Mon: | 9 am - 6 pm |
| Tue: | 9 am - 6 pm |
| Wed: | 11 am - 6 pm |
| Thu: | 9 am - 6 pm |
| Fri: | 8 am - 5 pm |
| Sat: | 10 am - 5 pm |
| Sun: | Closed |
Property map
Tap on any highlighted unit to view details on availability and pricing
Use ctrl + scroll to zoom the map
Facts, features & policies
Building Amenities
Accessibility
- Disabled Access
Community Rooms
- Club House
- Game Room
Other
- Laundry: In Unit
- Swimming Pool
Outdoor common areas
- Sundeck
- Trail
Security
- Controlled Access
Services & facilities
- Elevator
- Guest Suite
- On-Site Maintenance
- On-Site Management
- Package Service
- Storage Space
Unit Features
Appliances
- Dishwasher
- Dryer
- Garbage Disposal
- Microwave Oven
- Range
- Refrigerator
- Washer
Cooling
- Air Conditioning
- Ceiling Fan
Flooring
- Carpet
- Hardwood
- Vinyl
Heating
- Heat
Internet/Satellite
- Cable TV Ready
- High-Speed Internet Ready
Other
- Individual Climate Control
- Island Kitchen
- Large Closets
- Pantry
Policies
- Contact for details
Special Features
- Recycling
- Salt Water Pool
- Wireless Internet
- Smoke-free building
Neighborhood: 21144
Areas of interest
Use our interactive map to explore the neighborhood and see how it matches your interests.
Travel times
Getting around
Walk Score®
/ 100
Car-DependentTransit Score®
/ 100
No Nearby TransitNearby schools in Severn
Severn Elementary School
Grades PK-5 • 0.8 miles7/10
GreatSchools® Rating
Test Score Rating
7/10Student Progress Rating
7/10Old Mill Middle North
Grades 6-8 • 3.5 miles5/10
GreatSchools® Rating
Test Score Rating
6/10Student Progress Rating
4/10Center Of Applied Technology-North
Grades 9-12 • 2.2 milesN/A
GreatSchools® Rating
Living in Severn
Alberta Heights, Andorick Acres, Bonnie Acres, Chase Hill and Chesmar sit in Severn, a suburban part of Anne Arundel County between Baltimore and Annapolis. The setting is inland, with a humid Mid-Atlantic climate: warm summers, cool winters and seasonal changes. Neighborhood streets and nearby wooded areas offer a quieter pace, while Severn’s location puts regional shopping, dining and services within reach. Coffee shops and restaurants are found along the area’s main roads, alongside everyday retail; for broader arts and nightlife options, residents can travel to nearby towns and cities. Getting around is largely car-oriented, with access to major routes connecting the area to the Baltimore–Washington corridor. For ZIP code 21144, the median rent is $2,700 per month and the typical range is $850 to $4,000.
Powered by Zillow data and AI technology.
Cost calculator
Nearby apartments for rent


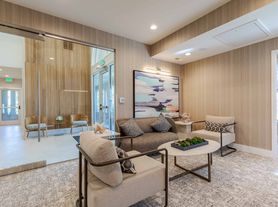

Listing order may reflect relevance, quality, and paid promotion.
Similar apartments for rent


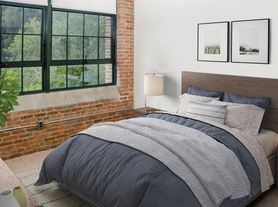

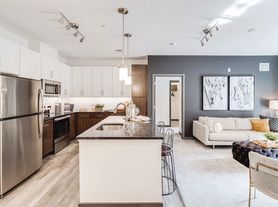

Frequently asked questions
What is the walk score of The Residences at Sandy Farms?
The Residences at Sandy Farms has a walk score of 24, it's car-dependent.
What schools are assigned to The Residences at Sandy Farms?
The schools assigned to The Residences at Sandy Farms include Severn Elementary School, Old Mill Middle North, and Center Of Applied Technology-North.
Does The Residences at Sandy Farms have in-unit laundry?
Yes, The Residences at Sandy Farms has in-unit laundry for some or all of the units.
What neighborhood is The Residences at Sandy Farms in?
The Residences at Sandy Farms is in the 21144 neighborhood in Severn, MD.
Does The Residences at Sandy Farms have virtual tours available?
Yes, 3D and virtual tours are available for The Residences at Sandy Farms.
