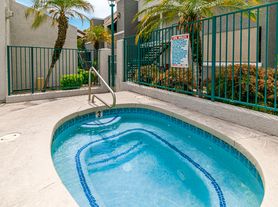
Welcome to Paseo 51. Our Glendale, AZ, renovated apartments come in one- and two-bedroom layouts ranging from 580 to 828 square feet. Functional features such as air conditioners, stainless-steel appliances, and walk-in closets add a layer of convenience to your routine, while select units boast contemporary finishes like faux wood floors, granite-inspired countertops, and breakfast bars. But the surprises don't stop here, they seamlessly flow beyond your threshold and onto the many leisure areas, including a spa/hot tub, sparkling swimming pool, Wi-Fi cafe, BBQ/picnic area, and so much more.
Floor plans are artist's rendering. All dimensions are approximate. Actual product and specifications may vary in dimension or detail. Not all features are available in every rental home. Please see a representative for details.
Status: Special offer
Paseo 51
5215 W Peoria Ave, Glendale, AZ 85302
Verified
*12 + Mo. Minimum Lease Terms Apply. Costs & Fees Excluded.
Apartment building
1-2 beds
Pet-friendly
In-unit washer
Available units
This listing now includes required monthly fees in the total monthly price. Price shown reflects the lease term provided for each unit.
 Unit 218 1 bd, 1 ba | 630 | Dec 7 | $1,139 |
 Unit 330 2 bd, 2 ba | 828 | Now | $1,279 |
Unit 127 2 bd, 2 ba | 828 | Jan 4 | $1,279 |
Unit 133 2 bd, 2 ba | 828 | Now | $1,294 |
Unit 329 2 bd, 2 ba | 828 | Now | $1,294 |
Unit 231 2 bd, 2 ba | 828 | Nov 13 | $1,294 |
What's special
Sparkling swimming poolContemporary finishesBreakfast barsAir conditionersWalk-in closetsGranite-inspired countertopsFaux wood floors
Office hours
| Day | Open hours |
|---|---|
| Mon - Fri: | 9 am - 6 pm |
| Sat: | 10 am - 5 pm |
| Sun: | Closed |
Property map
Tap on any highlighted unit to view details on availability and pricing
Use ctrl + scroll to zoom the map
Facts, features & policies
Building Amenities
Community Rooms
- Fitness Center
Other
- Hot Tub
- Swimming Pool
Outdoor common areas
- Balcony
- Barbecue: BBQ Grill
Services & facilities
- On-Site Maintenance
Unit Features
Appliances
- Washer: Stackable W/D
Cooling
- Svc Air Conditioning
Policies
Parking
- None
Lease terms
- 6, 7, 8, 9, 10, 11, 12
Pet essentials
Additional details
Dogs: | Restrictions: Rottweiler, doberman pinscher, pit bull terrier, staffordshire terrier, chow, presa canarias, akita, alaskan malamute, wolf hyrbid or any mix thereof.
Cats: | Restrictions: None
Special Features
- App Dishwasher
- Availability 24 Hours
- Closet: Closet Walk-In
- Coffee Bar
- Flexible Deposit Options
- Flexible Rent Payment Options
- Package Lockers
- Quartz Countertop (select Units)
- Stainless Appliances (select Units)
Neighborhood: 85302
Areas of interest
Use our interactive map to explore the neighborhood and see how it matches your interests.
Travel times
Getting around
Walk Score®
/ 100
Car-DependentTransit Score®
/ 100
Some TransitBike Score®
/ 100
BikeableNearby schools in Glendale
Heritage School
Grades PK-8 • 0.5 miles5/10
GreatSchools® Rating
Test Score Rating
4/10Student Progress Rating
6/10Ironwood High School
Grades 7-12 • 1.8 miles5/10
GreatSchools® Rating
College Readiness Rating
6/10Student Progress Rating
5/10Living in Glendale
Peoria Ave, Sahuaro Park West, Royal Shadows, Hunter's Choice and Sands Oasis sit in Glendale’s inland Sonoran Desert setting, where hot, dry summers and mild winters shape outdoor routines. Sahuaro Ranch Park offers historic ranch buildings, gardens, trails and open space, while neighborhood parks provide places to walk and play. Everyday dining and coffee options, shops and services are scattered along nearby roads, with larger retail choices elsewhere in Glendale. The area’s history is reflected in its ranch-era heritage and the wider city’s growth from an agricultural settlement. Driving is a practical way to reach destinations across the Valley; local bus routes offer another option. For ZIP code 85302, the median rent is $1,795 per month, with a typical range of $635 to $3,800, based on 85 active listings.
Powered by Zillow data and AI technology.
Cost calculator
Nearby apartments for rent


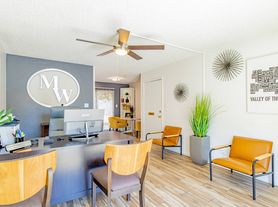
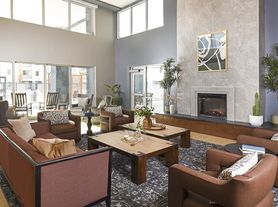
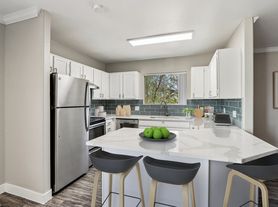


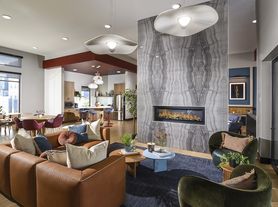
Listing order may reflect relevance, quality, and paid promotion.
Similar apartments for rent






Frequently asked questions
Where is Paseo 51 located, and what is the neighborhood like?
Paseo 51 is located at 5215 W Peoria Ave, Glendale, AZ. The surrounding area includes multiple restaurants and cafes within 2 miles, such as SONIC Drive In, Manuel's Mexican Food, and Steele Kitchen.
What is the average rent in Glendale, AZ?
Based on the latest Zillow data, the median rent across all unit types in ZIP code 85302 in Glendale is currently $1,795 per month. Prices vary by neighborhood, floor plan, and building amenities.
What schools are assigned to Paseo 51?
The schools assigned to Paseo 51 include Heritage School and Ironwood High School.
What are the grocery stores and everyday shopping options near Paseo 51?
Paseo 51 is located near 5 grocery stores, including Sprouts Farmers Market (0.2 miles) and Fry's Food Store (0.8 miles). Additional shopping options, including Dollar General, are approximately 0.2 miles away.
What is the minimum and maximum rent for Paseo 51?
The total price for an apartment unit in Paseo 51 ranges from $1,139 to $1,294. The total price will vary by floor plan, unit size, and unit amenities.
