
A new era of luxury living has arrived at NEXT on Lex! We are an income restricted community & offer spacious studio, one, two, and three-bedroom apartments in Glendale. Enjoy unrivaled amenities in your apartment homes such as stainless steel appliances, hardwood-like flooring, and more at this pet-friendly community. Stress less with our MicroMarket, spa, and massage room.
Next on Lex provides options for high-quality apartment homes with flexible rates for middle-income individuals as part of our Essential Housing Program.
| Greystar California, Inc. dba Greystar Corp. License No. 1525765 Broker: Gerard S. Donohue License No. 01265072
Floor plans are artist's rendering. All dimensions are approximate. Actual product and specifications may vary in dimension or detail. Not all features are available in every rental home. Please see a representative for details.
Special offerIncome restricted
Next on Lex
275 W Lexington Dr, Glendale, CA 91203
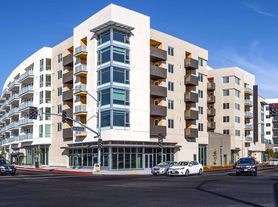
Apartment building
Studio-2 beds
Pet-friendly
In-unit laundry (W/D)
Available units
This listing now includes required monthly fees in the total monthly price.
Unit , sortable column | Sqft, sortable column | Available, sortable column | Total monthly price, sorted ascending |
|---|---|---|---|
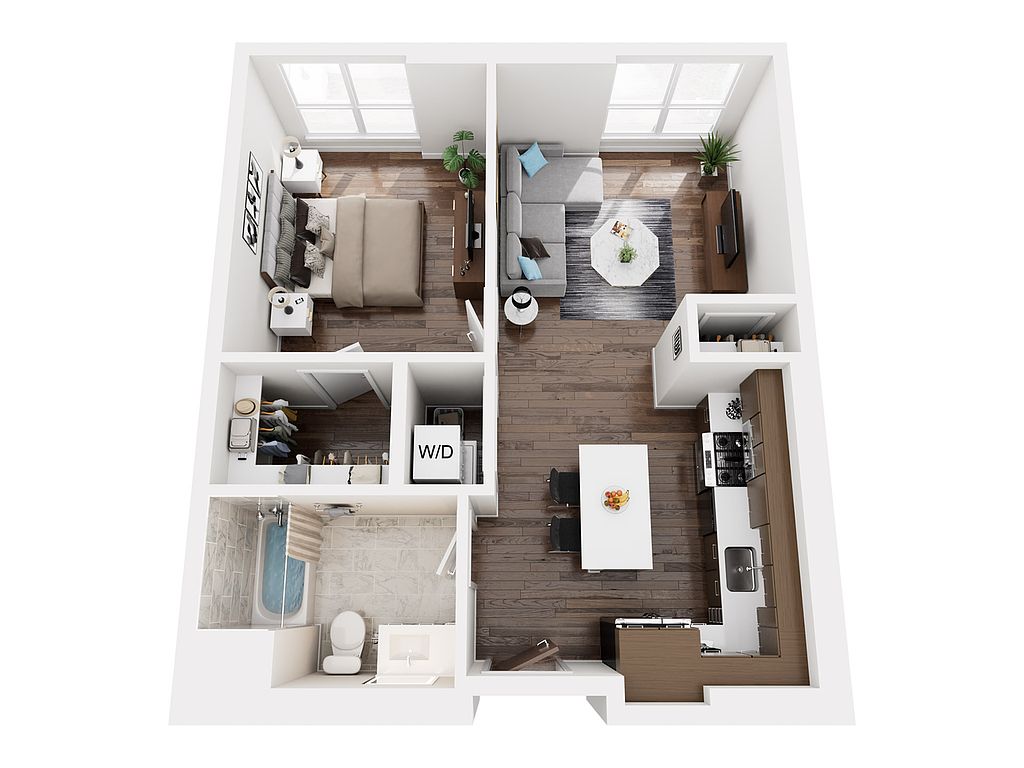 Unit B-B301 1 bd, 1 ba | 618 | Now | $2,547 |
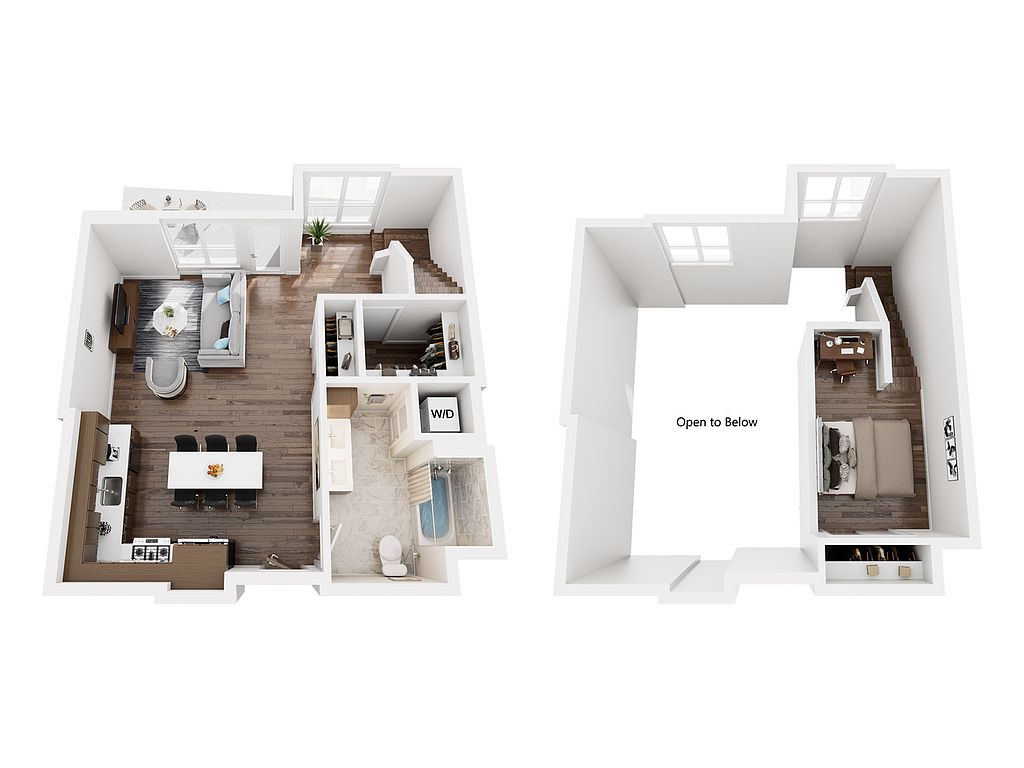 Unit C-CPH10 Studio, 1 ba | 834 | Oct 23 | $2,571 |
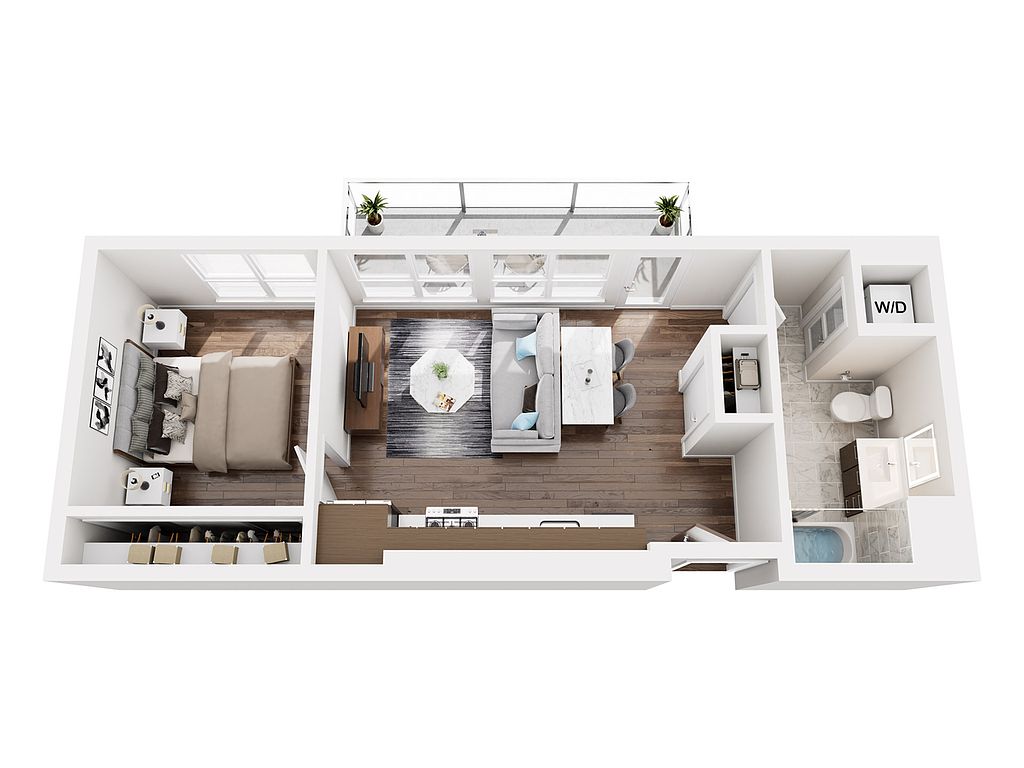 Unit B-B420 1 bd, 1 ba | 595 | Sep 18 | $2,577 |
Unit C-C205 1 bd, 1 ba | 674 | Sep 28 | $2,577 |
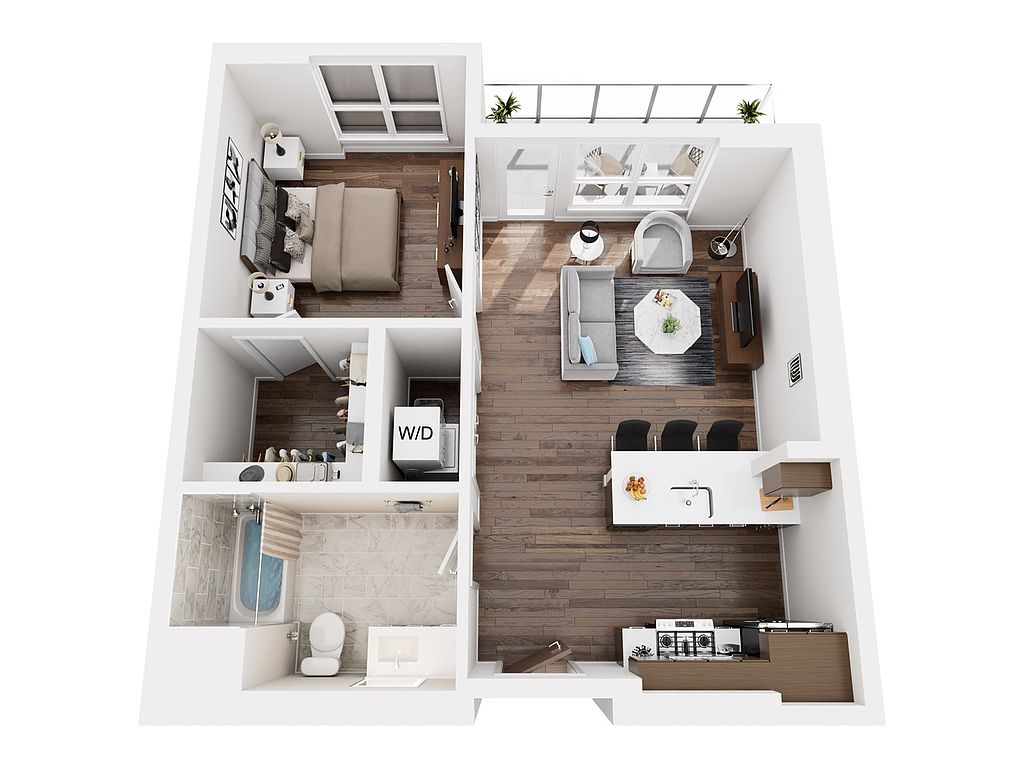 Unit B-B122 1 bd, 1 ba | 690 | Now | $2,622 |
Unit B-B119 1 bd, 1 ba | 685 | Now | $2,622 |
Unit B-B214 1 bd, 1 ba | 673 | Now | $2,622 |
Unit C-C322 1 bd, 1 ba | 673 | Now | $2,622 |
Unit C-C423 1 bd, 1 ba | 673 | Now | $2,622 |
Unit C-C525 1 bd, 1 ba | 673 | Now | $2,622 |
Unit B-B321 1 bd, 1 ba | 670 | Now | $2,622 |
Unit C-C111 1 bd, 1 ba | 641 | Now | $2,622 |
Unit C-C338 1 bd, 1 ba | 673 | Sep 24 | $2,622 |
Unit B-B421 1 bd, 1 ba | 670 | Oct 5 | $2,622 |
Unit C-C425 1 bd, 1 ba | 673 | Oct 9 | $2,622 |
What's special
Private balconyIn-unit laundry
Office hours
| Day | Open hours |
|---|---|
| Mon: | Closed |
| Tue: | 10 am - 6 pm |
| Wed: | 10 am - 6 pm |
| Thu: | 10 am - 6 pm |
| Fri: | 10 am - 6 pm |
| Sat: | 10 am - 6 pm |
| Sun: | Closed |
Property map
Tap on any highlighted unit to view details on availability and pricing
Use ctrl + scroll to zoom the map
Facts, features & policies
Building Amenities
Community Rooms
- Business Center: Full Service Business Center
- Club House
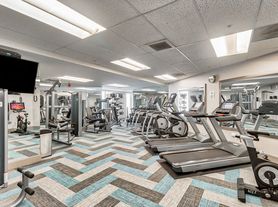
- Fitness Center: Fitness Center With Cardio And Yoga Room
- Lounge: Rooftop Lounge Space
Other
- Laundry: In Unit
- Swimming Pool: Two Lane Lap Swimming Pool
Outdoor common areas
- Barbecue: BBQ Picnic Areas
Security
- Gated Entry: Controlled Access
- Night Patrol: Courtesy Patrol
Services & facilities
- Bicycle Storage
- Elevator: Elevators
- On-Site Management: Professionally Managed With Dedicated Staff
- Package Service: Secured Package Room
- Storage Space: Extra Storage Space
Unit Features
Appliances
- Dishwasher
- Dryer
- Washer
Cooling
- Air Conditioning: Air Conditioning & Central Heat
- Ceiling Fan
Internet/Satellite
- Cable TV Ready: Cable Ready
- High-Speed Internet Ready: High Speed Internet Access
Other
- Blackout Blinds In Bedrooms
- Breakfast Nook
- Double Pane Windows With Natural Light
- Double Vanities
- Framed Mirrors
- Furnished: Furnished Apartments Available With Cort
- Gooseneck Faucet In Kitchen
- Hardwood Floor: Stylish Plank Flooring
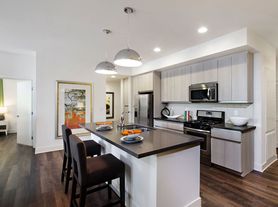
- High-End Appliances: Stainless Steel Appliances
- Island Kitchen
- Large Closets
- Mosaic Tile Backsplash
- Patio Balcony: Balcony
- Pets Allowed: Pet-Friendly Units
- Smart Home Technology
- Vaulted Ceiling
- Warming Drawer
- White Quartz Countertops*
Policies
Lease terms
- 12 months, 13 months
Pet essentials
- OtherAllowedNumber allowed2Monthly pet rent$50
Restrictions
Breed Restrictions: Akitas, American Bull Dog, Chowchows, Dobermans, German Shepherds, Great Danes, Malamutes, Pit Bulls, Presa Canario, Rottweilers, St. Bernard, and Staffordshire Terriers, Husky. Any hybrid or mixed breed of one of the aforementioned breeds.
We reserve the right to restrict breeds.
Pets may be viewed by Management prior to approval.
We reserve the right to decline or revoke permission for any pet that causes disturbances or is a safety thread
A current (within 30 days) good health certificate from a veterinarian is required.
Additional details
We welcome two pets per apartment home. Cats, dogs, and caged birds are welcome, while poisonous and exotic animals are excluded. There is no weight restriction, but breed restrictions apply.
Cat or Dog
Pet amenities
Pet Care: Pet Play Area
Special Features
- Courtyard
- EV Charging Station Plugs
- Flexible Rental Rates In Accordance With Essential Housing Qualification
- Indoor Simulated Golf Range
- Media Room
- Micro Market
- On-Site Retail Restaurants And Shops
- Outdoor Fire Pits
- Outdoor Sports Bar
- Parking: Guest Parking
- Pet Care: Pet Play Area
- Portal For Payments & Maintenance Requests
- Security Cameras
- Smoke-Free Community
- Spa: Spa With Sun Terrace & Lounges
- Split Rent Into Two Payments With Flex: Click Here To Learn More!
- Video Arcade Room
Neighborhood: City Center
Areas of interest
Use our interactive map to explore the neighborhood and see how it matches your interests.
Travel times
Getting around
Walk Score®
/ 100
Walker's ParadiseTransit Score®
/ 100
Good TransitBike Score®
/ 100
BikeableNearby schools in Glendale
Columbus Elementary School
Grades K-5 • 0.4 miles3/10
GreatSchools® Rating
Test Score Rating
4/10Student Progress Rating
2/10Eleanor J. Toll Middle School
Grades 6-8 • 1.2 miles7/10
GreatSchools® Rating
Test Score Rating
7/10Student Progress Rating
6/10Herbert Hoover High School
Grades 9-12 • 1.3 miles7/10
GreatSchools® Rating
Test Score Rating
6/10College Readiness Rating
8/10Living in Glendale
- Community VibeNeighborhood events foster a strong sense of togetherness and engagement among residents.
- Dining SceneA diverse array of restaurants offers culinary delights that reflect the area's rich cultural tapestry.
- Family VibesFamily-friendly parks and recreational areas provide plenty of opportunities for outdoor fun and community gatherings.
- Outdoor ActivitiesThe sunny climate encourages residents to enjoy various outdoor activities, from hiking to community sports.
The 91203 area offers a vibrant and eclectic mix of urban living with a touch of suburban comfort. With a median rent of approximately $2,800, residents enjoy a variety of local amenities, including charming coffee shops, diverse dining options, and easy access to parks like the nearby Verdugo Park, perfect for picnics and outdoor activities. The area boasts a community-centric vibe, with regular events and gatherings, while also featuring a lively shopping scene and entertainment options that cater to all tastes, from casual eateries to upscale dining. The climate is typically warm and sunny, inviting outdoor enthusiasts to explore hiking trails and biking paths that wind through the picturesque surroundings.
Powered by Zillow data and AI technology.
Nearby apartments for rent

Listing order may reflect relevance, quality, and paid promotion.
Similar apartments for rent

Frequently asked questions
Next on Lex is located at 275 W Lexington Dr in City Center, Glendale, CA. The surrounding area includes approximately 19 restaurants and cafes within 1 mile, such as Porto's Bakery and Cafe, Regent Coffee Roasters and Brew Bar, and Da Juice Bar.
The nearest public transit stop is Glendale Beeline #1: Brand And Doran, approximately 0.2 miles away.
Next on Lex is located within 0 miles of Citibank, 0.3 miles of Alex Theatre, and 0.4 miles of DICK'S Sporting Goods.
Next on Lex is located near 3 grocery stores, including 0.6 miles from World Market, 0.6 miles from Trader Joe's, and 0.6 miles from Sur La Table. Additional shopping options, including Bath & Body Works, are approximately 0.4 miles away.
The total price for an apartment unit in Next on Lex ranges from $2,547 to $3,873. The total price will vary by floor plan, unit size, and unit amenities.
The closest hospitals and medical facilities to Next on Lex include Kaiser Permanente Glendale Orange Street Medical Offices Building (0.1 miles away), VCA Arden Animal Hospital (0.5 miles away), and Glendale Optometric Center (0.5 miles away).
Next on Lex is near approximately 19 restaurants within 1 mile, including Porto's Bakery and Cafe (0.1 miles away), Regent Coffee Roasters and Brew Bar (0.2 miles away), and Da Juice Bar (0.2 miles away).
The schools assigned to Next on Lex include Columbus Elementary School, Eleanor J. Toll Middle School, and Herbert Hoover High School.
This is income restricted affordable housing. Renters must meet income and eligibility criteria set by the property manager.
