Greystar California, Inc. dba Greystar Corp. License No. 1525765 Broker: Gerard S. Donohue License No. 01265072
Floor plans are artist's rendering. All dimensions are approximate. Actual product and specifications may vary in dimension or detail. Not all features are available in every rental home. Please see a representative for details.
Special offer
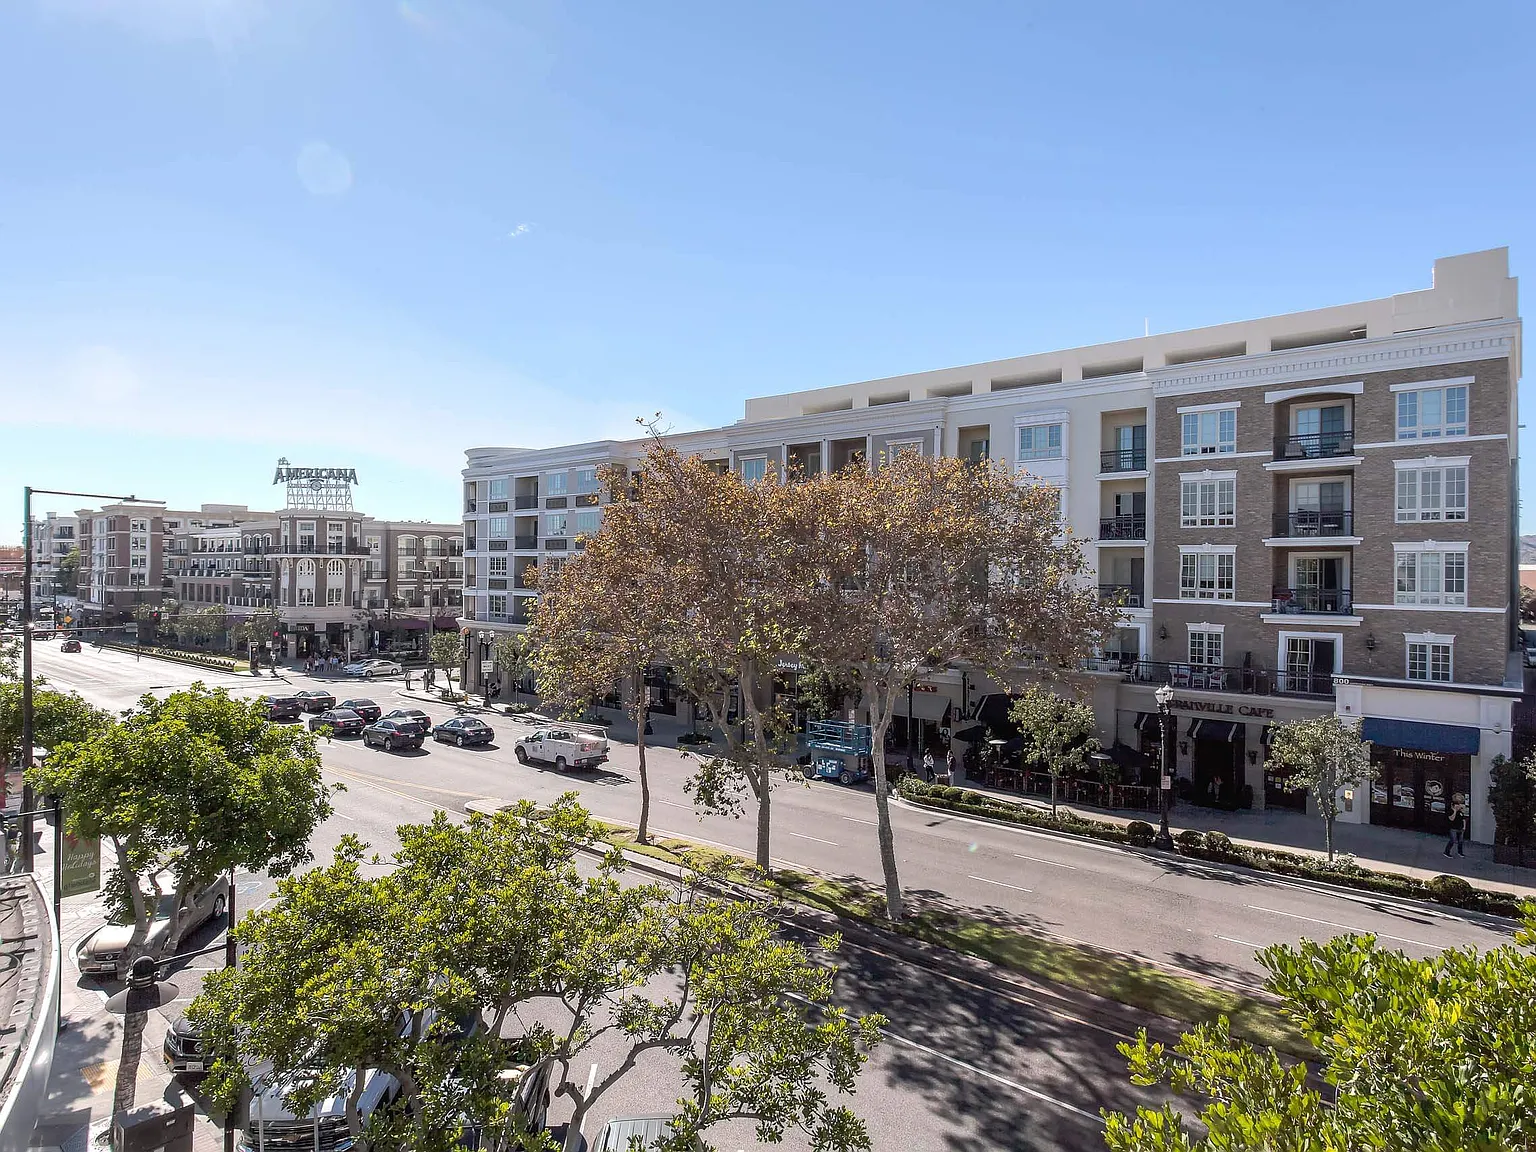
Apartment building
1-3 beds
Pet-friendly
Other parking
Available units
This listing now includes required monthly fees in the total monthly price. Price shown reflects the lease term provided for each unit.
Unit , sortable column | Sqft, sortable column | Available, sortable column | Total monthly price, sorted ascending | |
|---|---|---|---|---|
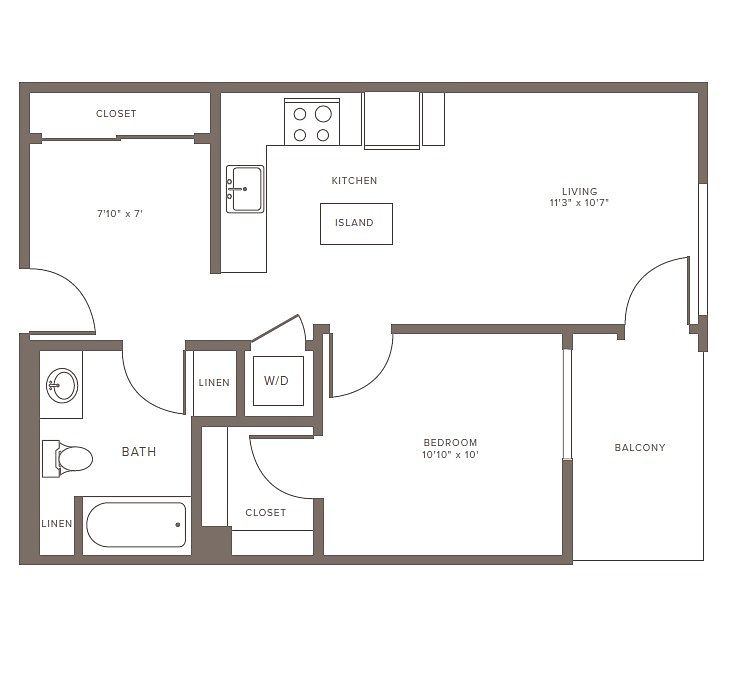 Unit 510 1 bd, 1 ba | 619 | Oct 1 | $3,212 | |
Unit 540 1 bd, 1 ba | 619 | Now | $3,217 | |
 Unit 601 1 bd, 1 ba | 724 | Oct 7 | $3,319 | |
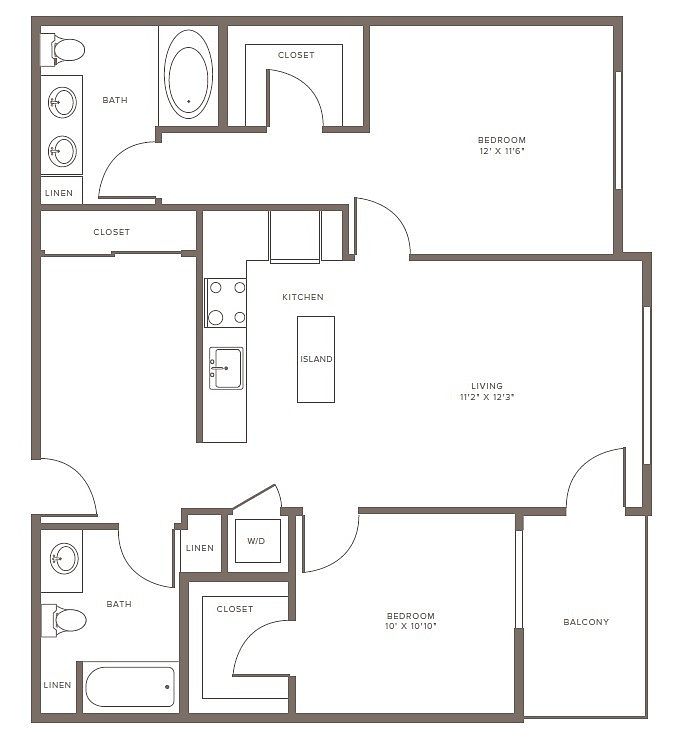 Unit 217 2 bd, 2 ba | 1,050 | Nov 17 | $4,019 | |
Unit 250 2 bd, 2 ba | 1,050 | Now | $4,064 | |
Unit 433 2 bd, 2 ba | 1,050 | Now | $4,079 | |
Unit 307 2 bd, 2 ba | 1,050 | Now | $4,134 | |
Unit 242 2 bd, 2 ba | 1,050 | Now | $4,139 | |
Unit 542 2 bd, 2 ba | 1,050 | Oct 7 | $4,179 | |
 Unit 552 3 bd, 2 ba | 1,297 | Oct 16 | $4,785 | |
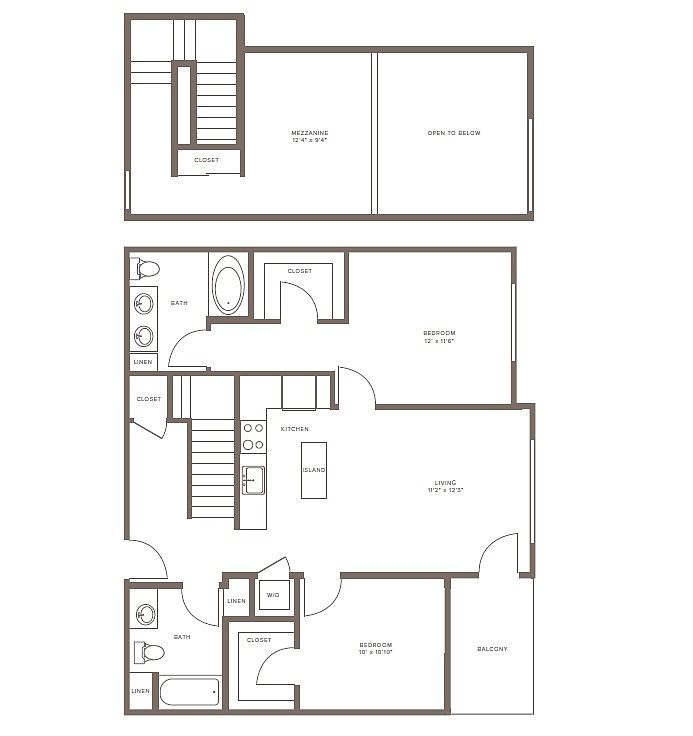 Unit 650 2 bd, 2 ba | 1,183 | Oct 7 | $4,843 |
What's special
Fitness center
Hit the gym at home
This building offers a fitness center. Less than 7% of buildings in Glendale have this feature.
3D tour
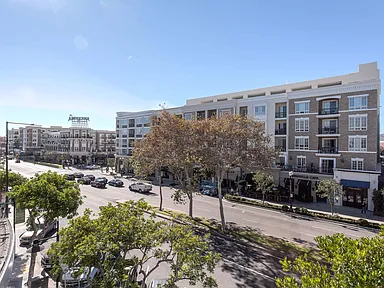 Modera Glendale
Property map
Tap on any highlighted unit to view details on availability and pricing
Use ctrl + scroll to zoom the map
Facts, features & policies
Building Amenities
Community Rooms
- Fitness Center: Open 24/7 - Club-Quality Fitness Center
Other
- Hot Tub: Outdoor Resort-Style Pool And Hot Tub
Outdoor common areas
- Barbecue: Dine Al Fresco And Enjoy Outdoor Grilling
- Deck: North Roof Deck
Security
- Controlled Access: Controlled Access, Reserved Garage Parking
Services & facilities
- Bicycle Storage: Bike Storage Available
- Elevator: Moving Elevator - North (sanchez Dr.)
Unit Features
Flooring
- Hardwood: Flooring Hardwood
Policies
Parking
- Other
Lease terms
- 7, 8, 9, 10, 11, 12, 13, 14
Pet essentials
- DogsAllowedMonthly dog rent$50Dog deposit$500
- CatsAllowedMonthly cat rent$50Cat deposit$500
Additional details
Dogs: | Restrictions: Rottweiler, doberman pinscher, pit bull terrier, staffordshire terrier, chow, presa canarias, akita, alaskan malamute, wolf hyrbid or any mix thereof.
Cats: | Restrictions: None
Pet amenities
Pet Spaw
Special Features
- Ample Kitchen Storage
- Automated Parcel System For 24/7 Package Pick-Up
- Complimentary Wi-Fi In Social Hubs
- Dark Wood-Look Flooring- 2 Nd, 4 Th, And 6 Th Floors
- Dog And Cat Friendly
- Easy Access To The Verdugo Hills Trails And Parks
- Expansive Closets* For Added Storage
- Gorgeous And Sustainable Wood-Plank Flooring
- Light Wood-Look Flooring- 3 Rd And 5 Th Floors
- New Roller Blind Window Coverings
- Outdoor Spaces For Yoga Or Outdoor Dining
- Pet Spaw
- Walkscore Of 92
Neighborhood: City Center
Areas of interest
Use our interactive map to explore the neighborhood and see how it matches your interests.
Travel times
Getting around
Walk Score®
/ 100
Walker's ParadiseTransit Score®
/ 100
Good TransitBike Score®
/ 100
BikeableNearby schools in Glendale
Columbus Elementary School
Grades K-5 • 0.4 miles3/10
GreatSchools® Rating
Test Score Rating
4/10Student Progress Rating
2/10Eleanor J. Toll Middle School
Grades 6-8 • 1.1 miles7/10
GreatSchools® Rating
Test Score Rating
7/10Student Progress Rating
6/10Herbert Hoover High School
Grades 9-12 • 1.1 miles7/10
GreatSchools® Rating
Test Score Rating
6/10College Readiness Rating
8/10Living in Glendale
- Community VibeNeighborhood events foster a strong sense of togetherness and engagement among residents.
- Dining SceneA diverse array of restaurants offers culinary delights that reflect the area's rich cultural tapestry.
- Family VibesFamily-friendly parks and recreational areas provide plenty of opportunities for outdoor fun and community gatherings.
- Outdoor ActivitiesThe sunny climate encourages residents to enjoy various outdoor activities, from hiking to community sports.
The 91203 area offers a vibrant and eclectic mix of urban living with a touch of suburban comfort. With a median rent of approximately $2,800, residents enjoy a variety of local amenities, including charming coffee shops, diverse dining options, and easy access to parks like the nearby Verdugo Park, perfect for picnics and outdoor activities. The area boasts a community-centric vibe, with regular events and gatherings, while also featuring a lively shopping scene and entertainment options that cater to all tastes, from casual eateries to upscale dining. The climate is typically warm and sunny, inviting outdoor enthusiasts to explore hiking trails and biking paths that wind through the picturesque surroundings.
Powered by Zillow data and AI technology.
Nearby apartments for rent
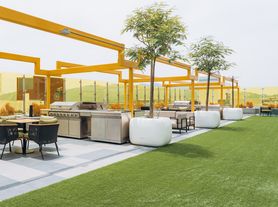

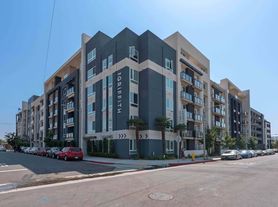
Listing order may reflect relevance, quality, and paid promotion.
Similar apartments for rent

Frequently asked questions
The Adeline is located at 600 N Central Ave in City Center, Glendale, CA. The surrounding area includes approximately 20 restaurants and cafes within 1 mile, such as Porto's Bakery and Cafe, Regent Coffee Roasters and Brew Bar, and Da Juice Bar.
The nearest public transit stop is Metro 780 Twd Hollywood/vine, approximately 0.1 miles away.
The Adeline is located within 0.2 miles of Citibank, 0.2 miles of Citibank, and 0.5 miles of Alex Theatre.
The Adeline is located near 3 grocery stores, including 0.4 miles from Trader Joe's, 0.7 miles from World Market, and 0.7 miles from Whole Foods Market. Additional shopping options, including Bath & Body Works, are approximately 0.6 miles away.
The total price for an apartment unit in The Adeline ranges from $3,212 to $4,843. The total price will vary by floor plan, unit size, and unit amenities.
The closest hospitals and medical facilities to The Adeline include Kaiser Permanente Glendale Orange Street Medical Offices Building (0.1 miles away), VCA Arden Animal Hospital (0.4 miles away), and Arden Medical Building (0.4 miles away).
The Adeline is near approximately 20 restaurants within 1 mile, including Porto's Bakery and Cafe (0.3 miles away), Regent Coffee Roasters and Brew Bar (0.4 miles away), and Da Juice Bar (0.4 miles away).
The schools assigned to The Adeline include Columbus Elementary School, Eleanor J. Toll Middle School, and Herbert Hoover High School.
There are 5+ floor plans availableWith 144% more variety than properties in the area, you're sure to find a place that fits your lifestyle.