Welcome to Glenview's newest luxury rental apartment community. Bask in condo quality finishes!
Easy access to express way, Metra Train Line and one of North Shore's prime shopping and dining areas, The Glen!
This property offers a mixture of 1 bed, 1 bed + den, 2 bed and 3 bed layouts!
Unit and Building Features:
- Private balconies
- Indoor heated garage, outdoor parking spots as well (ask for pricing)
- SS appliances (applianes inc dishwasher, microwave, stove and fridge with water and ice dispenser)
- Garbage disposal
- Granite counter tops and sleek white 42" cabinetry
- Elevator in building
- Dark grey wood floors
- Washer and dryer in unit
- Custom designer pendant light fixtures in addition to dimming recessed lighting throughout
- Some units feature walk in closets
- Window treatments included
- Contemporary bath fixtures with double vanity master on suite
- Marble tiling in baths
- Central HVAC
All lease incentives (rent concessions and/or rent credits) advertised are based on the advertised market rate of the unit. Actual credits will be the per diem value of the advertised amount as a percentage of the actual rent paid by the tenant.
This apartment is listed with Kass Management Services, Inc. Disclaimer: Pricing, availability, services, amenities, specials, and concessions are subject to change without notice. Information is believed accurate but may contain errors or omissions. Photos may be of a model, similar unit, or actual unit and may be enhanced, virtually staged, digitally edited, or AI-enhanced for marketing purposes. Furniture, decor, finishes, lighting, dimensions, layout, and visual details may not reflect the actual apartment. Prospective residents should verify all information and unit condition before applying or signing a lease. Actual apartment may vary.
In addition to rent a Bundled Services rent charge applies.
1202 Waukegan Rd, Glenview, IL
1202 Waukegan Rd, Glenview, IL 60025
Apartment building
2 beds
Pet-friendly
Air conditioning (central)
In-unit laundry (W/D)
Available units
Price may not include required fees and charges.
Unit , sortable column | Sqft, sortable column | Available, sortable column | Base rent, sorted ascending |
|---|---|---|---|
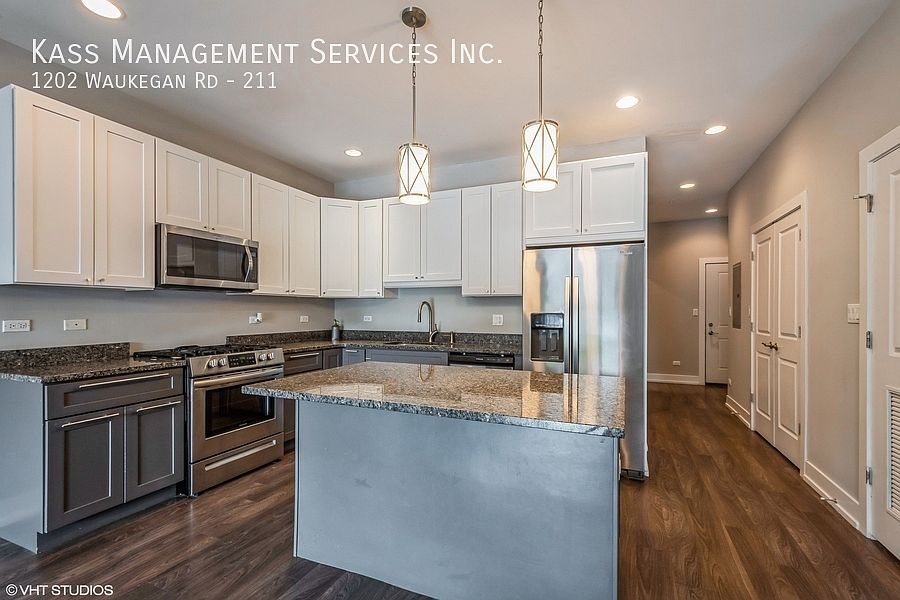 Unit 211 2 bd, 2 ba | -- | Now | $3,000 |
What's special
Parking availableHardwood floors throughout
Facts, features & policies
Building Amenities
Accessibility
- Disabled Access: Wheelchair Access
Other
- Laundry: In Unit
Outdoor common areas
- Patio: Private Patio
Services & facilities
- Elevator
Unit Features
Appliances
- Dishwasher
- Dryer
- Microwave Oven: Microwave
- Range Oven
- Refrigerator
- Washer
Cooling
- Central Air Conditioning
Flooring
- Hardwood: Hardwood Floors
- Tile: Tile Floors
Heating
- Central Heat
Other
- Breakfast Bar
- Condo Quality
- Eat-In Kitchen
- Formal Dining Room
- Garage Parking
- Granite Kitchen Counters
- Hardwood Cabinets
- Kitchen Recently Updated
- Less Than Five Years Old
- Living Room
- Marble In Bathroom
- Modern Bath Fixtures
- New Construction
- No Smoking
- Open Floor Plan
- Patio Balcony: Balcony
- Range/Oven
- Recently Rehabbed
- Recently Renovated
- Secured Entry
- Separate Tub And Shower
- Soaking Tub
- Stainless Steel Appliances
- Steam Shower
- Tenant Pays Parking
Policies
Utilities included in rent
- Garbage
Pet essentials
- DogsAllowed
- CatsAllowed
Special Features
- Range Oven
Neighborhood: 60025
Areas of interest
Use our interactive map to explore the neighborhood and see how it matches your interests.
Travel times
Getting around
Walk Score®
/ 100
Very WalkableTransit Score®
/ 100
Some TransitBike Score®
/ 100
BikeableNearby schools in Glenview
Lyon Elementary School
Grades PK-2 • 0.3 milesN/A
GreatSchools® Rating
Pleasant Ridge Elementary School
Grades 3-5 • 0.8 miles8/10
GreatSchools® Rating
Test Score Rating
9/10Student Progress Rating
6/10Springman Middle School
Grades 6-8 • 1.6 miles7/10
GreatSchools® Rating
Test Score Rating
9/10Student Progress Rating
5/10Living in Glenview
- Community VibeResidents enjoy a strong sense of community with local festivals and markets that bring neighbors together.
- Dining SceneA diverse array of restaurants and cafes cater to various tastes, making it a culinary hub for residents.
- Family VibesThe area is filled with family-oriented amenities, including playgrounds and community events that foster a welcoming environment.
- Green SpacesBeautiful parks and nature reserves provide ample opportunities for outdoor activities and family outings.
Nestled in the scenic suburb of Glenview, the 60025 area boasts a delightful blend of family-friendly amenities and vibrant community spirit. Residents enjoy easy access to beautiful parks, such as the popular Wagner Farm, along with a variety of local shops and restaurants that create a charming small-town feel. The culinary scene is diverse, featuring everything from cozy cafes to upscale dining options, while the nearby Glenview Park District offers extensive recreational facilities for all ages. With a median rent of approximately $2,000, the price range for rentals typically falls between $1,500 and $2,800, making it an attractive option for those seeking suburban tranquility with quick transit access to downtown Chicago.
Powered by Zillow data and AI technology.
Nearby apartments for rent








Listing order may reflect relevance, quality, and paid promotion.
Similar apartments for rent



Frequently asked questions
What is the walk score of 1202 Waukegan Rd, Glenview, IL?
1202 Waukegan Rd, Glenview, IL has a walk score of 85, it's very walkable.
What is the transit score of 1202 Waukegan Rd, Glenview, IL?
1202 Waukegan Rd, Glenview, IL has a transit score of 36, it has some transit.
What schools are assigned to 1202 Waukegan Rd, Glenview, IL?
The schools assigned to 1202 Waukegan Rd, Glenview, IL include Lyon Elementary School, Pleasant Ridge Elementary School, and Springman Middle School.
Does 1202 Waukegan Rd, Glenview, IL have in-unit laundry?
Yes, 1202 Waukegan Rd, Glenview, IL has in-unit laundry for some or all of the units.
What neighborhood is 1202 Waukegan Rd, Glenview, IL in?
1202 Waukegan Rd, Glenview, IL is in the 60025 neighborhood in Glenview, IL.
