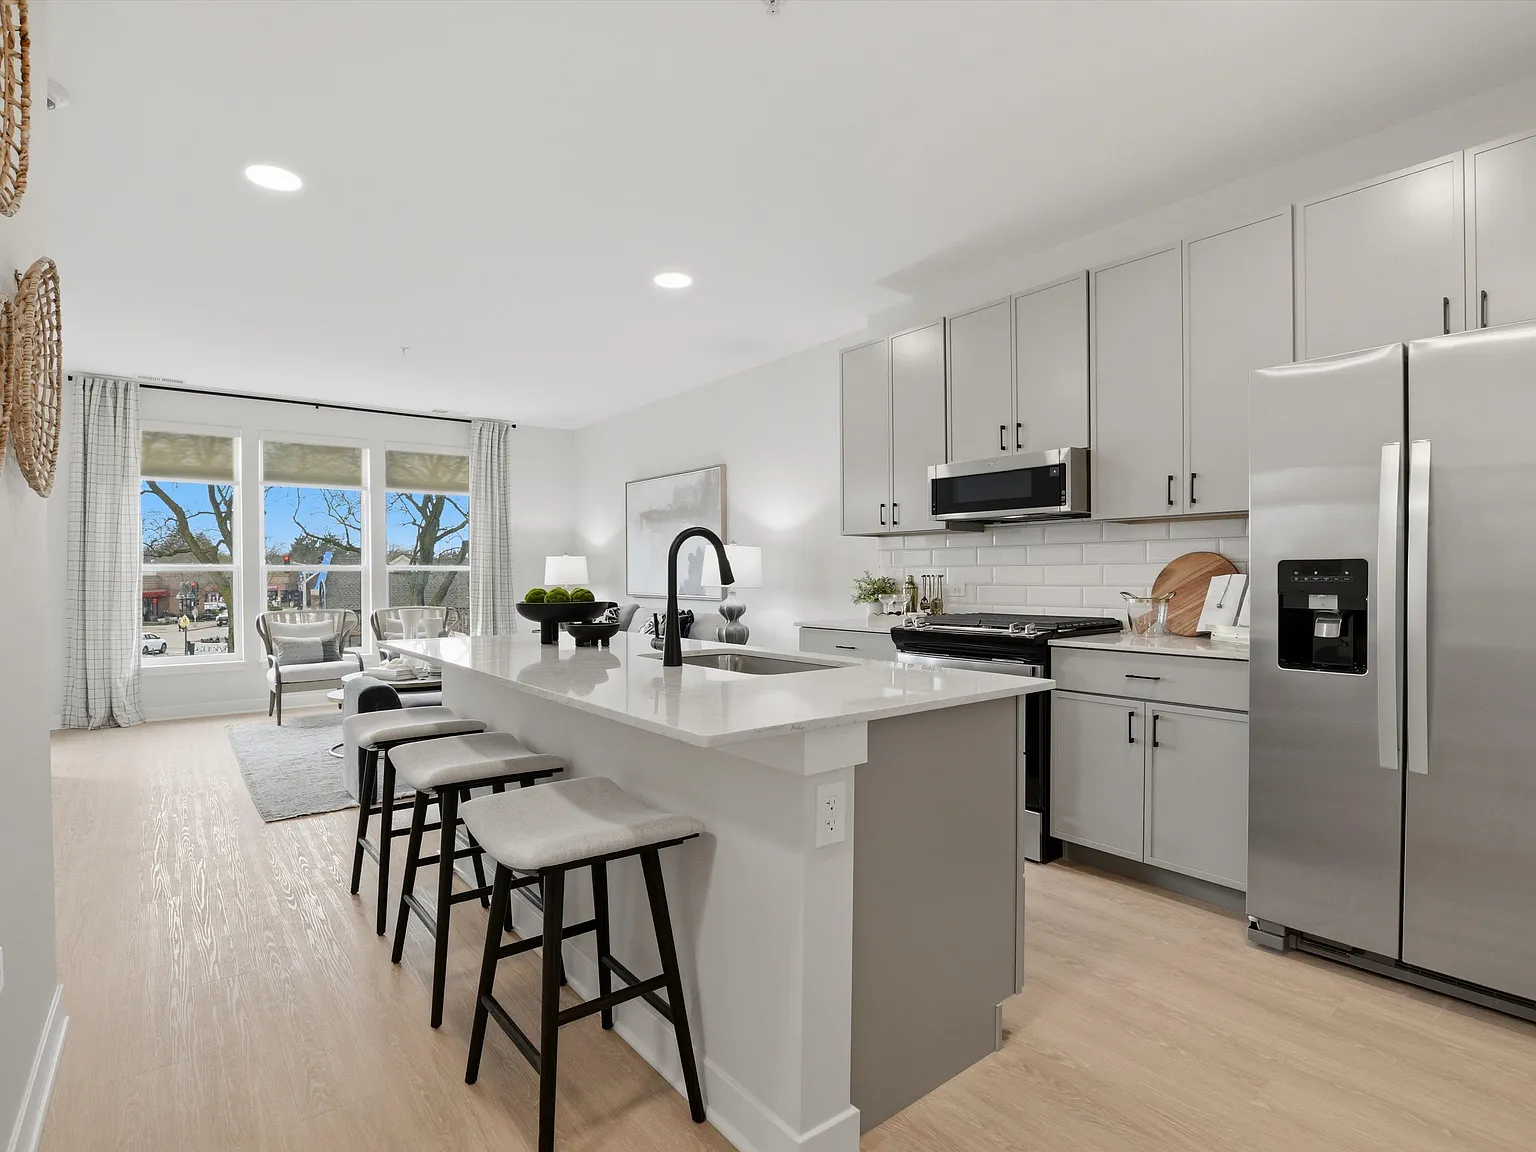
A new chapter of Glenview living has arrived. Cerca redefines what it means to call Downtown Glenview home. Every residence is more than an address; it is an experience. Now Leasing!
Special offer
*Some restrictions apply.
Apartment building
Studio-3 beds
Pet-friendly
Other parking
In-unit laundry (W/D)
Available units
This listing now includes required monthly fees in the total monthly price. Price shown reflects the lease term provided for each unit.
Unit , sortable column | Sqft, sortable column | Available, sortable column | Total monthly price, sorted ascending |
|---|---|---|---|
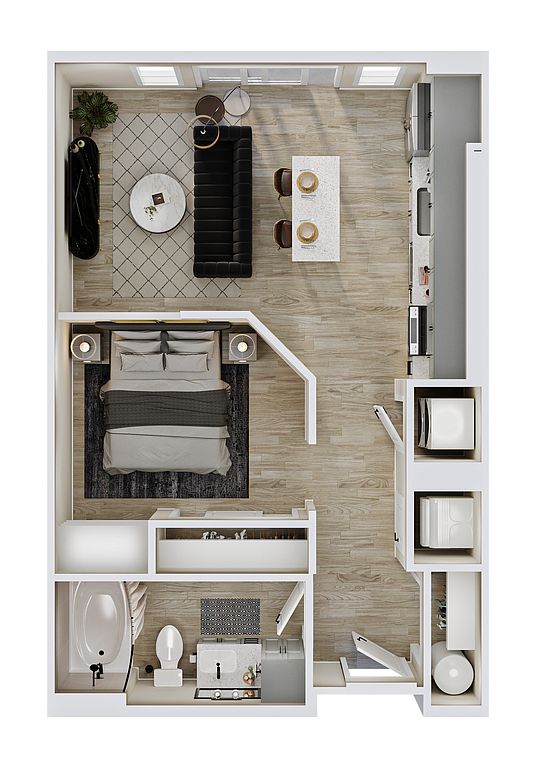 Unit 404 Studio, 1 ba | 595 | Now | $2,799 |
Unit 306 Studio, 1 ba | 595 | Now | $2,800 |
Unit 206 Studio, 1 ba | 595 | Now | $2,875 |
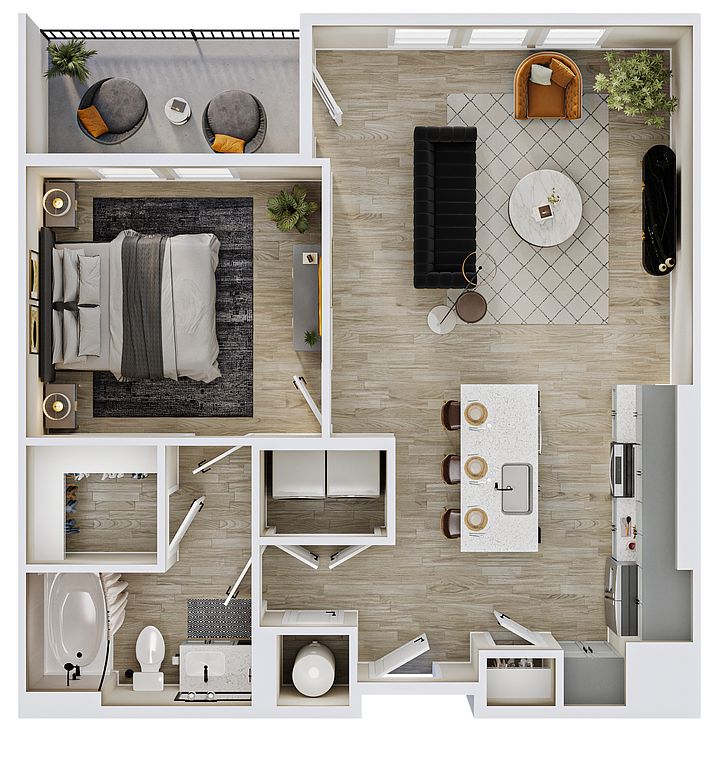 Unit 411 1 bd, 1 ba | 798 | Now | $3,050 |
Unit 218 1 bd, 1 ba | 798 | Now | $3,225 |
Unit 211 1 bd, 1 ba | 798 | Now | $3,275 |
Unit 216 1 bd, 1 ba | 798 | Now | $3,350 |
Unit 412 1 bd, 1 ba | 798 | Now | $3,375 |
Unit 205 1 bd, 1 ba | 798 | Now | $3,375 |
 Unit 410 1 bd, 1 ba | 936 | Now | $3,400 |
Unit PH09 1 bd, 1 ba | 798 | Now | $3,400 |
Unit 209 1 bd, 1 ba | 798 | Now | $3,475 |
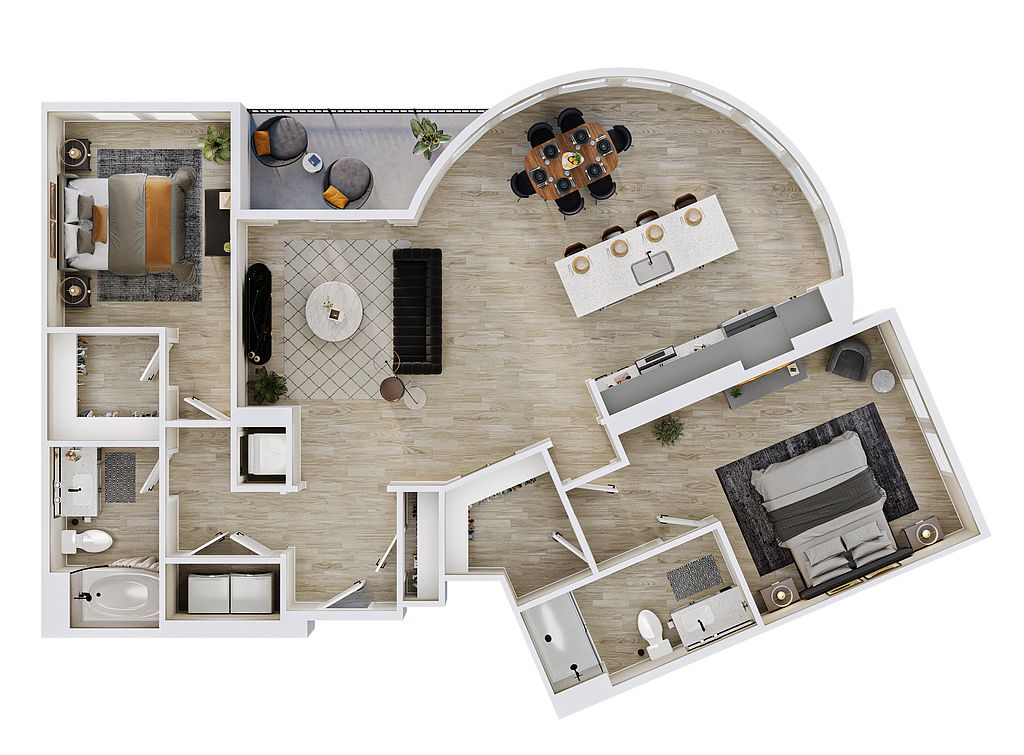 Unit 309 2 bd, 2 ba | 1,381 | Now | $4,900 |
 Unit 406 2 bd, 2 ba | 1,566 | Now | $6,050 |
 Unit PH11 3 bd, 2 ba | 1,601 | Now | $6,625 |
What's special
Pet washing station
Clean pets, cleaner home
A pet washing station is rare. Less than 2% of buildings in Cook County have this feature.
3D tours
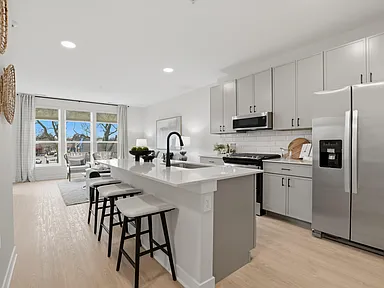 1 Bed / 1 Bath - A1
- 3 Bed / 2 Bath - C3
- 2 Bed / 2 Bath - B8
- 2 Bed + Den - B9
- 2 Bed / 2 Bath - B6
- 1 Bed / 1 Bath - A3
Office hours
| Day | Open hours |
|---|---|
| Mon - Fri: | 10 am - 6 pm |
| Sat: | 10 am - 5 pm |
| Sun: | Closed |
Property map
Tap on any highlighted unit to view details on availability and pricing
Use ctrl + scroll to zoom the map
Facts, features & policies
Building Amenities
Community Rooms
- Pet Washing Station
Other
- In Unit: In-Unit Washer/Dryer
Outdoor common areas
- Barbecue: Grill Pavilion & Pergola For Outdoor Dining
- Deck: Sun Deck Designed For Relaxation & Entertaining
Services & facilities
- Bicycle Storage: Bike Storage
Unit Features
Appliances
- Dryer
- Washer
Flooring
- Vinyl: Luxe Vinyl Plank Flooring Throughout
Other
- Patio Balcony: 2 Private Balconies*
Policies
Parking
- Garage: Climate-Controlled Parking Garage
- Other
Lease terms
- 12, 13, 14
Pet essentials
- DogsAllowed
- CatsAllowed
Additional details
| Restrictions: None
Pet amenities
Fenced Pet Play Area
Pet Spa
Special Features
- 24/7 Emergency Maintenance Team
- 24/7 Fitness Studio
- Closet: Linen Closet With Wood Shelving*
- Contemporary Thin Rail Maple Shaker Cabinetry
- Contoured Putting Green
- Curated Wine & Liquor Storage Lockers
- Dedicated Entry Closets*
- Dedicated Laundry Rooms*
- Expansive Walk-In Closets*
- Fenced Pet Play Area
- Integrated Pantry Storage*
- Mail & Package Room
- Matte Black Designer Fixtures
- Penthouse*
- Pet Spa
- Professional On-Site Property Manager
- Resident Chef's Kitchen For Private Gatherings
- Soft Close Cabinet Doors & Drawers
- Spacious Dual Vanities*
- Stainless Steel Appliances
- Walk-In Showers With Large Format Subway Tile*
- Work-From-Home Lounges On Levels 2-4
Neighborhood: 60025
Areas of interest
Use our interactive map to explore the neighborhood and see how it matches your interests.
Travel times
Getting around
Walk Score®
/ 100
Very WalkableTransit Score®
/ 100
Some TransitBike Score®
/ 100
BikeableNearby schools in Glenview
Lyon Elementary School
Grades PK-2 • 0.6 milesN/A
GreatSchools® Rating
Pleasant Ridge Elementary School
Grades 3-5 • 1.2 miles8/10
GreatSchools® Rating
Test Score Rating
9/10Student Progress Rating
6/10Springman Middle School
Grades 6-8 • 1.2 miles7/10
GreatSchools® Rating
Test Score Rating
9/10Student Progress Rating
5/10Living in Glenview
- Community VibeResidents enjoy a strong sense of community with local festivals and markets that bring neighbors together.
- Dining SceneA diverse array of restaurants and cafes cater to various tastes, making it a culinary hub for residents.
- Family VibesThe area is filled with family-oriented amenities, including playgrounds and community events that foster a welcoming environment.
- Green SpacesBeautiful parks and nature reserves provide ample opportunities for outdoor activities and family outings.
Nestled in the scenic suburb of Glenview, the 60025 area boasts a delightful blend of family-friendly amenities and vibrant community spirit. Residents enjoy easy access to beautiful parks, such as the popular Wagner Farm, along with a variety of local shops and restaurants that create a charming small-town feel. The culinary scene is diverse, featuring everything from cozy cafes to upscale dining options, while the nearby Glenview Park District offers extensive recreational facilities for all ages. With a median rent of approximately $2,000, the price range for rentals typically falls between $1,500 and $2,800, making it an attractive option for those seeking suburban tranquility with quick transit access to downtown Chicago.
Powered by Zillow data and AI technology.
Nearby apartments for rent
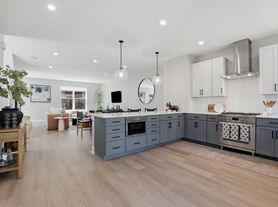
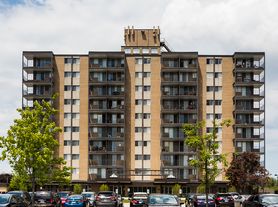



Listing order may reflect relevance, quality, and paid promotion.
Similar apartments for rent


Frequently asked questions
Cerca is located at 1850 Glenview Rd in Glenview, IL. The surrounding area includes approximately 20 restaurants and cafes within 1 mile, such as Dairy Bar, Joe Donut, and Glenview Grind.
The nearest public transit stop is Metra - Glenview, approximately 0.1 miles away.
Cerca is located within 0.3 miles of Glenview State Bank, 0.4 miles of Kraft Foods Technical Center, and 0.7 miles of Tennis Courts.
Cerca is located near 3 grocery stores, including 0.1 miles from Forza Meats, 0.3 miles from Heinen's Grocery Store, and 0.4 miles from Harrison's Poultry Farm. Additional shopping options, including Walgreens, are approximately 0.6 miles away.
The total price for an apartment unit in Cerca ranges from $2,799 to $6,675. The total price will vary by floor plan, unit size, and unit amenities.
The closest hospitals and medical facilities to Cerca include Glenlake Dental Care (0.1 miles away), Dr. Scott Malik, DDS (0.2 miles away), and Family Dental Center (0.3 miles away).
Cerca is near approximately 20 restaurants within 1 mile, including Dairy Bar (0.1 miles away), Joe Donut (0.1 miles away), and Glenview Grind (0.1 miles away).
The schools assigned to Cerca include Lyon Elementary School, Pleasant Ridge Elementary School, and Springman Middle School.
There are 7+ floor plans availableWith 151% more variety than properties in the area, you're sure to find a place that fits your lifestyle.
