Skip main navigation
Zillow logo
  • Reserve at Glenview

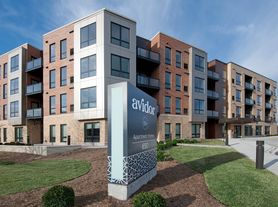
    195 Waukegan Rd, Glenview, IL 60025

    Verified
    Apartment building
    1-3 beds
    Pet-friendly
    Garage parking
    Air conditioning (central)
    In-unit laundry (W/D)

    Available units

    Price may not include required fees and charges. Price shown reflects the lease term provided for each unit.
    Unit
    , sortable column
    Sqft, sortable columnAvailable, sortable columnBase rent, sorted ascending
    Unit 355
    1 bd, 1 ba
    750
    Now
    $2,241
    Unit 114
    1 bd, 1 ba
    806
    Now
    $2,251
    Unit 118
    1 bd, 1 ba
    806
    Nov 14
    $2,300
    Unit 163
    1 bd, 1 ba
    789
    Now
    $2,305
    Unit 351
    1 bd, 1 ba
    750
    Dec 19
    $2,325
    Unit 303
    1 bd, 1 ba
    806
    Now
    $2,345
    Unit 364
    1 bd, 1 ba
    806
    Nov 22
    $2,380
    Unit 261
    2 bd, 2 ba
    1,105
    Dec 2
    $2,988
    Unit 132
    2 bd, 2 ba
    1,105
    Now
    $3,000
    Unit 143
    2 bd, 2 ba
    1,105
    Nov 9
    $3,078
    Unit 120
    3 bd, 2 ba
    1,385
    Dec 3
    $3,477
    Unit 121
    3 bd, 2 ba
    1,385
    Nov 6
    $3,491
    Unit 130
    3 bd, 2 ba
    1,407
    Now
    $3,512
    Unit 111
    3 bd, 2 ba
    1,407
    Jan 3
    $3,512
    Unit 370
    3 bd, 2 ba
    1,407
    Nov 27
    $3,656

    What's special

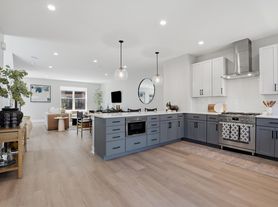
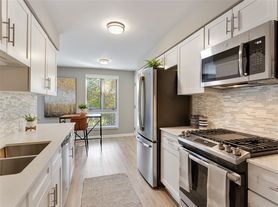
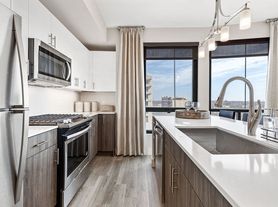
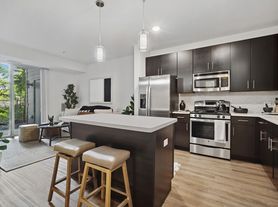
    Rich hardwood-inspired flooringQuartz countertopsWarm color paletteEspresso design themeWhite shaker-style packagePlush wall-to-wall carpetingStriking kitchen
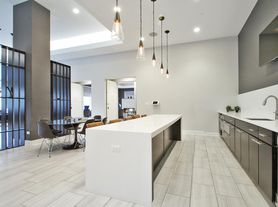
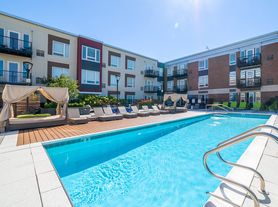
    Exceptional craftsmanship is an unmistakable feature at Reserve at Glenview with quality radiating from every studio, one, two and three bedroom floor plan. Live in a trendy Glenview, IL home with a warm color palette when you select the espresso design theme, or choose the white, shaker-style package for space with deep roots in traditional design. The striking kitchen have polished stainless steel appliance packages and quartz countertops. Rich, hardwood-inspired flooring runs throughout the main living spaces, met with the plush wall-to-wall carpeting with Creatively managed by Marquette Management, Inc.

    Facts, features & policies

    Building Amenities

    Community Rooms
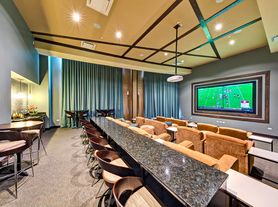
    • Club House: Resident Clubhouse
    • Fitness Center
    • Pet Washing Station
    Other
    • In Unit: In Unit Washer & Dryer
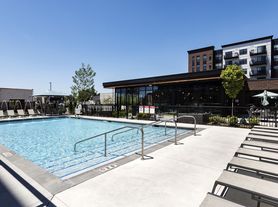
    • Swimming Pool
    Outdoor common areas
    • Barbecue: Grilling Stations
    • Playground
    Services & facilities
    • On-Site Maintenance
    • On-Site Management
    • Package Service: Package And Parcel Service
    • Pet Park: Bark Park

    Unit Features

    Appliances
    • Dishwasher
    • Dryer
    • Garbage Disposal
    • Washer
    Cooling
    • Central Air Conditioning
    Other
    • Luxury Renovation
    • Premium Renovation

    Special Features

    • Bocci Ball
    • Double Vanities*
    • Flexible Rent Payments
    • Granite Countertops
    • Kitchen Island*
    • Mariano's Access
    • Nest Smart Home Thermostat
    • On-Site Recycling Program
    • Pantry*
    • Pet Friendly Community
    • Pet Spa
    • Private Storage Rooms
    • Putting Green
    • Stainless Steel Appliances
    • Transportation: Metra Station 20 Yards Away
    • Walk-In Closets
    • Wood Style Flooring
    • Smoke-free building

    Neighborhood: 60025

    Areas of interest

    Use our interactive map to explore the neighborhood and see how it matches your interests.

    Travel times

    Getting around

    Walk Score®
     / 100
    Somewhat Walkable
    Transit Score®
     / 100
    Some Transit
    Bike Score®
     / 100
    Somewhat Bikeable

    Nearby schools in Glenview

    Lyon Elementary School
    Grades PK-2 • 1.5 miles
    N/A
    GreatSchools® Rating
    Springman Middle School
    Grades 6-8 • 1.5 miles
    7/10
    GreatSchools® Rating
    Test Score Rating
    9/10
    Student Progress Rating
    5/10
    Niles North High School
    Grades 9-12 • 2.3 miles
    7/10
    GreatSchools® Rating
    College Readiness Rating
    7/10

    Northfield Woods and The Grove sit in Glenview’s leafy north suburban setting, with seasonal Midwest weather and a mix of residential streets, open space and historic character. The Grove, a nature preserve and historic site, offers trails, restored buildings and a glimpse of the area’s early settlement; nearby parks add room to walk and play outdoors. The Glen Town Center brings shops, cafés and restaurants together in a walkable setting, while Glenview’s wider dining scene includes casual eateries and coffee spots. Libraries and playgrounds provide indoor and outdoor options, and local arts and community events add activity through the year. Driving is convenient for errands, while Metra service from Glenview connects the area with Chicago. For ZIP code 60025, the median rent is $2,395 per month, with a typical range of $1,250 to $8,500.

    Powered by Zillow data and AI technology.

    Loading

    Frequently asked questions

    Where is Reserve at Glenview located, and what is the neighborhood like?

    Reserve at Glenview is located at 195 Waukegan Rd, Glenview, IL. The surrounding area includes multiple restaurants and cafes within 2 miles, such as Dunkin', Cafe 44, and Glenview Grind.

    What hospitals and medical facilities are near Reserve at Glenview?

    The closest hospitals and medical facilities to Reserve at Glenview include Avidor - Glenview (0.6 miles away), Belmont Village (0.9 miles away), and 3t Imaging (0.9 miles away).

    What schools are assigned to Reserve at Glenview?

    The schools assigned to Reserve at Glenview include Lyon Elementary School, Springman Middle School, and Niles North High School.

    What are the grocery stores and everyday shopping options near Reserve at Glenview?

    Reserve at Glenview is located near 7 grocery stores, including Mariano's Fresh Market (0.1 miles) and Red Rooster (1 mile). Additional shopping options, including Jennings Volkswagen, are approximately 0.1 miles away.

    What is the minimum and maximum rent for Reserve at Glenview?

    The total price for an apartment unit in Reserve at Glenview ranges from $2,241 to $3,656. The total price will vary by floor plan, unit size, and unit amenities.

    Warning
    Contact information unavailable
    This property can’t be contacted on Zillow right now. Check out nearby apartments for rent to see more options in the area.
    ]