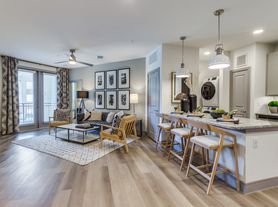
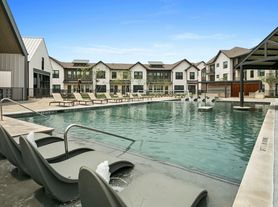
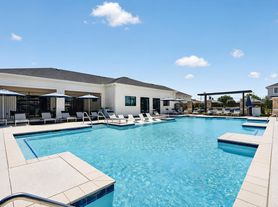


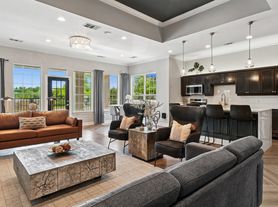
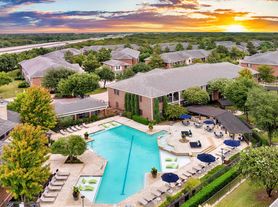
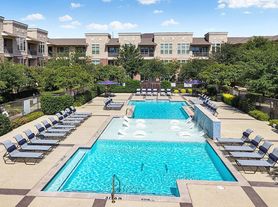
Welcome to 3Sixty Flats, an exceptional apartment community in Grand Prairie. TX. Our apartment homes offer modern living in a sought-after location in the Mansfield Independent School District.Our floor plans are available in one, two, and three-bedroom apartments with open-concept layouts, spacious kitchens with stainless steel appliances, granite countertops, stone back splashes, wood-style floors, and luxurious bathrooms with garden tubs, upgraded fixtures, and a walk-in shower. The amenities don't end at your door either; our community is filled with features designed to complement your lifestyle like a professional business center, a resort-style pool, and a membership-grade fitness center. Take your pups for a run at our community dog park or relax after a long day at our outdoor lounge and fireplace.
Status: Special offer
3Sixty Flats
3655 Prairie Waters Dr, Grand Prairie, TX 75052
Apartment building
1-3 beds
Pet-friendly
Other parking
Air conditioning (central)
Available units
Price may not include required fees and charges. Price shown reflects the lease term provided for each unit.
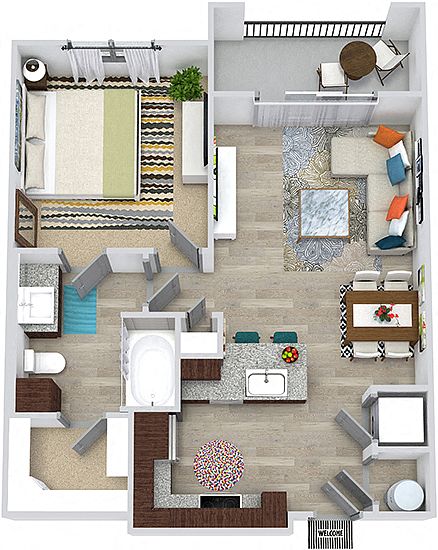 Unit 5314 1 bd, 1 ba | 690 | Oct 17 | $1,274 |
Unit 5316 1 bd, 1 ba | 690 | Nov 7 | $1,274 |
Unit 5327 1 bd, 1 ba | 690 | Nov 7 | $1,274 |
Unit 5307 1 bd, 1 ba | 690 | Nov 13 | $1,274 |
Unit 4307 1 bd, 1 ba | 690 | Dec 5 | $1,274 |
Unit 2306 1 bd, 1 ba | 690 | Dec 29 | $1,274 |
Unit 4327 1 bd, 1 ba | 690 | Dec 29 | $1,289 |
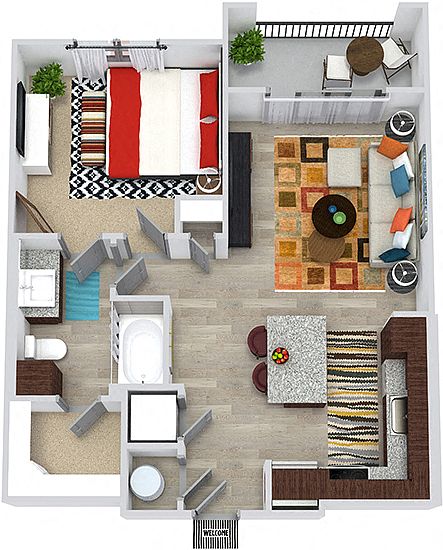 Unit 4205 1 bd, 1 ba | 723 | Now | $1,294 |
Unit 4230 1 bd, 1 ba | 723 | Now | $1,294 |
 Unit 6213 1 bd, 1 ba | 734 | Nov 28 | $1,309 |
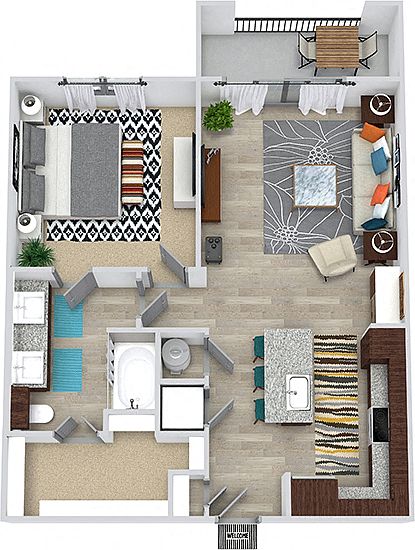 Unit 1305 1 bd, 1 ba | 817 | Dec 12 | $1,344 |
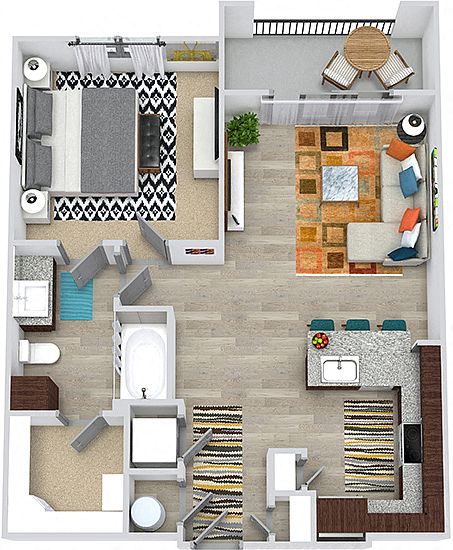 Unit 3109 1 bd, 1 ba | 746 | Oct 23 | $1,369 |
Unit 6229 1 bd, 1 ba | 817 | Oct 31 | $1,444 |
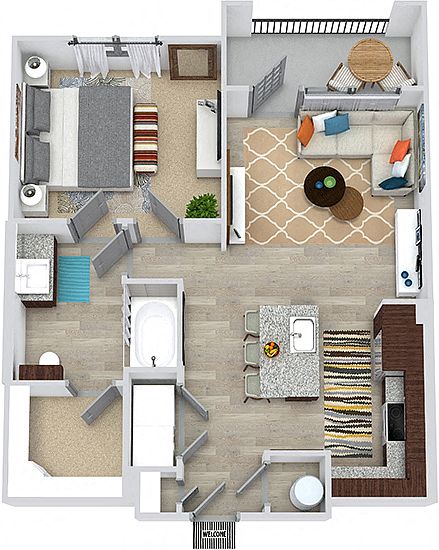 Unit 5130 1 bd, 1 ba | 728 | Feb 6 | $1,469 |
 Unit 6112 1 bd, 1 ba | 852 | Oct 24 | $1,529 |
What's special
Luxurious bathroomsOutdoor lounge and fireplaceStainless steel appliancesGranite countertopsResort-style poolWood-style floorsUpgraded fixtures
Office hours
| Day | Open hours |
|---|---|
| Mon - Fri: | 10 am - 6 pm |
| Sat: | 10 am - 5 pm |
| Sun: | Closed |
Property map
Tap on any highlighted unit to view details on availability and pricing
Use ctrl + scroll to zoom the map
Facts, features & policies
Building Amenities
Community Rooms
- Conference Room: Private Conference Room
- Fitness Center: 24-Hour Cardio And Strength Training Fitness Cente
- Game Room: 24-Hour Clubroom With Billiards Table
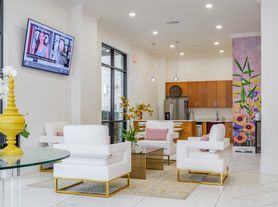
- Lounge: 24-Hour Coffee Bar And Lounge
Other
- Hookups: Washer/Dryers Included Or Connections Provided
- Swimming Pool: Resort-Style Pool
Outdoor common areas
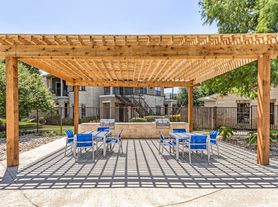
- Barbecue: Outdoor Grilling/Picnic Area
- Garden: Garden Tub
Security
- Gated Entry: Controlled Access Parking
Services & facilities
- Online Rent Payment
- Pet Park
- Valet Trash: Valet Trash Pick-Up
Unit Features
Appliances
- Washer Dryer Hookups: Washer/Dryers Included Or Connections Provided
Cooling
- Ceiling Fan: Ceiling Fan In Living And Bedrooms
- Central Air Conditioning
Other
- Patio Balcony: Private Patio/Balcony*
Policies
Parking
- Other
Lease terms
- 2, 3, 4, 5, 6, 7, 8, 9, 10, 11, 12, 13, 14
Pet essentials
Additional details
$300 non-refundable for first pet $200 non-refundable for each additional pet $15 monthly per pet. Up to three pets welcome per home (max of 2 dogs on 2nd and 3rd floors). No weight limit; breed restrictions may apply
Pet amenities
Pet Park
Special Features
- 24-Hour Cycling And Yoga Studio
- 24-Hour Emergency Maintenance
- All Major Credit Cards Accepted
- Baths With Double Vanities*
- Built-In Bookshelf*
- Carports Available
- Ceramic Glass Cook Top
- Detached Garages Available
- Espresso Cabinetry With Under-Cabinet Lighting
- Gourmet Kitchen Island*
- Granite Countertops In Kitchen And Baths
- Kitchen Pantry*
- Linen Closets*
- Luxurious Carpeting In Bedrooms
- Move-In Satisfaction Guarantee
- Online Resident Services
- Private Fenced-In Yard*
- Roller Shades And 2 Inch Designer Blinds*
- Smoke-Free (ask For Details)*
- Stainless Steel Appliances
- Subway Tile Backsplash
- Undermount Kitchen And Bath Sinks
- Walk-In Closets*
- Walk-In Shower*
- Wood Plank Style Flooring In Common Areas
Neighborhood: 75052
Areas of interest
Use our interactive map to explore the neighborhood and see how it matches your interests.
Travel times
Getting around
Walk Score®
/ 100
Car-DependentBike Score®
/ 100
Somewhat BikeableNearby schools in Grand Prairie
Louise Cabaniss Elementary School
Grades PK-4 • 1.6 miles8/10
GreatSchools® Rating
Test Score Rating
7/10Student Progress Rating
8/10Della Icenhower Intermediate School
Grades 5, 6 • 0.7 miles6/10
GreatSchools® Rating
Test Score Rating
6/10Student Progress Rating
6/10Mansfield Timberview High School
Grades 9-12 • 1.1 miles6/10
GreatSchools® Rating
Test Score Rating
6/10College Readiness Rating
5/10Student Progress Rating
6/10Living in Grand Prairie
The neighborhoods in the 75052 zip code offer a perfect blend of suburban charm and modern amenities, making it an appealing choice for renters. With a warm climate, residents can enjoy outdoor activities year-round, including visits to nearby parks like the popular Lynn Creek Park. The area boasts a diverse dining scene featuring local favorites and international cuisine, complemented by a growing assortment of coffee shops and shopping centers such as the Mountain Creek Plaza. Family-friendly amenities abound, including playgrounds and recreational facilities, while pet owners will appreciate several dog parks. The median rent in this area is approximately $1,850, with prices ranging from $1,500 to $2,300, providing a variety of options for different budgets.
Powered by Zillow data and AI technology.
Nearby apartments for rent

Listing order may reflect relevance, quality, and paid promotion.
Similar apartments for rent


Frequently asked questions
What is the walk score of 3Sixty Flats?
3Sixty Flats has a walk score of 16, it's car-dependent.
What schools are assigned to 3Sixty Flats?
The schools assigned to 3Sixty Flats include Louise Cabaniss Elementary School, Della Icenhower Intermediate School, and Mansfield Timberview High School.
Does 3Sixty Flats have in-unit laundry?
3Sixty Flats has washer/dryer hookups available.
What neighborhood is 3Sixty Flats in?
3Sixty Flats is in the 75052 neighborhood in Grand Prairie, TX.
What are 3Sixty Flats's policies on pets?
A maximum of 3 cats are allowed per unit. A maximum of 3 dogs are allowed per unit.
