Rustic designs, sustainable landscape architecture and unrivaled amenity spaces weave together to form a community that elevates every sense of home. The communal spaces are curated with confidence and the apartments are designed with you in mind. Gathering inspiration from the agricultural site that The Gin Mill sits on, this community is decked in modern farmhouse decor and the outdoor open space spans as far as the eye can see. Elevated yet minimal, this is your new home to inspire life's richest adventures
Floor plans are artist's rendering. All dimensions are approximate. Actual product and specifications may vary in dimension or detail. Not all features are available in every rental home. Please see a representative for details.
Special offer
Apartment building
1-3 beds
Pet-friendly
Other parking
Available units
This listing now includes required monthly fees in the total monthly price. Price shown reflects the lease term provided for each unit.
Unit , sortable column | Sqft, sortable column | Available, sortable column | Total monthly price, sorted ascending | |
|---|---|---|---|---|
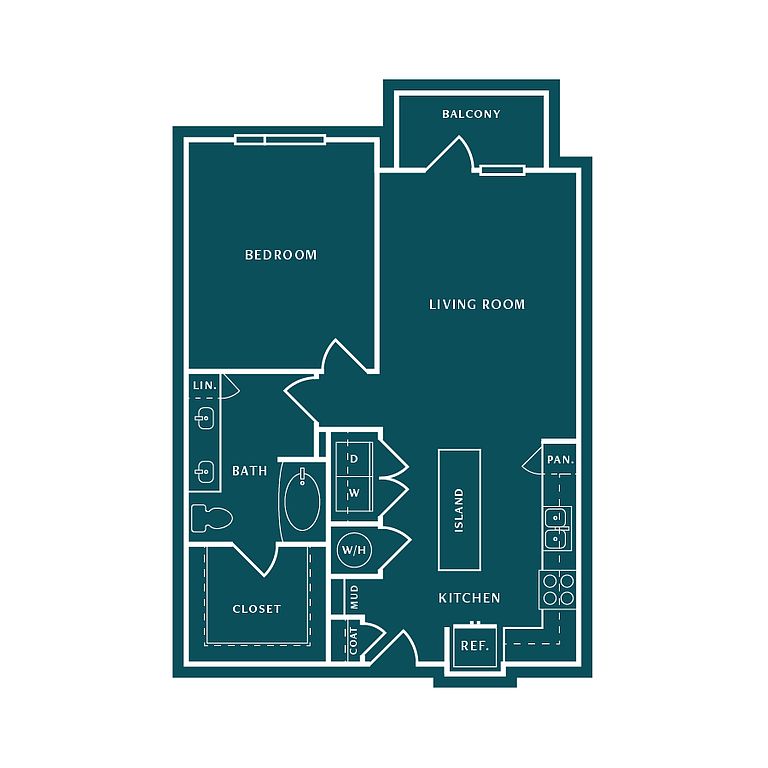 Unit 2319 1 bd, 1 ba | 873 | Oct 6 | $1,351 | |
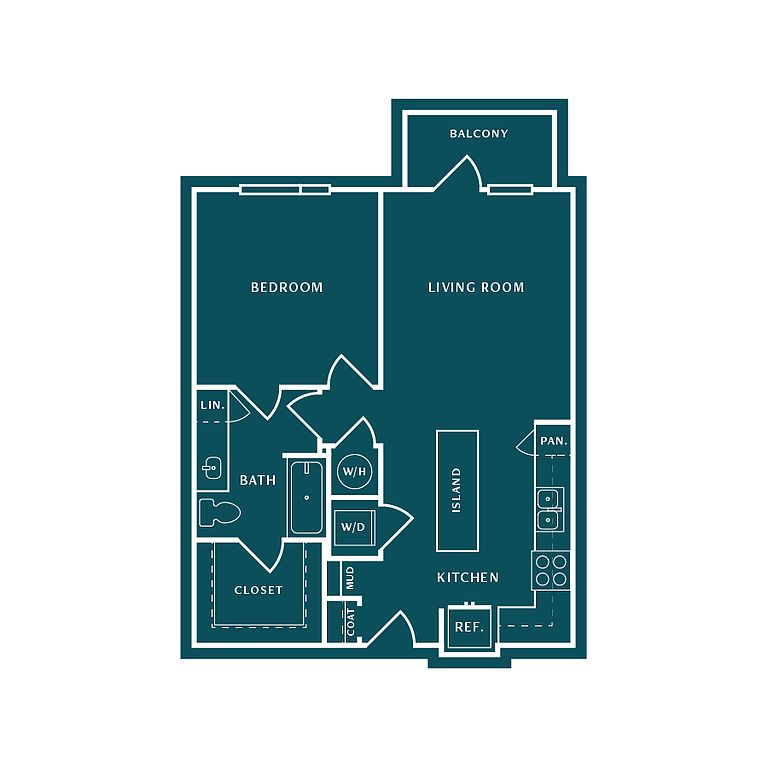 Unit 4303 1 bd, 1 ba | 752 | Now | $1,401 | |
Unit 1314 1 bd, 1 ba | 873 | Now | $1,451 | |
Unit 2208 1 bd, 1 ba | 752 | Oct 16 | $1,477 | |
Unit 4217 1 bd, 1 ba | 752 | Oct 9 | $1,502 | |
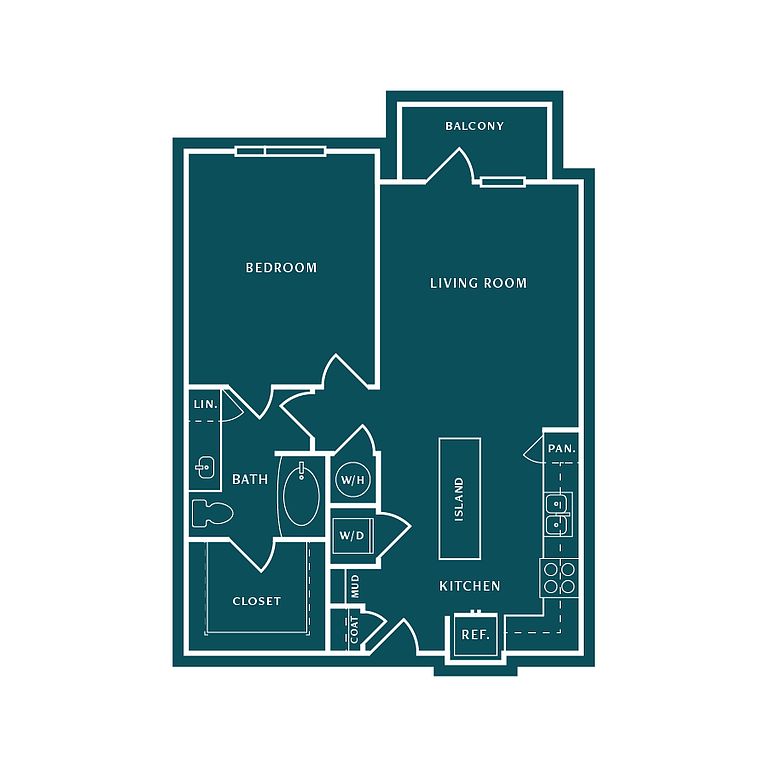 Unit 4231 1 bd, 1 ba | 834 | Oct 9 | $1,632 | |
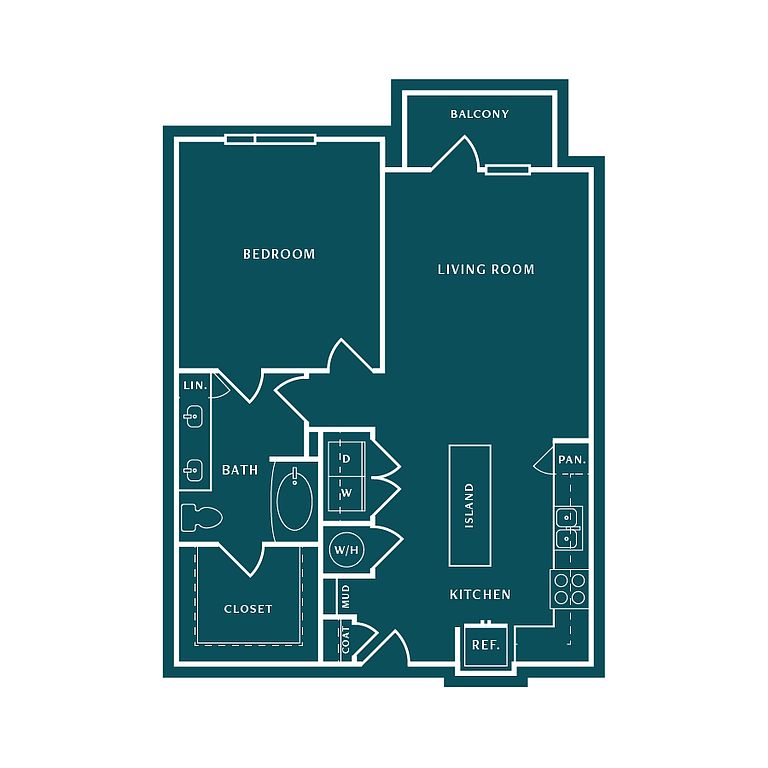 Unit 2221 1 bd, 1 ba | 918 | Now | $1,651 | |
 Unit 2302 1 bd, 1 ba | 893 | Dec 7 | $1,717 | |
Unit 2206 1 bd, 1 ba | 834 | Oct 21 | $1,727 | |
Unit 2315 1 bd, 1 ba | 918 | Oct 21 | $1,751 | |
Unit 1110 1 bd, 1 ba | 873 | Nov 23 | $1,836 | |
Unit 2225 1 bd, 1 ba | 918 | Oct 9 | $1,922 | |
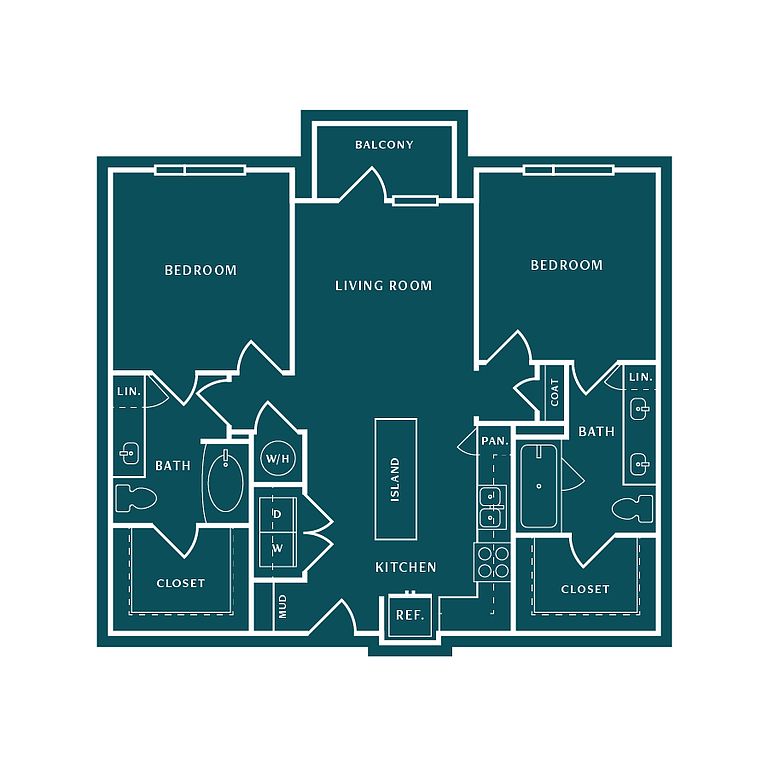 Unit 4219 2 bd, 2 ba | 1,077 | Dec 14 | $2,166 | |
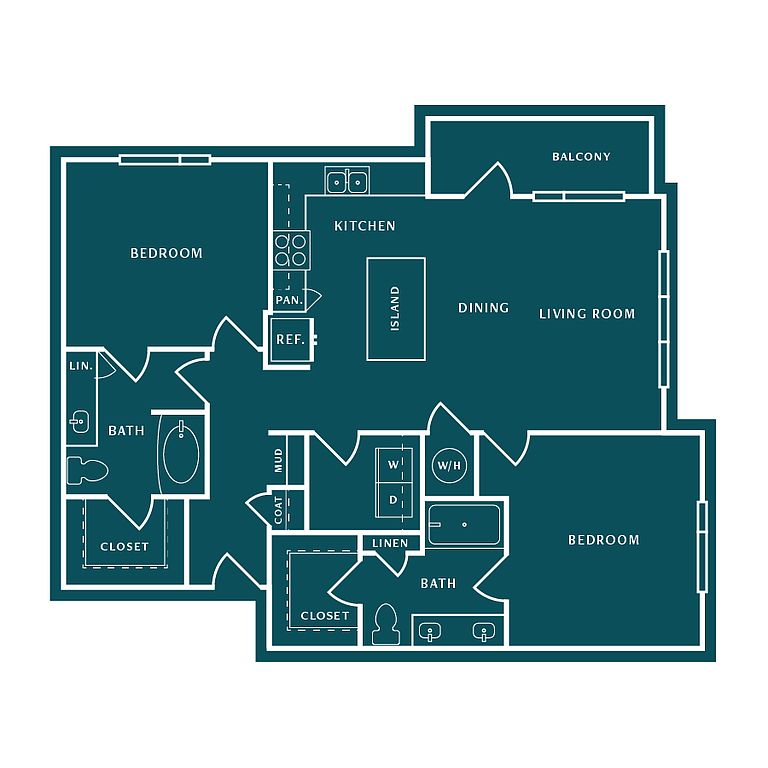 Unit 1102 2 bd, 2 ba | 1,216 | Oct 2 | $2,201 | |
Unit 3202 2 bd, 2 ba | 1,216 | Now | $2,251 | |
What's special
Sustainable landscape architectureModern farmhouse decor
Facts, features & policies
Building Amenities
Community Rooms
- Club House: Elegant Clubhouse And Grand Room
- Conference Room: Co-Work Spaces With Conference Room
- Fitness Center: State-Of-The-Art Fitness Center
Other
- Laundry: Hookups
- Swimming Pool: Resort Style Swimming Pool
Outdoor common areas
- Garden: Private Balconies Or Garden Terraces
Services & facilities
- Pet Park
Unit Features
Appliances
- Dishwasher
- Washer Dryer Hookups: Washer/Dryer Connections
Flooring
- Wood: Vinyl Wood Flooring
Policies
Parking
- Other
Pet essentials
- DogsAllowedMonthly dog rent$25One-time dog fee$400
- CatsAllowedMonthly cat rent$25One-time cat fee$400
Additional details
| Restrictions: None
Pet amenities
Pet Park
Special Features
- Energy Efficient Appliances
- Extravagant Walk-In Closets
- Fire Pit And Cabana Lounges
- Garages And Carports
- Individual Storage Units
- Island With Granite Countertops
- Outdoor Game And Activity Spaces
- Over 11 Acres Of Passive And Active Open Space
- Parcel Lockers
- Smart Thermostats
- Stainless Steel Appliances
Neighborhood: Southeast
Areas of interest
Use our interactive map to explore the neighborhood and see how it matches your interests.
Travel times
Getting around
Walk Score®
/ 100
Car-DependentBike Score®
/ 100
Somewhat BikeableNearby schools in Arlington
Thelma Jones Elementary School
Grades PK-4 • 1.3 miles7/10
GreatSchools® Rating
Test Score Rating
6/10Student Progress Rating
8/10Della Icenhower Intermediate School
Grades 5, 6 • 0.2 miles6/10
GreatSchools® Rating
Test Score Rating
6/10Student Progress Rating
6/10Mansfield Timberview High School
Grades 9-12 • 1 miles6/10
GreatSchools® Rating
Test Score Rating
6/10College Readiness Rating
5/10Student Progress Rating
6/10Living in Arlington
- Community VibeResidents enjoy a strong sense of community with local events and friendly interactions throughout the area.
- Dining SceneA variety of restaurants and cafes offer a multicultural culinary experience, catering to diverse tastes.
- Family VibesThe neighborhood boasts numerous parks and recreational facilities, perfect for family outings and activities.
- Green SpacesWith ample parks and nature trails, the area is ideal for those who appreciate outdoor relaxation and recreation.
The neighborhoods in the 76002 zip code offer a blend of suburban tranquility and vibrant community spirit, making it a great place for new renters. The area features a warm climate with plenty of sunny days, perfect for outdoor activities in local parks like the scenic Elmer W. Oliver Nature Park, which also offers trails for hiking and biking. Families will appreciate the abundance of amenities, including grocery stores like Walmart and Target, cozy coffee shops, and diverse dining options ranging from casual eateries to family-friendly restaurants. With a median rent of approximately $2,000, the rental price range typically falls between $1,600 to $2,400, reflecting the area's appealing lifestyle and community-focused atmosphere.
Powered by Zillow data and AI technology.
Nearby apartments for rent

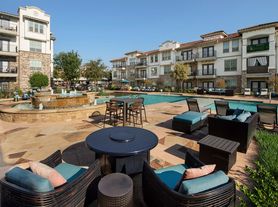
Listing order may reflect relevance, quality, and paid promotion.
Similar apartments for rent

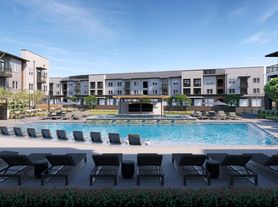




Frequently asked questions
What is the walk score of The Gin Mill?
The Gin Mill has a walk score of 32, it's car-dependent.
What schools are assigned to The Gin Mill?
The schools assigned to The Gin Mill include Thelma Jones Elementary School, Della Icenhower Intermediate School, and Mansfield Timberview High School.
Does The Gin Mill have in-unit laundry?
The Gin Mill has washer/dryer hookups available.
What neighborhood is The Gin Mill in?
The Gin Mill is in the Southeast neighborhood in Arlington, TX.
What are The Gin Mill's policies on pets?
This building has a pet fee ranging from $400 to $400 for cats. This building has a one time fee of $400 and monthly fee of $25 for cats. This building has a pet fee ranging from $400 to $400 for dogs. This building has a one time fee of $400 and monthly fee of $25 for dogs.
There are 9+ floor plans availableWith 72% more variety than properties in the area, you're sure to find a place that fits your lifestyle.
