Welcome to Beckwith Place, a peaceful apartment and townhouse community in the highly regarded East Grand Rapids school district. Conveniently located near I-96 and minutes from Knapp's Corner shopping, dining, and Meijer, we make everyday living easy. Enjoy spacious homes with modern features like walk-in closets, intercom entrances, carports, and select units with in-home washers and dryers. Relax at our clubhouse or take a dip in the heated summer pool. Pet-friendly with no breed restrictions - cats and dogs welcome! Call today to schedule your personal tour.
Beckwith Place Apartments
Status: Special offer
Beckwith Place Apartments
1359 Dewberry Pl NE, Grand Rapids, MI 49505
Expires October 31, 2026
Apartment building
2 beds
Pet-friendly
In-unit laundry (W/D)
Available units
Price may not include required fees and charges.
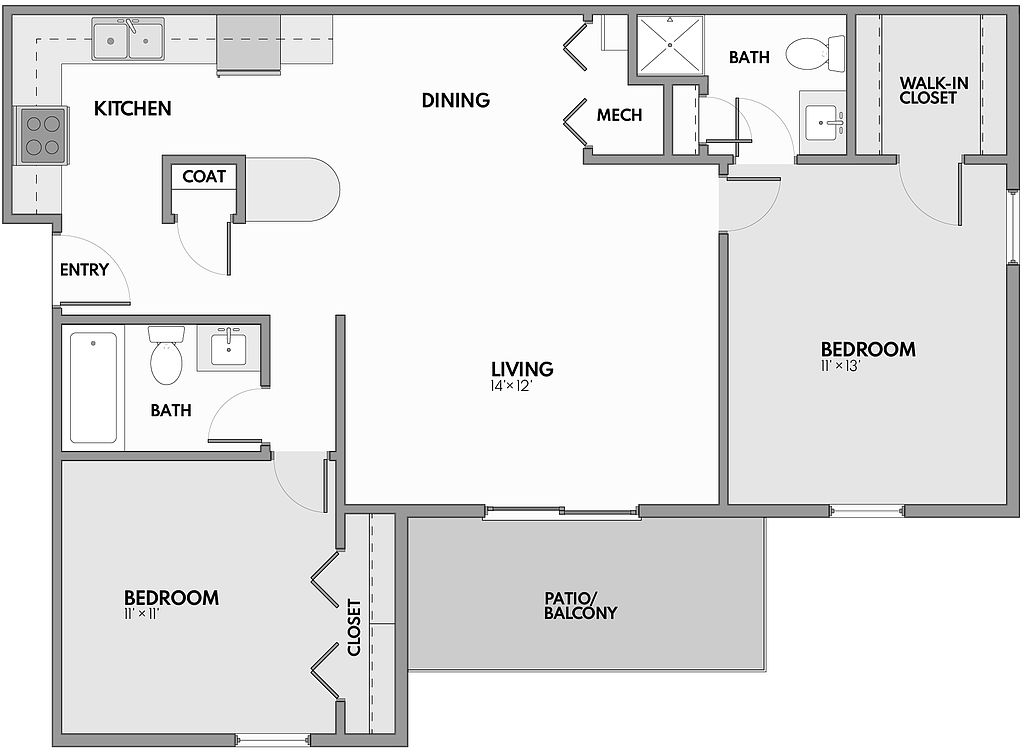 Unit 1400-7 2 bd, 2 ba | 960 | Now | $1,494 | |
Unit 1452-10 2 bd, 2 ba | 960 | Now | $1,495 | |
Unit 1370-12 2 bd, 2 ba | 960 | Oct 17 | $1,707 | |
Unit 1370-13 2 bd, 2 ba | 960 | Oct 17 | $1,707 | |
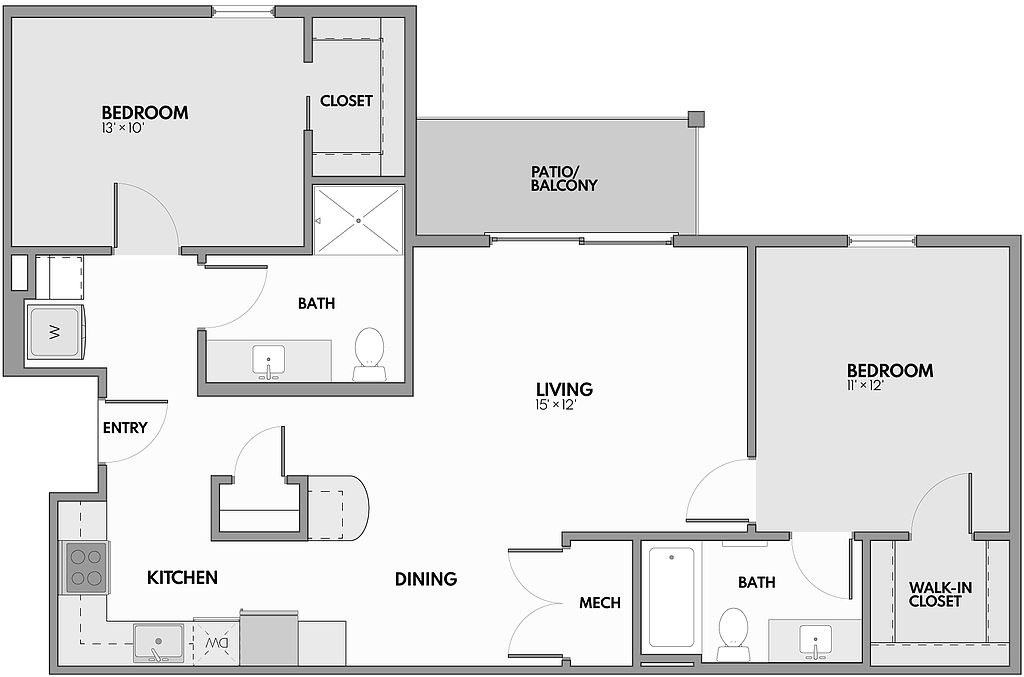 Unit 1336-8 2 bd, 2 ba | 1,000 | Now | $1,714 | |
 Unit 1326-1 2 bd, 2 ba | 900 | Now | $1,723 | |
Unit 1346-13 2 bd, 2 ba | 900 | Now | $1,737 | |
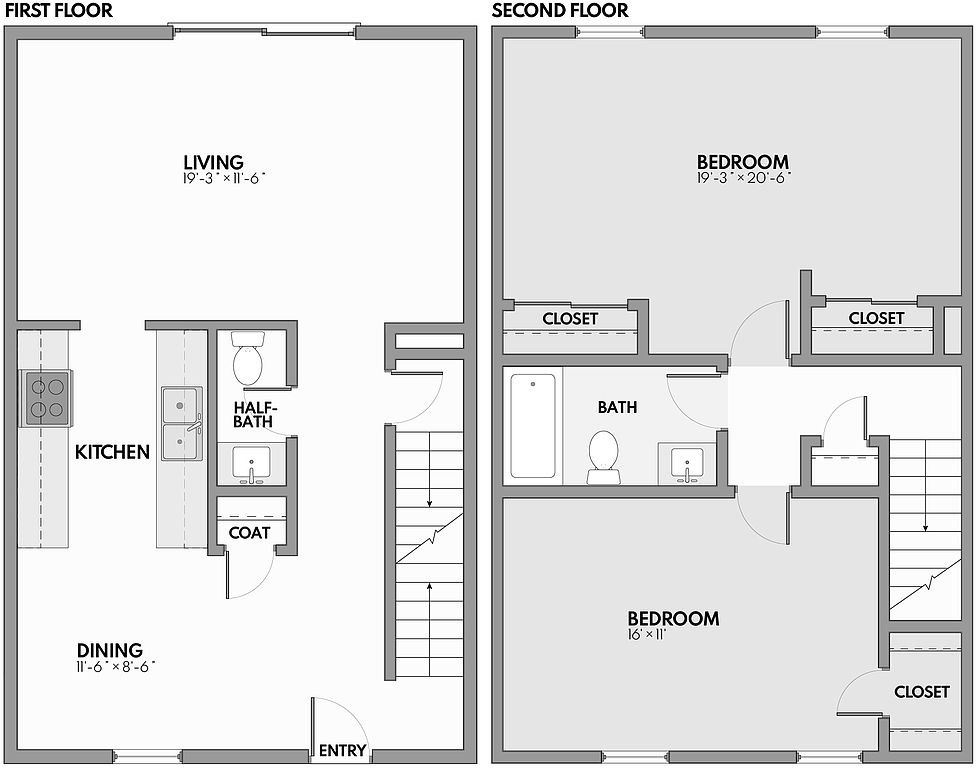 Unit TH-1498 2 bd, 1.5 ba | 1,200 | Dec 15 | $2,061 | |
 Unit TH-1483 2 bd, 2.5 ba | 1,200 | Nov 21 | $2,205 |
What's special
Clubhouse
Get the party started
This building features a clubhouse. Less than 7% of buildings in Grand Rapids have this amenity.
Heated summer poolWalk-in closetsSpacious homesIn-home washers and dryersIntercom entrances
Facts, features & policies
Building Amenities
Community Rooms
- Club House
Other
- Laundry: In Unit
- Swimming Pool: Pool
Outdoor common areas
- Patio
- Sundeck
Security
- Controlled Access: Intercom
- Gated Entry: Gated
Services & facilities
- Bicycle Storage
- On-Site Maintenance
- On-Site Management
- Online Maintenance Portal
- Package Service: Package Receiving
- Pet Park
- Storage Space: Storage
View description
- View
Unit Features
Appliances
- Dishwasher
- Dryer
- Freezer
- Garbage Disposal: Disposal
- Oven
- Range
- Refrigerator
- Washer
Cooling
- Air Conditioning: Air Conditioner
Flooring
- Carpet
Heating
- Heat
Internet/Satellite
- Cable TV Ready: Cable/Satellite
- High-Speed Internet Ready: Internet Access: High-Speed
Other
- Basement
- Breakfast Nook
- Feature-Pantry
- Handrails
- High Ceilings
- Kitchen
- Large Bedrooms
- Patio Balcony: Balcony
- Tub/Shower
- Walk-In Closets
- Window Coverings
Policies
Parking
- Carport
Lease terms
- 7 months, 8 months, 9 months, 10 months, 11 months, 12 months, 13 months, 14 months, 15 months, 16 months, 17 months, 18 months
Pet essentials
Pet amenities
Pet Park
Pet Play Area
Special Features
- 24-Hour Emergency Maintenance
- Additional Storage
- Availability 24 Hours: 24-Hour Availability
- Closet: Linen Closet
- Hardwood Floor
- Laundry: Laundry Facility
- Multi Use Room
- Online Payment Program
- Parking
- Peak Longevity Discount
- Pet Play Area
- Pets Allowed: Dogs Allowed
- Video Patrol
- Walk-Up
Neighborhood: Northeast
Areas of interest
Use our interactive map to explore the neighborhood and see how it matches your interests.
Travel times
Getting around
Walk Score®
/ 100
Car-DependentTransit Score®
/ 100
Minimal TransitBike Score®
/ 100
Somewhat BikeableNearby schools in Grand Rapids
Blandford Nature Center
Grades 6 • 7.1 miles8/10
GreatSchools® Rating
Test Score Rating
10/10Student Progress Rating
6/10John Ball Park Zoo School
Grades 6 • 5.3 miles8/10
GreatSchools® Rating
Test Score Rating
10/10Student Progress Rating
5/10Innovation Central High School
Grades 9-12 • 3.2 miles4/10
GreatSchools® Rating
College Readiness Rating
3/10Student Progress Rating
5/10Living in Grand Rapids
The 49505 neighborhood offers a blend of suburban charm and urban amenities, making it an attractive destination for new renters. With a median rent of approximately $1,500, rental prices range from $1,200 to $2,000, accommodating various budgets. Residents enjoy easy access to local parks like Riverside Park, perfect for outdoor activities and family gatherings. The area boasts a vibrant culinary scene with diverse restaurants, quaint coffee shops, and grocery stores like Meijer and Target. The strong sense of community is evident through local events and festivals held throughout the year, fostering connections among neighbors. Pet owners will appreciate the pet-friendly spaces and nearby dog parks, while those seeking nightlife can explore nearby bars and entertainment venues that add to the lively atmosphere.
Powered by Zillow data and AI technology.
Nearby apartments for rent



Listing order may reflect relevance, quality, and paid promotion.
Similar apartments for rent



Frequently asked questions
What is the walk score of Beckwith Place Apartments?
Beckwith Place Apartments has a walk score of 6, it's car-dependent.
What is the transit score of Beckwith Place Apartments?
Beckwith Place Apartments has a transit score of 24, it has minimal transit.
What schools are assigned to Beckwith Place Apartments?
The schools assigned to Beckwith Place Apartments include Blandford Nature Center, John Ball Park Zoo School, and Innovation Central High School.
Does Beckwith Place Apartments have in-unit laundry?
Yes, Beckwith Place Apartments has in-unit laundry for some or all of the units.
What neighborhood is Beckwith Place Apartments in?
Beckwith Place Apartments is in the Northeast neighborhood in Grand Rapids, MI.
What are Beckwith Place Apartments's policies on pets?
Cats are allowed, with a maximum weight restriction of 35lbs. A maximum of 2 cats are allowed per unit. Dogs are allowed, with a maximum weight restriction of 85lbs. A maximum of 2 dogs are allowed per unit.
There are 5+ floor plans availableWith 117% more variety than properties in the area, you're sure to find a place that fits your lifestyle.
