NOW LEASING FOR EARLY SPRING & SUMMER 2027 MOVE-INS! Knapp Hills Townhomes is a brand new boutique townhome community offering spacious two, three, and four-bedroom homes with amenities reminiscent of single-family living. Nestled within a peaceful six-acre neighborhood with only 38 homes, Knapp Hills Townhomes provides a quiet retreat from the pace of everyday life. Each home is thoughtfully designed with open floor plans, finished basements (select homes), attached garages, walk-in closets, gas fireplaces, fenced yards, and more.
Knapp Hills Townhomes
2070 Dean Lake Ave NE, Grand Rapids, MI 49505
Apartment building
2-4 beds
Pet-friendly
Attached garage
Air conditioning (central)
In-unit laundry (W/D)
Available units
Price may not include required fees and charges.
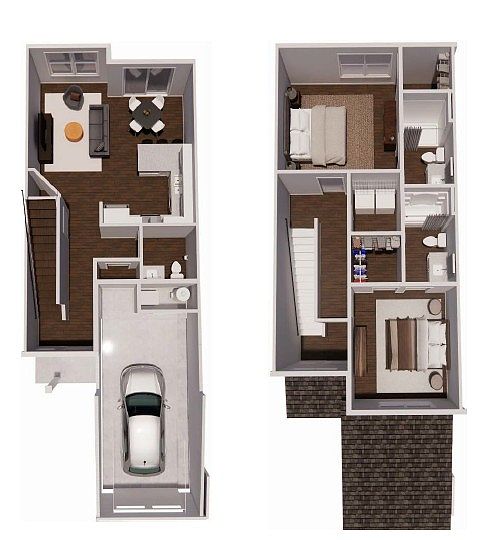 Unit 2227AttainableHousing 2 bd, 2.5 ba | 1,375 | Mar 9 | $2,095 |
Unit 2229AttainableHousing 2 bd, 2.5 ba | 1,375 | Mar 9 | $2,095 |
Unit 2266AttainableHousing 2 bd, 2.5 ba | 1,375 | Jul 15 | $2,095 |
Unit 2268AttainableHousing 2 bd, 2.5 ba | 1,375 | Jul 15 | $2,095 |
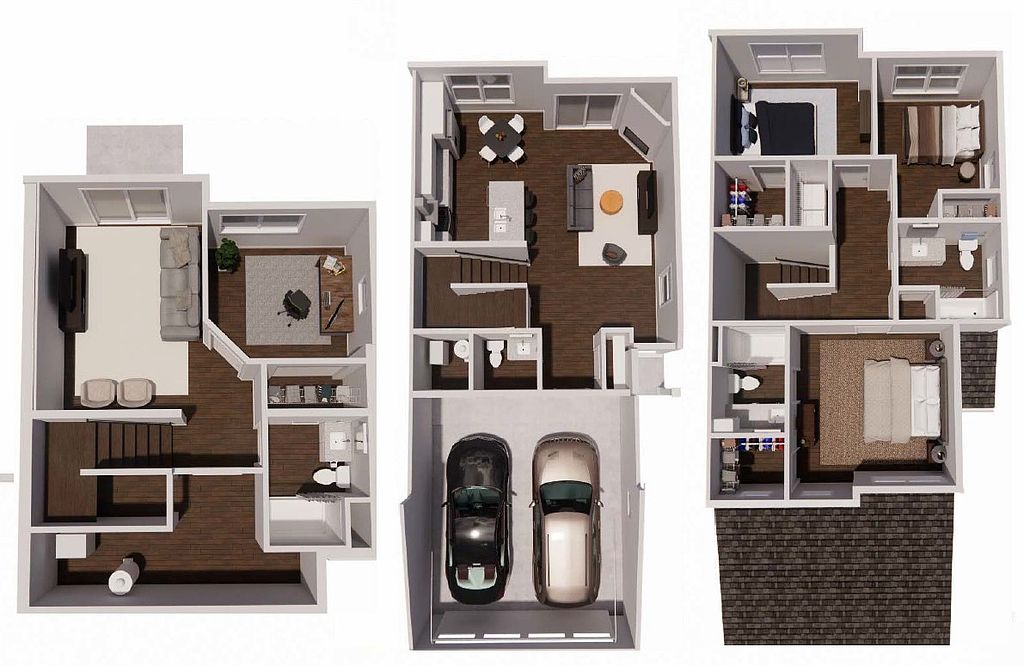 Unit 2225AttainableHousing 3 bd, 2.5 ba | 1,518 | Mar 9 | $2,375 |
Unit 2231AttainableHousing 3 bd, 2.5 ba | 1,518 | Mar 9 | $2,375 |
Unit 2264AttainableHousing 3 bd, 2.5 ba | 1,518 | Jul 15 | $2,375 |
Unit 2270AttainableHousing 3 bd, 2.5 ba | 1,518 | Jul 15 | $2,375 |
Unit 2235 2 bd, 2.5 ba | 1,375 | Apr 27 | $2,475 |
Unit 2237 2 bd, 2.5 ba | 1,375 | Apr 27 | $2,475 |
Unit 2239 2 bd, 2.5 ba | 1,375 | Apr 27 | $2,475 |
Unit 2241 2 bd, 2.5 ba | 1,375 | Apr 27 | $2,475 |
Unit 2226 2 bd, 2.5 ba | 1,375 | Apr 27 | $2,525 |
Unit 2228 2 bd, 2.5 ba | 1,375 | Apr 27 | $2,525 |
Unit 2276 2 bd, 2.5 ba | 1,375 | Jul 1 | $2,525 |
What's special
Patio
In the mood for fresh air?
A patio is a rare feature. Less than 11% of buildings in Grand Rapids have this amenity.
Gas fireplacesFenced yardsAttached garagesFinished basementsPeaceful six-acre neighborhoodWalk-in closetsOpen floor plans
Facts, features & policies
Building Amenities
Other
- Laundry: In Unit
Outdoor common areas
- Fully Finished Lower Level, Private Patio, Fenced Yard, Walk In Closets, Gas Fireplace
Services & facilities
- 24 Hour Maintenance
View description
- 2 Stall Garage, View Out Unfinished Basement, Walk In Closets, Gas Fireplace, Private Patio
- View Out Basement (unfinished), Private Patio, Attached Garage, Gas Fireplace, Walk In Closets
- Wooded
Unit Features
Appliances
- Dishwasher
- Dryer
- Freezer
- Garbage Disposal
- Microwave Oven
- Oven
- Range
- Refrigerator
- Washer
Cooling
- Central Air Conditioning
Flooring
- Carpet
- Vinyl
Heating
- Gas
Internet/Satellite
- High-Speed Internet Ready
Other
- Fenced Yards (select Homes)
- Fireplace
- Patio Balcony
Policies
Parking
- Attached Garage
Lease terms
- Flexible
- More than 1 year
- One year
- Six months
Pet essentials
Special Features
- Basement: Finished Basement (select Homes)
- Closet: Walk In Closet
Neighborhood: Creston
Areas of interest
Use our interactive map to explore the neighborhood and see how it matches your interests.
Travel times
Nearby places
Grocery & Shopping
Five grocery and shopping spots within a 4 min drive, including Aho's Adventure 0.2 mi away.
Aho's Adventure
0.2 mi
9 min
1 min
The Front Room
0.7 mi
30 min
4 min
The Crushed Grape
0.8 mi
15 min
2 min
Meijer Pharmacy
1 mi
21 min
2 min
Meijer
1 mi
22 min
2 min
Restaurants & Cafes
Five restaurants and cafes within a 3 min drive, including Golden Woods 0.7 mi away.
Golden Woods
0.7 mi
22 min
2 min
Licari's SicilianPizza Kitchen
0.8 mi
15 min
2 min
Grand Coffee Service
0.8 mi
24 min
3 min
Stromboli Italiana
1 mi
23 min
3 min
Chicago's Deep Dish and Dogs
1 mi
23 min
3 min
Fitness & Recreation
Five fitness/gyms within a 3 min drive, including TBD Gym 0.7 mi away.
TBD Gym
0.7 mi
28 min
3 min
Modifie Wellness
0.8 mi
17 min
2 min
Chateau of Health & Wellness
0.9 mi
30 min
3 min
Huff Park
1 mi
29 min
3 min
The Grand Rapids Street Racers Association
1 mi
28 min
3 min
Hospitals & Medical
Five medical facilities within a 5 min drive, including Posthumus Family Dentistry 0.9 mi away.
Posthumus Family Dentistry
0.9 mi
28 min
3 min
Christian Counseling Center
1 mi
33 min
4 min
The Imaging Center, P.C.
1 mi
37 min
5 min
Plymouth Road Animal Clinic
1 mi
33 min
4 min
Haven Spine & Pain
1 mi
36 min
4 min
Getting around
Walk Score®
/ 100
Car-DependentTransit Score®
/ 100
Minimal TransitBike Score®
/ 100
Somewhat BikeableNearby schools in Grand Rapids
Blandford Nature Center
Grades 6 • 6.7 miles8/10
GreatSchools® Rating
Test Score Rating
10/10Student Progress Rating
6/10John Ball Park Zoo School
Grades 6 • 5.2 miles8/10
GreatSchools® Rating
Test Score Rating
10/10Student Progress Rating
5/10Innovation Central High School
Grades 9-12 • 3.3 miles4/10
GreatSchools® Rating
College Readiness Rating
3/10Student Progress Rating
5/10Living in Grand Rapids
Creston sits north of downtown Grand Rapids along the Grand River, with a mix of residential streets, commercial corridors and riverfront views. The city’s four-season climate brings snowy winters and warm summers, making the neighborhood’s parks and trails useful for outdoor time throughout the year. Riverside Park offers open green space, river access, playgrounds and walking paths, while nearby trails connect to the broader Grand Rapids network. Plainfield Avenue is the neighborhood’s main destination for dining, coffee and everyday shopping, with independent eateries and cafés adding to its local character. Downtown arts, entertainment and nightlife are a short trip south. Buses and major roads connect Creston with the rest of the city, and biking or walking can work for nearby errands. For the Creston neighborhood, the median rent is $1,700 per month, with a typical range of $800 to $4,600.
Powered by Zillow data and AI technology.
Cost calculator
Nearby apartments for rent


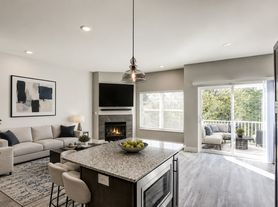
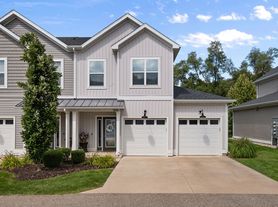
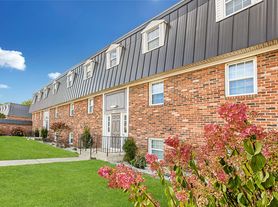
Listing order may reflect relevance, quality, and paid promotion.
Similar apartments for rent


Frequently asked questions
Where is Knapp Hills Townhomes located, and what is the neighborhood like?
Knapp Hills Townhomes is located at 2070 Dean Lake Ave NE in Creston, Grand Rapids, MI. The surrounding area includes multiple restaurants and cafes within 2 miles, such as Golden Woods, Licari's SicilianPizza Kitchen, and Grand Coffee Service.
What is the average rent in Grand Rapids, MI?
Based on the latest Zillow data, the median rent across all unit types in the Creston neighborhood of Grand Rapids is currently $1,700 per month. Prices vary by neighborhood, floor plan, and building amenities.
What schools are assigned to Knapp Hills Townhomes?
The schools assigned to Knapp Hills Townhomes include Blandford Nature Center, John Ball Park Zoo School, and Innovation Central High School.
What are the grocery stores and everyday shopping options near Knapp Hills Townhomes?
Knapp Hills Townhomes is located near 4 grocery stores, including Meijer (1 mile) and Save A Lot (1 mile). Additional shopping options, including Aho's Adventure, are approximately 0.2 miles away.
What is the minimum and maximum rent for Knapp Hills Townhomes?
The total price for an apartment unit in Knapp Hills Townhomes ranges from $2,095 to $3,745. The total price will vary by floor plan, unit size, and unit amenities.
