Firestone Lofts is an adaptive reuse project that underwent extensive renovation creating a varying assortment of 21 apartments carved out of the original brick and concrete office building.
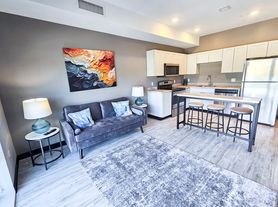
Finished in an urban loft style, the polished concrete floors, 15-foot ceilings, and exposed brick walls reveal the historical character of the building while quartz countertops, white acrylic cabinets and stainless steel appliances provide a modern touch. The ground floor units feature floor to ceiling windows with bedrooms perched on mezzanine floor levels.
Firestone Lofts is one of very few buildings of this size in the market that offer residents on-site amenities, which include an 18-space secured parking garage, 10-space surface parking, fitness center, and storage units.
Firestone Lofts
25 Jefferson Ave SE, Grand Rapids, MI 49503
Verified
Apartment building
2 beds
Pet-friendly
Attached garage
Air conditioning (central)
In-unit laundry (W/D)
Available units
Price may not include required fees and charges. Price shown reflects the lease term provided for each unit.
 Unit 103 2 bd, 2 ba | 1,100 | Now | $2,300 |
What's special
Urban loft styleQuartz countertopsFloor to ceiling windowsExposed brick wallsWhite acrylic cabinetsStainless steel appliances
Office hours
| Day | Open hours |
|---|---|
| Mon - Sun: | 8 am - 7 pm |
Facts, features & policies
Building Amenities
Community Rooms
- Fitness Center
Other
- Laundry: In Unit
Security
- Controlled Access
Services & facilities
- 24 Hour Maintenance
- Bicycle Storage
- Elevator
- Online Maintenance Portal
- Online Rent Payment
- Storage Space
View description
- City
Unit Features
Appliances
- Dishwasher
- Dryer: In-Unit Laundry
- Freezer
- Microwave Oven
- Oven
- Range
- Refrigerator
- Washer: In-Unit Laundry
Cooling
- Central Air Conditioning
Flooring
- Carpet
- Concrete
Heating
- Electric
- Heat Pump
Other
- 2 Story
- Brick Walls
- First Floor
- Floor To Ceiling Windows
- High Ceilings
- Industrial
- Island
- Large Windows
- Living Room
- Loft
- Open Concept
- Private Entrance
- Shades
- Stainless Steel Appliances
Policies
Parking
- Attached Garage
- Covered Parking
- Parking Lot
Lease terms
- More than 1 year
- One year
Special Features
- Closet
- Secured Entrances
Neighborhood: Heartside
Areas of interest
Use our interactive map to explore the neighborhood and see how it matches your interests.
Travel times
Getting around
Walk Score®
/ 100
Walker's ParadiseTransit Score®
/ 100
Good TransitBike Score®
/ 100
BikeableNearby schools in Grand Rapids
Blandford Nature Center
Grades 6 • 4.7 miles8/10
GreatSchools® Rating
Test Score Rating
10/10Student Progress Rating
6/10John Ball Park Zoo School
Grades 6 • 2 miles8/10
GreatSchools® Rating
Test Score Rating
10/10Student Progress Rating
5/10Grand Rapids Montessori Public School
Grades PK-12 • 0.5 miles4/10
GreatSchools® Rating
Test Score Rating
5/10Student Progress Rating
3/10Living in Grand Rapids
Heartside sits just south of downtown Grand Rapids, with an urban grid of renovated historic buildings, apartments, galleries, and creative spaces. The Grand River and downtown’s cultural landmarks are close by, while Heartside Park offers green space and room to stretch outdoors. The neighborhood’s history as a commercial and industrial district remains visible in its older brick architecture, now alongside restaurants, cafés, and art venues. Dining and coffee options are woven into the streetscape, with additional shopping and nightlife nearby in the downtown core. Walking is convenient within the compact district, and local bus service and downtown connections support trips beyond it. Winters are cold and snowy, while summers are warm, making seasonal layers useful for exploring on foot. Heartside’s median rent is $1,500 per month, with a typical range of $627 to $18,045, based on 25 active listings.
Powered by Zillow data and AI technology.
Cost calculator
Nearby apartments for rent




Listing order may reflect relevance, quality, and paid promotion.
Similar apartments for rent



Frequently asked questions
Where is Firestone Lofts located, and what is the neighborhood like?
Firestone Lofts is located at 25 Jefferson Ave SE in Heartside, Grand Rapids, MI. The surrounding area includes multiple restaurants and cafes within 2 miles, such as Palatte Coffee & Art, Lantern Coffee Bar and Lounge, and Littlebird.
What is the average rent in Grand Rapids, MI?
Based on the latest Zillow data, the median rent across all unit types in the Heartside neighborhood of Grand Rapids is currently $1,500 per month. Prices vary by neighborhood, floor plan, and building amenities.
What schools are assigned to Firestone Lofts?
The schools assigned to Firestone Lofts include Blandford Nature Center, John Ball Park Zoo School, and Grand Rapids Montessori Public School.
What are the grocery stores and everyday shopping options near Firestone Lofts?
Firestone Lofts is located near 2 grocery stores, including Downtown Market (0.6 miles) and Bridge St Market (1 mile). Additional shopping options, including Gerry Dodds Record Shop, are approximately 0.2 miles away.
What hospitals and medical facilities are near Firestone Lofts?
The closest hospitals and medical facilities to Firestone Lofts include Heart Of The City Health Center (0.2 miles away), Trinity Health St. Mary's Hauenstein Center (0.2 miles away), and Mercy Health St. Mary's Emergency and Trauma Center (0.2 miles away).
