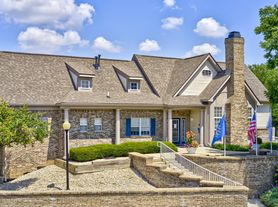
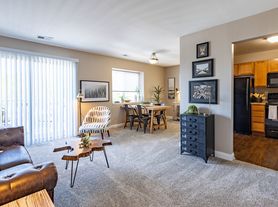
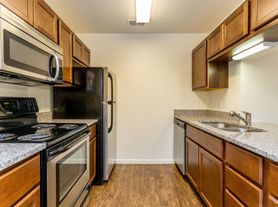
Ashmore Trace Apartments in Greenwood, Indiana provides one and two bedroom apartments and two and three bedroom townhomes. Check out our available floorplans. We are conveniently located with easy access to U.S. 31 and the Greenwood Park Mall. Our apartment homes feature Colonial-style architecture with open kitchens and some paid utilities. We offer a wide variety of amenities including a basketball court, fitness center, play parks, Wi-Fi lounge and much more! Our community is pet-friendly and welcomes your pets.
Ashmore Trace
902 Wallington Cir, Greenwood, IN 46143
Verified
Apartment building
1-3 beds
Pet-friendly
Covered parking
Air conditioning (central)
Available units
Price may not include required fees and charges. Price shown reflects the lease term provided for each unit.
 Unit 208 1 bd, 1 ba | 679 | Now | $1,115 |
Unit 604 1 bd, 1 ba | 679 | Now | $1,129 |
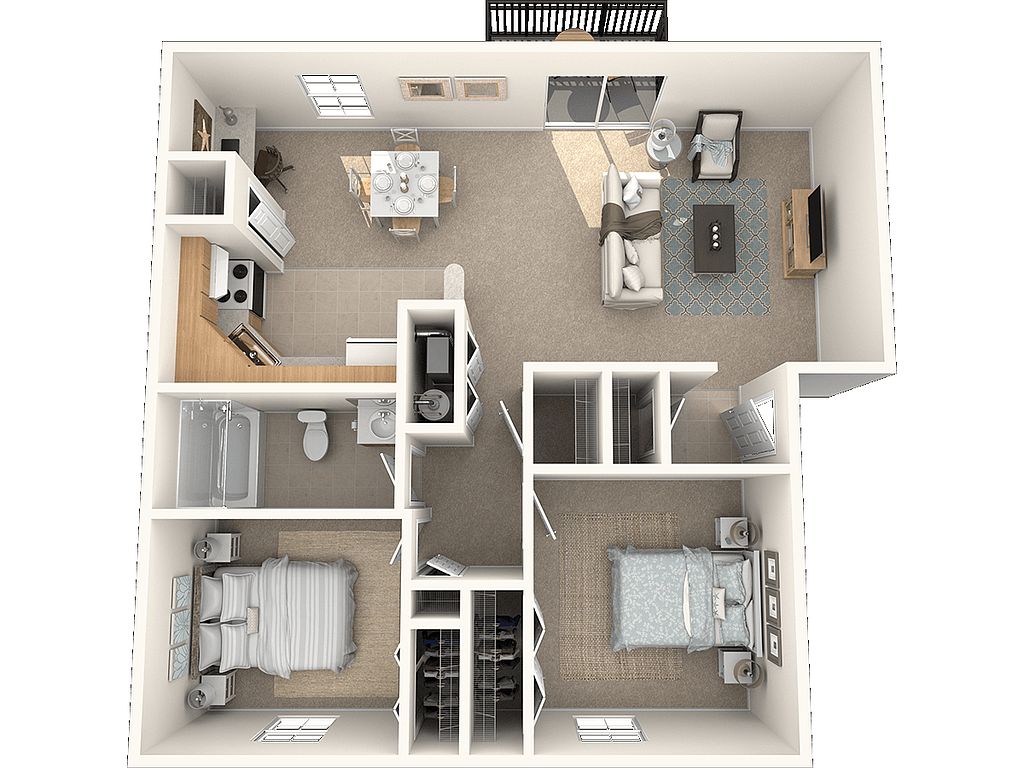 Unit 1507 2 bd, 1 ba | 932 | Now | $1,281 |
Unit 203 2 bd, 1 ba | 932 | Now | $1,317 |
Unit 916 2 bd, 1 ba | 932 | Dec 13 | $1,317 |
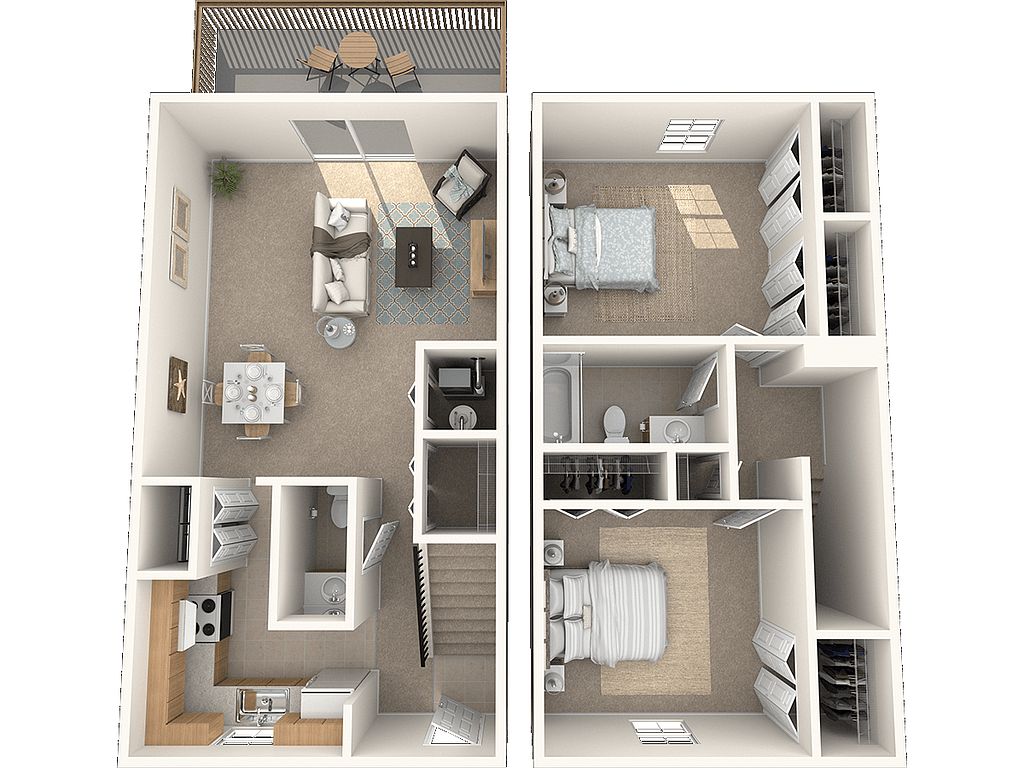 Unit 1806 2 bd, 1.5 ba | 1,000 | Now | $1,413 |
Unit 1209 2 bd, 1.5 ba | 1,000 | Nov 30 | $1,413 |
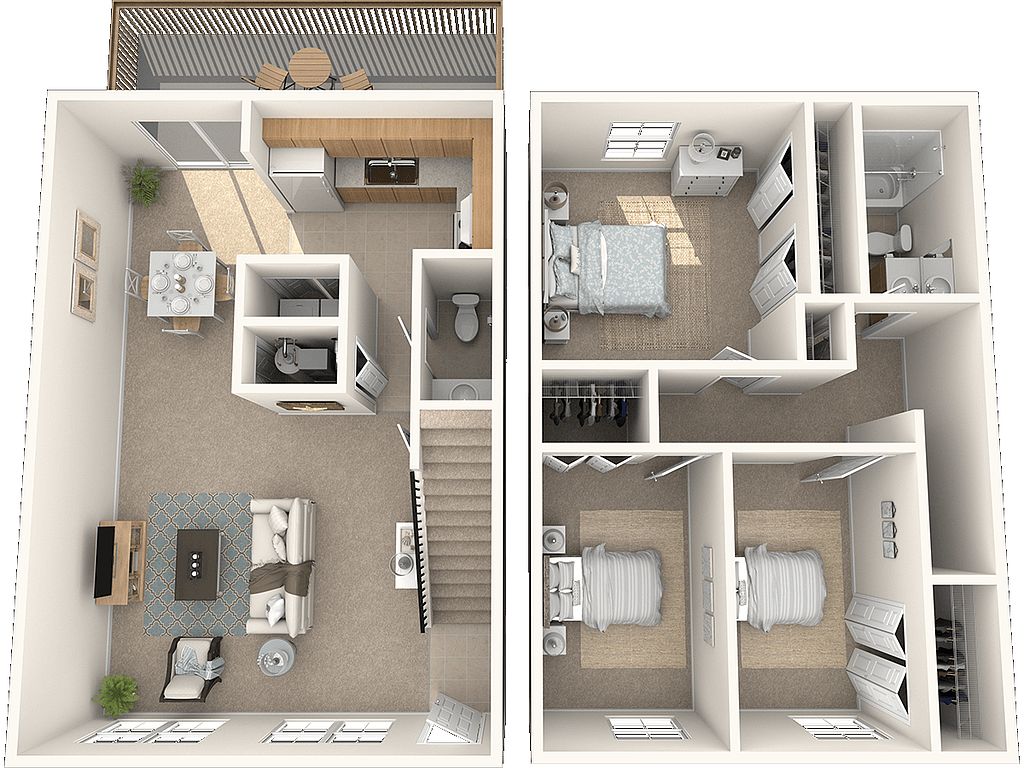 Unit 1203 3 bd, 1.5 ba | 1,119 | Jan 8 | $1,493 |
What's special
Colonial-style architectureOpen kitchens
Office hours
| Day | Open hours |
|---|---|
| Mon - Sat: | 10 am - 5 pm |
| Sun: | Closed |
Facts, features & policies
Building Amenities
Community Rooms
- Club House
- Fitness Center
Fitness & sports
- Basketball Court
Other
- Hookups: Washer And Dryer Connections
- Swimming Pool: Refreshing Swimming Pool With Sun Deck
Services & facilities
- On-Site Maintenance: Online Rent Payments & Maintenance Requests
- Package Service: Delivery Packages Acceptance
Unit Features
Appliances
- Washer Dryer Hookups: Washer And Dryer Connections
Cooling
- Central Heat & Air Conditioning
Heating
- Forced Air: Central Heat & Air Conditioning
Internet/Satellite
- High-Speed Internet Ready: High-Speed Internet Access Available
Policies
Parking
- Covered Carport Parking Available
- Other
Utilities included in rent
- Gas
Pet essentials
Additional details
Maximum of 2 pets total per apartment (any combination of dogs and cats not to exceed 2 pets total per household). The pet fee and deposit are a one time payment and covers up to 2 animals.
Special Features
- Ample, Lighted Parking
- Beautiful Landscaping
- Built-In Computer Niche*
- Ceramic Tile Entry
- Closet: Abundant Closet & Storage Space
- Full-Size Bath Tub With Ceramic Tile Surround
- Fun Play Parks
- Planned Community Events
- Remote Entry Garages Available
- Resident Referral Bonus
- Socially Designed Kitchen Including Dishwasher
- Spacious 1 & 2 Bedroom Apartment Homes
- Virtual Tours Available
- Welcoming 2 & 3 Bedroom Townhomes
- Smoke-free building
Neighborhood: 46143
Areas of interest
Use our interactive map to explore the neighborhood and see how it matches your interests.
Travel times
Nearby places
Grocery & Shopping
Five grocery and shopping spots within a 3 min drive, including Rural King 0.1 mi away.
Rural King
0.1 mi
12 min
2 min
Marsh Supermarket
0.1 mi
13 min
3 min
Big Red Liquors
0.2 mi
12 min
2 min
Walgreens
0.2 mi
10 min
2 min
Superior Discount Liquors
0.2 mi
16 min
3 min
Restaurants & Cafes
Five restaurants and cafes within a 3 min drive, including Steak 'n Shake 0.2 mi away.
Steak 'n Shake
0.2 mi
10 min
2 min
Lotus Garden Restaurant
0.3 mi
14 min
3 min
Egg Roll No. 1
0.3 mi
9 min
2 min
Dunkin'
0.3 mi
13 min
2 min
Roscoe's Tacos
0.3 mi
11 min
2 min
Fitness & Recreation
Five fitness/gyms within a 4 min drive, including Woodmen Park 0.1 mi away.
Woodmen Park
0.1 mi
8 min
1 min
Our Lady of the Greenwood Catholic School
0.4 mi
15 min
4 min
Craig Park
0.4 mi
21 min
4 min
Greenwood Fieldhouse
0.5 mi
21 min
3 min
Greenwood City Center Park
0.7 mi
21 min
4 min
Hospitals & Medical
Five medical facilities within a 4 min drive, including Pain Managment Solutions 0.1 mi away.
Pain Managment Solutions
0.1 mi
10 min
2 min
Armstrong Optometry & Associates
0.2 mi
7 min
1 min
Community Health Clinic
0.2 mi
10 min
2 min
Ossip Optometry
0.6 mi
23 min
4 min
Dr. Ellis Pediatric Dentistry
0.6 mi
21 min
3 min
Getting around
Walk Score®
/ 100
Somewhat WalkableBike Score®
/ 100
BikeableNearby schools in Greenwood
Southwest Elementary School
Grades K-5 • 0.5 miles6/10
GreatSchools® Rating
Test Score Rating
6/10Academic Progress Rating
5/10Greenwood Middle School
Grades 6-8 • 0.9 miles8/10
GreatSchools® Rating
Test Score Rating
8/10Academic Progress Rating
7/10Greenwood Community High School
Grades 9-12 • 0.4 miles5/10
GreatSchools® Rating
College Readiness Rating
5/10Living in Greenwood
Greenwood’s 46143 area includes El Dorado, Frances, Hendricks, Rocklane and Smith Valley, south of Indianapolis on the city’s suburban edge. The setting is generally flat, with warm, humid summers and cold winters. Outdoor options include trails and open space at Craig Park, with playgrounds and sports facilities, while the Greenwood Public Library offers books, programs and community resources. Greenwood Park Mall anchors local shopping, and dining and coffee spots line major roads such as U.S. 31 and Smith Valley Road. The area’s history is reflected in Greenwood’s older downtown core, alongside newer commercial development. Driving is the most convenient way to reach shops and neighboring communities; local bus service and connections toward Indianapolis provide another option. For ZIP code 46143, the median rent is $1,849 per month, with a typical range of $999 to $2,700.
Powered by Zillow data and AI technology.
Cost calculator
Nearby apartments for rent




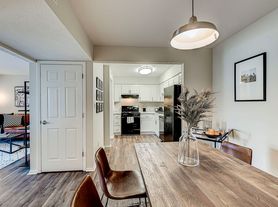

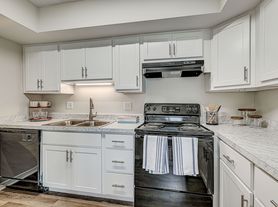
Listing order may reflect relevance, quality, and paid promotion.
Similar apartments for rent

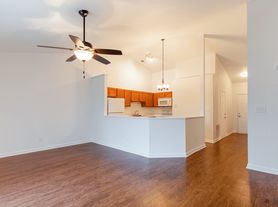

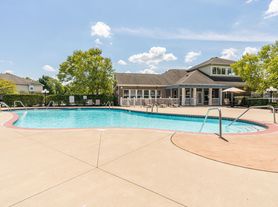


Frequently asked questions
Where is Ashmore Trace located, and what is the neighborhood like?
Ashmore Trace is located at 902 Wallington Cir, Greenwood, IN. The surrounding area includes multiple restaurants and cafes within 2 miles, such as Steak 'n Shake, Lotus Garden Restaurant, and Egg Roll No. 1.
What is the average rent in Greenwood, IN?
Based on the latest Zillow data, the median rent across all unit types in ZIP code 46143 in Greenwood is currently $1,849 per month. Prices vary by neighborhood, floor plan, and building amenities.
What schools are assigned to Ashmore Trace?
The schools assigned to Ashmore Trace include Southwest Elementary School, Greenwood Middle School, and Greenwood Community High School.
What are the grocery stores and everyday shopping options near Ashmore Trace?
Ashmore Trace is located near 5 grocery stores, including Marsh Supermarket (0.1 miles) and Under The Sun (0.3 miles). Additional shopping options, including Rural King, are approximately 0.1 miles away.
What is the minimum and maximum rent for Ashmore Trace?
The total price for an apartment unit in Ashmore Trace ranges from $1,115 to $1,493. The total price will vary by floor plan, unit size, and unit amenities.
